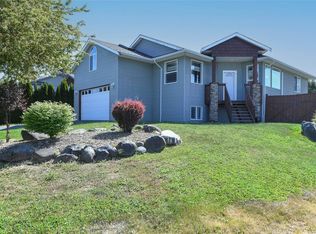
Welcome to this beautiful 3-storey home in the highly desirable neighbourhood of Aberdeen Heights, offering just under 3,500 sq. ft. of thoughtfully designed living space with room for the whole family. The heart of the home is the spacious kitchen, featuring custom solid wood cabinetry, granite counters, tile floors, a large pantry, wall oven and gas range. The generous primary bedroom offers beautiful glacier views and a large ensuite with heated tile floors, dual shower heads and a rain shower. A dedicated office with custom cabinetry and built-in desk makes working from home easy. Downstairs, the fully finished basement offers heated floors, a full bathroom and plenty of space to relax or entertain. The bonus room with projector screen is perfect for movie nights! Outside, enjoy low-maintenance exposed aggregate front and back decks, a hot tub, mature tress and plenty of space for gardens.
For sale
C$1,187,000
2400 Stirling Cres, Courtenay, BC V9N 9W6
3beds
4baths
3,486sqft
Single Family Residence
Built in 2006
7,405 Square Feet Lot
$-- Zestimate®
C$341/sqft
C$-- HOA
What's special
Spacious kitchenCustom solid wood cabinetryGranite countersTile floorsLarge pantryWall ovenGas range
- 5 days
- 37
- 2
Zillow last checked:
Listing updated:
Listed by:
Sonia Leger,
eXp Realty (CT)
Source: VIVA,MLS®#: 1048084
Facts & features
Interior
Bedrooms & bathrooms
- Bedrooms: 3
- Bathrooms: 4
- Main level bathrooms: 1
Kitchen
- Level: Main
Heating
- Heat Pump
Cooling
- HVAC
Appliances
- Included: Built-In Range, Dishwasher, Dryer, Disposal, Microwave, Oven Built-In, Oven/Range Gas, Range Hood, Refrigerator, Washer
- Laundry: Inside
Features
- Ceiling Fan(s), Dining Room, French Doors, Central Vacuum
- Flooring: Carpet, Tile
- Basement: Finished
- Number of fireplaces: 1
- Fireplace features: Gas
Interior area
- Total structure area: 3,486
- Total interior livable area: 3,486 sqft
Video & virtual tour
Property
Parking
- Total spaces: 4
- Parking features: Attached, Driveway, Garage Double, RV Access/Parking, Garage Door Opener
- Attached garage spaces: 2
- Has uncovered spaces: Yes
Features
- Entry location: Main Level
- Patio & porch: Balcony/Deck
- Exterior features: Garden, Low Maintenance Yard, Sprinkler System
- Has spa: Yes
- Spa features: Hot Tub
- Fencing: Fenced
- Has view: Yes
- View description: Mountain(s)
Lot
- Size: 7,405 Square Feet
- Features: Central Location, Family-Oriented Neighbourhood
Details
- Parcel number: 025818465
- Zoning: R-SSMUH
- Zoning description: Residential
Construction
Type & style
- Home type: SingleFamily
- Property subtype: Single Family Residence
Materials
- Frame Wood, Insulation All
- Foundation: Concrete Perimeter
- Roof: Asphalt Shingle
Condition
- Resale
- New construction: No
- Year built: 2006
Utilities & green energy
- Water: Municipal
- Utilities for property: Natural Gas Connected
Community & HOA
Community
- Features: Family-Oriented Neighbourhood
Location
- Region: Courtenay
Financial & listing details
- Price per square foot: C$341/sqft
- Tax assessed value: C$1,079,000
- Annual tax amount: C$7,352
- Date on market: 8/28/2026
- Ownership: Freehold
- Road surface type: Paved
Price history
| Date | Event | Price |
|---|---|---|
| 8/28/2026 | Listed for sale | C$1,187,000C$341/sqft |
Source: VIVA #1048084 Report a problem | ||
Public tax history
Tax history is unavailable.
Climate risks
Neighborhood: V9N
Nearby schools
GreatSchools rating
No schools nearby
We couldn't find any schools near this home.


Similar homes
- C$1,188,0003 bd2 ba1.8k sqft2725 Inverclyde Way, Courtenay, BC V9N 4A6For Sale
 MLS ID #1048047, Tina Vincent Personal Real Estate Corporation, Royal LePage-Comox Valley (CV). VIVA
 - C$1,189,0005 bd3 ba3k sqft2129 Blue Jay Pl, Courtenay, BC V9N 3Z6For Sale
 MLS ID #1044521, Meta Wood Personal Real Estate Corporation, REMAX Ocean Pacific (Crtny). VIVA
 - C$1,059,9003 bd3 ba2k sqft1023 Sylvan Rd, Comox Valley, BC V9M 3Z1For Sale
 MLS ID #1047702, Tessa Procter Personal Real Estate Corporation, REMAX Ocean Pacific (Crtny). VIVA
 - C$1,479,9004 bd3 ba3.2k sqft3018 Kensington Cres, Courtenay, BC V9N 8Z8For Sale
 MLS ID #1048097, Tessa Procter Personal Real Estate Corporation, REMAX Ocean Pacific (Crtny). VIVA
