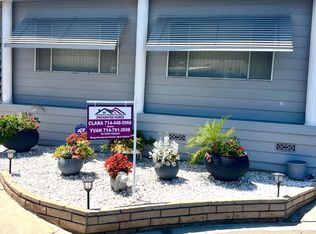
Discover your ideal retirement haven in this beautifully remodeled 1972 manufactured home offering over 1,500 square feet of bright, modern living space, including a finished California room that adds more than 100 square feet of flexible space-perfect for a den, hobby room, or guest area. This spacious 2-bedroom, 2-bathroom home features a stunning remodeled kitchen with white shaker cabinets, quartz countertops and backsplash, a large center island with bar seating, and state-of-the-art stainless steel appliances, including a 5-burner stove and counter-depth French door refrigerator. Luxury vinyl plank flooring flows throughout, and both bathrooms have been tastefully updated with custom cabinets, raised sinks, and elegant fixtures. The primary suite is a true retreat, with a large bedroom, double-sink vanity, step-in shower, and a walk-in closet, while the second bedroom also includes a walk-in closet and easy access to the second full bath. Outside, enjoy low-maintenance living with a private carport, large shed, and covered front and back porches-ideal for morning coffee or evening relaxation. Plantation shutters, central heat and air, and abundant storage add comfort and convenience. Located in a desirable park setting, this home offers a peaceful, resort-style lifestyle perfect for retirees who value community, affordability, and ease. With its elegant curb appeal, functional layout, and thoughtful upgrades, this move-in-ready manufactured home is more than a house-it's the perfect foundation for your next chapter of relaxed, carefree living. Forest Gardens is a highly sought-after Premium Mobile Home Community with all the Amenities you could hope for. Residents here are close to various shopping, restaurants, and activities. You'll also want to take advantage of the Sparkling Community Pool, Remodeled Community Center, well-equipped Fitness Center, and many Planned Activities and Functions. Call Today to see this wonderful home.
For sale
Price cut: $12.5K (6/28)
$279,500
24001 Muirlands Blvd #79, Lake Forest, CA 92630
2beds
--sqft
Manufactured Home
Built in 1972
-- sqft lot
$276,700 Zestimate®
$--/sqft
$-- HOA
What's special
Elegant curb appealStunning remodeled kitchenState-of-the-art stainless steel appliancesWhite shaker cabinetsQuartz countertops and backsplashAbundant storageCentral heat and air
- 37 days |
- 150 |
- 7 |
Zillow last checked:
Listing updated:
Listed by:
James Sims 949-290-2590,
South Coast Mobile Homes, LLC
Source: My State MLS,MLS#: 11615679
Facts & features
Interior
Bedrooms & bathrooms
- Bedrooms: 2
- Bathrooms: 2
- Full bathrooms: 2
Rooms
- Room types: Dining Room, En Suite, First Floor Bathroom, First Floor Master Bedroom, Kitchen, Laundry Room, Living Room, Walk-in Closet
Kitchen
- Features: Open
Basement
- Area: 0
Heating
- Gas, Forced Air
Cooling
- Central
Appliances
- Included: Dishwasher, Disposal, Dryer, Refrigerator, Oven, Washer, Stainless Steel Appliances
Features
- Has basement: No
- Has fireplace: No
Interior area
- Total structure area: 1,500
- Finished area above ground: 1,500
Video & virtual tour
Property
Features
- Patio & porch: Covered Porch
Details
- Additional structures: Shed(s)
- On leased land: Yes
- Lease amount: $1,315
Construction
Type & style
- Home type: MobileManufactured
- Property subtype: Manufactured Home
Materials
- Aluminum Siding
- Roof: Asphalt
Condition
- New construction: No
- Year built: 1972
Utilities & green energy
- Electric: Amps(0)
- Sewer: Municipal
- Water: Municipal
Community & HOA
Community
- Features: Gym, Pool, 55 and Over, Clubhouse, Recreation Room
- Senior community: Yes
HOA
- Has HOA: No
- Amenities included: Gym, Pool, 55 and Over, Clubhouse, Recreation Room
Location
- Region: Lake Forest
Financial & listing details
- Date on market: 6/15/2026
- Date available: 12/06/2025
- Listing agreement: Exclusive
Estimated market value
$276,700
$263,000 - $291,000
$3,570/mo
Price history
| Date | Event | Price |
|---|---|---|
| 6/28/2026 | Price change | $279,500-4.3% |
Source: My State MLS #11615679 Report a problem | ||
| 6/15/2026 | Listed for sale | $292,000 |
Source: My State MLS #11615679 Report a problem | ||
| 6/7/2026 | Listing removed | $292,000 |
Source: My State MLS #11615679 Report a problem | ||
| 2/10/2026 | Price change | $292,000-5.7% |
Source: My State MLS #11615679 Report a problem | ||
| 12/6/2025 | Listed for sale | $309,500 |
Source: My State MLS #11615679 Report a problem | ||
Public tax history
Tax history is unavailable.
Monthly payment
Climate risks
Neighborhood: 92630
Nearby schools
GreatSchools rating
- 4/10Olivewood Elementary SchoolGrades: K-6Distance: 1.1 mi
- 6/10Serrano Intermediate SchoolGrades: 7-8Distance: 0.6 mi
- 8/10El Toro High SchoolGrades: 9-12Distance: 1.4 mi
- $275,0002 bd2 ba-- sqft24001 Muirlands Blvd SPACE 115, Lake Forest, CA 92630Sold

- $290,0002 bd2 ba1.4k sqft24001 Muirlands Blvd SPACE 156, Lake Forest, CA 92630For Sale

- $449,9003 bd2 ba1.6k sqft24001 Muirlands Blvd SPACE 397, Lake Forest, CA 92630New Construction

- $229,9002 bd2 ba1.4k sqft24001 Muirlands Blvd SPACE 16, Lake Forest, CA 92630For Sale
- $249,0002 bd2 ba1.4k sqft24001 Muirlands Blvd SPACE 403, Lake Forest, CA 92630For Sale
- $249,0002 bd2 ba1.4k sqft24001 Muirlands Blvd SPACE 457, Lake Forest, CA 92630For Sale
- $379,0002 bd2 ba1.6k sqft24001 Muirlands Blvd SPACE 429, Lake Forest, CA 92630For Sale
- $162,5002 bd2 ba-- sqft24001 Muirlands Blvd SPACE 384, Lake Forest, CA 92630Sold
- $325,0002 bd2 ba-- sqft24001 Muirlands Blvd SPACE 34, Lake Forest, CA 92630Sold
A local agent can set up tours, give advice and negotiate with sellers.
Similar homes
- $285,0003 bd2 ba-- sqft24001 Muirlands Blvd Space 337, Lake Forest, CA 92630For Sale
 MLS ID #11797666, James Sims, South Coast Mobile Homes, LLC. My State MLS
 - $259,0002 bd2 ba1.2k sqftCommunity Center, Lake Forest, CA 92630For Sale
 MLS ID #11869142, James Sims, South Coast Mobile Homes, LLC. My State MLS
 - $290,0002 bd2 ba1.4k sqft24001 Muirlands Blvd Space 156, Lake Forest, CA 92630For SaleMLS ID #11690258, James Sims, South Coast Mobile Homes, LLC. My State MLS
- $249,0002 bd2 ba1.4k sqft24001 Muirlands Blvd Space 403, Lake Forest, CA 92630For Sale
 MLS ID #11694898, James Sims, South Coast Mobile Homes, LLC. My State MLS
 - $239,0002 bd2 ba-- sqft24001 Muirlands Blvd Space 326, Lake Forest, CA 92630For SaleMLS ID #11431980, James Sims, South Coast Mobile Homes, LLC. My State MLS
- $229,9002 bd2 ba1.4k sqft24001 Muirlands Blvd Space 16, Lake Forest, CA 92630For SaleMLS ID #11715951, Clara Swegles, Enchanted Homes. My State MLS
- $319,0002 bd2 ba1.4k sqft24701 Raymond Way Space 45, Lake Forest, CA 92630For SaleMLS ID #OC26086659, Lisa Hungerford, First Team Estates. CRMLS
- $219,0002 bd2 ba1.4k sqft24001 Muirlands Blvd Space 440, Lake Forest, CA 92630For SaleMLS ID #11680588, James Sims, South Coast Mobile Homes, LLC. My State MLS
- $229,0002 bd2 ba1.4k sqft24001 Muirlands Blvd Space 56, Lake Forest, CA 92630For SaleMLS ID #OC25242986, Elizabeth Baker, HomeSmart, Evergreen Realty. CRMLS
- $260,0002 bd2 ba1.7k sqft24701 Raymond Way #195, Lake Forest, CA 92630For SaleMLS ID #242123, Marisol Sandoval Perez, KW Venture. TCMLS
- $339,0002 bd2 ba1.4k sqft24001 Muirlands Blvd #64, Lake Forest, CA 92630For SaleMLS ID #OC26123625, Stefani Howorth, H & M Realty Group. CRMLS
- $339,0002 bd2 ba1.7k sqft24701 Raymond Way Space 14, Lake Forest, CA 92630For SaleMLS ID #11830897, Jim Gladd, South Coast Mobile Homes, LLC. My State MLS
- $159,0002 bd2 ba1.5k sqft24921 Muirlands Blvd Spc 199, Lake Forest, CA 92630For SaleMLS ID #OC26158351, Josh Lukasiewicz, Premiere Housing Group. CRMLS
- $300,0002 bd2 ba1.5k sqft24921 Muirlands Blvd Space 63, Lake Forest, CA 92630For SaleMLS ID #OC26049723, Emmett Dalton, Dalton Real Estate. CRMLS
- $185,0002 bd2 ba1.4k sqft24921 Muirlands Blvd Space 267, Lake Forest, CA 92630For SaleMLS ID #OC26148443, Emmett Dalton, Dalton Real Estate. CRMLS
- $229,9992 bd2 ba1k sqft14851 Jeffrey Rd Space 69, Irvine, CA 92618For SaleMLS ID #OC26157995, Josh Lukasiewicz, Premiere Housing Group. CRMLS
- $299,0003 bd2 ba1.4k sqft9850 Garfield Ave Space 95, Huntington Beach, CA 92646For SaleMLS ID #OC26155672, Josh Lukasiewicz, Premiere Housing Group. CRMLS
- $279,9003 bd2 ba1.3k sqft21851 Newland St Spc 66, Huntington Beach, CA 92646For SaleMLS ID #OC26149222, Brett Siciliano, RE/MAX TerraSol. CRMLS
- $299,0003 bd2 ba1.4k sqft304 Magpie Ln, Fountain Valley, CA 92708For SaleMLS ID #OC26153810, Josh Lukasiewicz, Premiere Housing Group. CRMLS
- $324,9002 bd2 ba1k sqft860 Ronda Mendoza Unit D, Laguna Woods, CA 92637For SaleMLS ID #OC26017783, Tanya McElhaney, Rainbow Realty. CRMLS
Local buyer's agents are ready to help
