Welcome to this charming 3-bedroom, 2-bath home in the desirable Fairmeadows neighborhood! Ideally located near parks, schools, shopping, and everyday conveniences, this home offers both character and modern updates.
Beautiful original hardwood floors flow throughout the home, adding warmth and timeless appeal. The spacious kitchen features plenty of room to cook and gather. A bright and inviting large sunroom provides the perfect spot to enjoy your morning coffee, relax with a book, or take in views of the beautiful backyard.
Outside, you'll find a great private backyard space perfect for entertaining or simply enjoying a little peace and privacy.
Major updates provide added peace of mind, including a new HVAC system in 2024, water heater in 2023, roof in 2022 and driveway in 2019.
With its classic charm, thoughtful updates, spacious living areas, and fantastic Fairmeadows location, this home is ready to welcome its next owner!
For sale
$319,900
2401 Meadow Ln, West Des Moines, IA 50265
3beds
1,508sqft
Single Family Residence
Built in 1956
0.28 Acres Lot
$311,300 Zestimate®
$212/sqft
$-- HOA
What's special
Beautiful original hardwood floorsSpacious kitchen
- 14 hours
- 210
- 14
Zillow last checked:
Listing updated:
Listed by:
Brenda Klenk (515)975-0531,
LPT Realty, LLC
Source: DMMLS,MLS#: 748911 Originating MLS: Des Moines Area Association of REALTORS
Originating MLS: Des Moines Area Association of REALTORSFacts & features
Interior
Bedrooms & bathrooms
- Bedrooms: 3
- Bathrooms: 2
- Full bathrooms: 1
- 3/4 bathrooms: 1
- Main level bedrooms: 3
Heating
- Forced Air, Gas, Natural Gas
Cooling
- Central Air
Appliances
- Included: Dryer, Dishwasher, Microwave, Refrigerator, Stove, Washer
Features
- Dining Area
- Flooring: Hardwood
- Basement: Partially Finished
Interior area
- Total structure area: 1,508
- Total interior livable area: 1,508 sqft
- Finished area below ground: 516
Property
Parking
- Total spaces: 2
- Parking features: Detached, Garage, Two Car Garage
- Garage spaces: 2
Features
- Stories: 1
- Patio & porch: Deck, Open, Patio
- Exterior features: Deck, Fire Pit, Patio
Lot
- Size: 0.28 Acres
- Dimensions: 60 x 125.1
- Features: Rectangular Lot
Details
- Parcel number: 32001820000000
- Zoning: R-1
Construction
Type & style
- Home type: SingleFamily
- Architectural style: Ranch
- Property subtype: Single Family Residence
Materials
- Brick, Metal Siding
- Foundation: Block
- Roof: Asphalt,Shingle
Condition
- Year built: 1956
Utilities & green energy
- Sewer: Public Sewer
- Water: Public
Community & HOA
HOA
- Has HOA: No
Location
- Region: West Des Moines
Financial & listing details
- Price per square foot: $212/sqft
- Tax assessed value: $272,500
- Annual tax amount: $4,238
- Date on market: 9/10/2026
- Listing terms: Cash,Conventional,FHA,VA Loan
- Road surface type: Concrete
Estimated market value
$311,300
$296,000 - $327,000
$1,855/mo
Price history
| Date | Event | Price |
|---|---|---|
| 9/10/2026 | Listed for sale | $319,900+146%$212/sqft |
Source:  DMMLS #748911 Report a problem DMMLS #748911 Report a problem | ||
| 2/23/2021 | Listing removed | -- |
Source: Owner Report a problem | ||
| 9/21/2020 | Listing removed | $1,600$1/sqft |
Source: Owner Report a problem | ||
| 9/19/2020 | Listed for rent | $1,600$1/sqft |
Source: Owner Report a problem | ||
| 6/3/2016 | Sold | $130,050+0.4%$86/sqft |
Source: DMMLS #514191 Report a problem | ||
| 4/13/2016 | Pending sale | $129,500$86/sqft |
Source: RE/MAX Real Estate Concepts #514191 Report a problem | ||
| 3/30/2016 | Listed for sale | $129,500-10.5%$86/sqft |
Source: RE/MAX Real Estate Concepts #514191 Report a problem | ||
| 1/24/2014 | Listing removed | $144,700$96/sqft |
Source: Iowa Realty Co., Inc. #422013 Report a problem | ||
| 7/25/2013 | Listed for sale | $144,700-3.9%$96/sqft |
Source: Iowa Realty Co., Inc. #422013 Report a problem | ||
| 8/29/2008 | Sold | $150,500$100/sqft |
Source: Public Record Report a problem | ||
Public tax history
| Year | Property taxes | Tax assessment |
|---|---|---|
| 2025 | $3,888 +2.1% | $272,500 +13.4% |
| 2024 | $3,808 +0.5% | $240,200 |
| 2023 | $3,790 +1.2% | $240,200 +22.4% |
| 2022 | $3,746 +0.5% | $196,300 |
| 2021 | $3,728 +1.5% | $196,300 +5.6% |
| 2020 | $3,672 +8.1% | $185,900 |
| 2019 | $3,396 -0.2% | $185,900 +12.1% |
| 2018 | $3,404 | $165,800 |
| 2017 | $3,404 +7.8% | $165,800 +0.6% |
| 2016 | $3,158 | $164,800 |
| 2015 | $3,158 +2% | $164,800 -0.1% |
| 2014 | $3,096 | $165,000 |
| 2013 | -- | $165,000 -0.1% |
| 2012 | -- | $165,200 |
| 2011 | -- | $165,200 +2.4% |
| 2010 | -- | $161,400 |
| 2009 | -- | $161,400 |
| 2008 | -- | $161,400 |
| 2007 | -- | $161,400 +7.8% |
| 2006 | -- | $149,700 |
| 2005 | -- | $149,700 +8.5% |
| 2003 | -- | $137,980 +14.6% |
| 2002 | -- | $120,430 |
| 2001 | -- | $120,430 |
Find assessor info on the county website
Monthly payment
Est. payment
Payment breakdown
Explore the cost of this home by adjusting the details. Changes won't be saved.Climate risks
Neighborhood: 50265
Nearby schools
Schools provided by the listing agent
- District: West Des Moines
Source: DMMLS. This data may not be complete. We recommend contacting the local school district to confirm school assignments for this home.

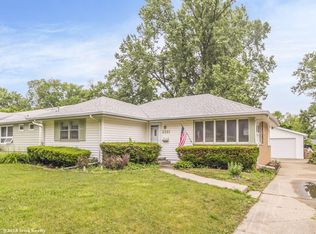
Similar homes
- $300,0003 bd4 ba1.4k sqft2901 Maple St, West Des Moines, IA 50265For Sale
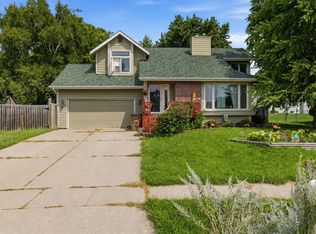 MLS ID #746435, Erin Rundall, Keller Williams Realty GDM. DMMLS
 - $259,9004 bd2 ba1.3k sqft707 19th St, West Des Moines, IA 50265For Sale
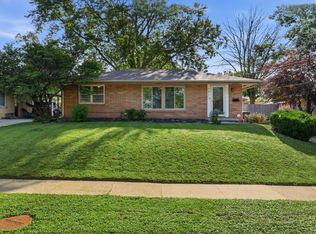 MLS ID #748029, Erin Rundall, Keller Williams Realty GDM. DMMLS
 - $295,0003 bd3 ba1.2k sqft5100 Tamara Ln, West Des Moines, IA 50265For Sale
 MLS ID #745826, Aubrie Doyle, RE/MAX Results. DMMLS
 - $297,9004 bd3 ba1.8k sqft1617 61st St, Des Moines, IA 50322For Sale
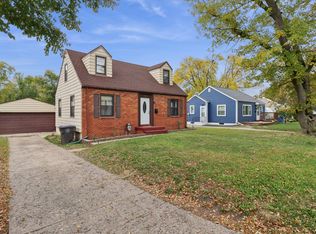 MLS ID #729503, Julia Mena, RE/MAX Concepts. DMMLS
