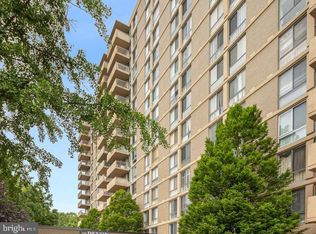
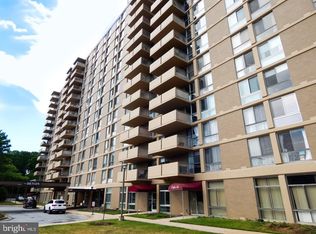
Welcome to Unit 1614, upscale, maintenance free city living at its best in the prestigious Devon located on Pennsylvania Avenue in Wilmington, Delaware. This rarely available top floor rear corner condominium boasts the best views in the building with spectacular, unobstructed panoramic views from every room of the Wilmington skyline and surrounding areas. The sunsets are amazing! Floor to ceiling windows and multiple sliding glass doors give residents the feeling of being suspended in the air soaring above the treetops! The home offers a coveted 3-bedroom layout with open concept floor plan and 2 full baths. A well-proportioned entryway leads to an expansive living area with luxury vinyl flooring and crown molding, opening to both dining and kitchen areas allowing for easy flow for entertaining. The living area also opens to a covered balcony which when open provides lovely cross breeze through the corner unit and is perfect for enjoying a morning coffee gazing at the gardens of the historical 1844 Gibraltar estate. A 3rd bedroom has been opened to the living area, adding to the spacious feeling but could also function as a den or be returned to a bedroom. The primary bedroom has a full bath and roomy walk- in closet. A second bedroom is a generous size and close to the hall bath and built in laundry closet. The incredible views continue from all three bedrooms and give residents a panoramic view encompassing not only Wilmington but Greenville, Rockford Tower and beyond. Nestled within the tree-lined streets of the Highlands area, the Devon building and property are beautifully maintained with well-manicured gardens, and a large outdoor swimming pool with access to cabanas. The building has an impressive, well-appointed modern lobby with 24-hour security. The Highlands area of Wilmington is one of the most sought-after area neighborhoods with a high walkability rating and easy access to the restaurants and shops of Trolley Square, the Delaware Art Museum, and Rockford Park. Close to the I95 corridor and the Wilmington Train Station, residents will find it extremely easy to travel to Philadelphia, New York, and the Baltimore/Washington areas. With its unparalleled views of the Wilmington skyline, its prime location close to the best of Wilmington’s cultural and outdoor activities, this rarely available, oversized corner condominium is an opportunity for maintenance free living at a fantastic Wilmington address that should not be missed! A covered, private parking space is available for purchase. The monthly condominium fee of $1,199 includes electricity, heat, A/C, hot water, sewer, parking, exterior building and common area maintenance, lawn, snow and trash removal, pool and management fees. Right to use garage and parking spot is available for purchase.
Sold for $360,000
Zillow last checked:
Listing updated:
Bought with:
Alanna Piser, RS0025814
Patterson-Schwartz - Greenville
Source: Bright MLS,MLS#: DENC2043770
Price history
| Date | Event | Price |
|---|---|---|
| 3/29/2024 | Sold | $360,000-5.2% |
Source:  Bright MLS #DENC2043770 Report a problem Bright MLS #DENC2043770 Report a problem | ||
| 1/17/2024 | Pending sale | $379,900 |
Source: Bright MLS #DENC2043770 Report a problem | ||
| 12/12/2023 | Listed for sale | $379,900 |
Source: Bright MLS #DENC2043770 Report a problem | ||
| 11/11/2023 | Listing removed | $379,900 |
Source: Berkshire Hathaway HomeServices Fox & Roach, REALTORS #DENC2043770 Report a problem | ||
| 10/30/2023 | Price change | $379,900-2.6% |
Source: Bright MLS #DENC2043770 Report a problem | ||
| 9/27/2023 | Listed for sale | $389,900-2.5% |
Source: Bright MLS #DENC2043770 Report a problem | ||
| 9/13/2023 | Listing removed | -- |
Source: Berkshire Hathaway HomeServices Fox & Roach, REALTORS Report a problem | ||
| 7/7/2023 | Price change | $399,900-5.9% |
Source: Bright MLS #DENC2043770 Report a problem | ||
| 6/7/2023 | Listed for sale | $425,000+107.3% |
Source: Bright MLS #DENC2043770 Report a problem | ||
| 12/24/2009 | Sold | $205,000 |
Source: Public Record Report a problem | ||
Nearby homes
- $350,4132 bd2 ba-- sqft2401 Pennsylvania Ave APT 1111, Wilmington, DE 19806Sold
- $125,0001 bd1 ba767 sqft2401 Pennsylvania Ave APT 1108, Wilmington, DE 19806Sold
- $250,0001 bd1 ba-- sqft2401 Pennsylvania Ave APT 1207, Wilmington, DE 19806Sold

- $395,0002 bd2 ba-- sqft2401 Pennsylvania Ave APT 1411, Wilmington, DE 19806Pending
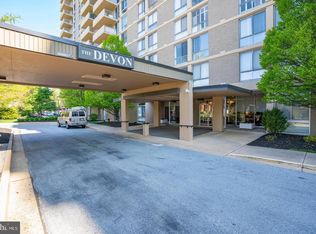
Get a cash offer in 3 minutes
Find out how much your home could sell for in as little as 3 minutes with a no-obligation cash offer.
Estimated market value
$406,000
