Skip main navigation
Sold for $285,000
  • $285,000

    2401 Pennsylvania Ave APT 402, Wilmington, DE 19806

    2beds
    --sqft
    Condominium
    Built in 1963
    -- sqft lot
    $285,600 Zestimate®
    $--/sqft
    $2,417 Estimated rent

    Home value

    $285,600

    $260,000 - $311,000

    $2,417/mo

    Zestimate® history
    Loading
    Loading...

    Owner options

    List your home for rent

    $2,417/mo

    Rent Zestimate®

    Find your next renter with Zillow Rental Manager. Plus, with online applications, you can quickly screen prospective tenants – for free.

    Learn more

    $2,417/mo

    Rent Zestimate®

    Refinance and save

    $1,366/mo

    Est. payment

    Refinancing to a lower rate could help reduce your monthly payments and save thousands over the life of the loan.

    See today's rates

    $1,366/mo

    Est. payment

    Explore your selling options

    Work with a Zillow partner agent

    Leverage their expertise and Zillow's premium Showcase listings to get your home seen by more buyers.

    Get started

    List with your own agent

    Get your home in front of millions of buyers by listing it on Zillow.

    Learn how to do it

    Sell it yourself

    Take full control of how buyers see your home on Zillow by listing For Sale by Owner (FSBO).

    List your home

    What's special

    Rear gardensPool areaHardwood floorsOutdoor poolUpdated windowsRemodeled kitchenWalk-in closet
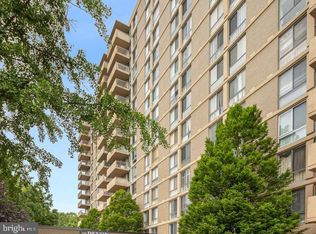
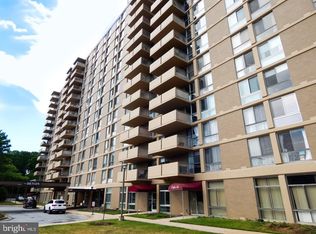
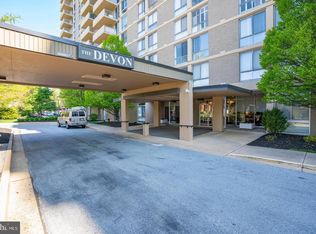
    Care-Free Living at it's Best!! Located on the back side of the 4th floor of the Devon, this two bedroom, two bath unit has tons to offer! Hardwood floors and updated windows and sliders top the list! There is a washer/dryer combo in the unit. The remodeled kitchen features gas cooking, 42' cabinets, granite countertops, and stainless steel appliances, including a built-in microwave. The dining area is right off the kitchen and the living room is large and gets lots of natural light. Two sets of updated sliders lead to a patio overlooking the rear gardens and the pool area with beautiful views of the surrounding Highlands neighborhood. The large, primary suite offers a walk-in closet and full bathroom with easy-in shower. The 2nd bedroom is also generous in size and there is a full bathroom in the hallway. The monthly condo fee of $956.00 includes electric, heat, air conditioning, water, sewer, trash removal, insurance, outdoor pool, security, and a 24 hour front desk attendant. The recently renovated lobby and hallways had a beautiful, modern feel. Schedule your appointment today! Lower level units like this are very desirable and won't last long.

    Zillow last checked:

    Listing updated:

    Listed by:

    Michael McCullough 302-893-7601,

    Long & Foster Real Estate, Inc.

    Bought with:

    Michael McCullough, R3-0013994

    Long & Foster Real Estate, Inc.

    Source: Bright MLS,MLS#: DENC2052432MLS Logo

    Facts & features

    Interior

    Bedrooms & bathrooms
    • Bedrooms: 2
    • Bathrooms: 2
    • Full bathrooms: 2
    • Main level bathrooms: 2
    • Main level bedrooms: 2
    Rooms
    • Room types: Living Room, Dining Room, Primary Bedroom, Bedroom 2, Kitchen
    Basement
    • Area: 0
    Heating
    • Forced Air, Electric
    Cooling
    • Central Air, Natural Gas
    Appliances
    • Included: Electric Water Heater
    • Laundry: In Unit
    Features
    • Combination Dining/Living, Entry Level Bedroom, Floor Plan - Traditional, Family Room Off Kitchen, Flat, Kitchen - Galley, Kitchen Island, Bathroom - Stall Shower, Upgraded Countertops, Walk-In Closet(s), Bathroom - Tub Shower
    • Has basement: No
    • Has fireplace: No
    Interior area
    • Total structure area: 0
    • Finished area above ground: 0
    • Finished area below ground: 0

    Property

    Parking
    • Parking features: Parking Lot
    Accessibility
    • Accessibility features: None
    Features
    • Levels: One
    • Stories: 1
    • Pool features: Community
    Details
    • Additional structures: Above Grade, Below Grade
    • Parcel number: 26012.20048.C.0402
    • Zoning: 26R5-B
    • Special conditions: Standard

    Construction

    Type & style
    • Home type: Condo
    • Property subtype: Condominium
    • Attached to another structure: Yes
    Materials
    • Brick
    • Foundation: Other
    Condition
    • Very Good
    • New construction: No
    • Year built: 1963

    Utilities & green energy

    • Sewer: Public Sewer
    • Water: Public

    Community & HOA

    Community
    • Security: Fire Sprinkler System
    • Condo and coop fee: $956 monthly
    • Subdivision: Devon Condo
    HOA
    • Has HOA: No
    • Amenities included: Elevator(s), Security
    • Services included: All Ground Fee, Common Area Maintenance, Electricity, Maintenance Structure, Management, Parking Fee, Pool(s), Snow Removal, Sewer, Water, Heat, Insurance, Trash
    • HOA name: The Devon - Ips Management
    Location
    • Region: Wilmington

    Financial & listing details

    • Tax assessed value: $80,100
    • Annual tax amount: $3,668
    • Date on market: 11/10/2023
    • Listing agreement: Exclusive Right To Sell
    • Inclusions: All Existing Appliances And Fixtures
    • Exclusions: Personal Property
    • Ownership: Fee Simple

    Price history

    DateEventPrice
    7/16/2026Sold$285,000+9.6%
    Source: Public Record Report a problem
    2/15/2024Sold$260,000
    Source: Bright MLS #DENC2052432 Report a problem
    12/28/2023Contingent$260,000
    Source: Bright MLS #DENC2052432 Report a problem
    12/20/2023Price change$260,000-5.5%
    Source: Bright MLS #DENC2052432 Report a problem
    11/10/2023Listed for sale$275,000+5.8%
    Source: Bright MLS #DENC2052432 Report a problem
    8/13/2021Sold$260,000+4%
    Source: Bright MLS #DENC527172 Report a problem
    5/25/2021Pending sale$250,000
    Source: Bright MLS #DENC527172 Report a problem
    5/21/2021Listed for sale$250,000+19%
    Source: Bright MLS #DENC527172 Report a problem
    12/23/2013Sold$210,000+153%
    Source: Public Record Report a problem
    7/14/2010Sold$83,000-51.3%
    Source: Public Record Report a problem
    8/14/2009Sold$170,550
    Source: Public Record Report a problem

    Public tax history

    YearProperty taxesTax assessment
    2025-- $248,200 +209.9%
    2024$2,499 +15.1%$80,100
    2023$2,172 -0.5%$80,100
    2022$2,182 +32.1%$80,100
    2021$1,652 -0.6%$80,100
    2020$1,663 -0.2%$80,100
    2019$1,666 +0.7%$80,100
    2017$1,655 -43.5%$80,100
    2016$2,927 $80,100
    2015$2,927 +5.6%$80,100
    2014$2,773 $80,100
    2013-- $80,100
    2012-- $80,100
    2011-- $80,100
    2010-- $80,100
    2009-- $80,100
    2008-- $80,100
    2007-- $80,100
    2006-- $80,100
    2005-- $80,100
    2004-- $80,100
    2003-- $80,100
    2002-- $80,100
    2001-- $80,100
    Find assessor info on the county website

    Neighborhood: The Highlands

    Nearby schools

    GreatSchools rating
    Schools provided by the listing agent
    • District: Red Clay Consolidated

    Source: Bright MLS. This data may not be complete. We recommend contacting the local school district to confirm school assignments for this home.

    Get a cash offer in 3 minutes
    Find out how much your home could sell for in as little as 3 minutes with a no-obligation cash offer.
    Estimated market value
    $285,600
    Get a cash offer in 3 minutes
    Find out how much your home could sell for in as little as 3 minutes with a no-obligation cash offer.
    Estimated market value
    $285,600