Skip main navigation
Sold for $175,000
  • $175,000

    2401 Pennsylvania Ave APT 409, Wilmington, DE 19806

    1beds
    770sqft
    Condominium
    Built in 1967
    -- sqft lot
    $176,200 Zestimate®
    $227/sqft
    $1,708 Estimated rent

    Home value

    $176,200

    $159,000 - $196,000

    $1,708/mo

    Zestimate® history
    Loading
    Loading...

    Owner options

    List your home for rent

    $1,708/mo

    Rent Zestimate®

    Find your next renter with Zillow Rental Manager. Plus, with online applications, you can quickly screen prospective tenants – for free.

    Learn more

    $1,708/mo

    Rent Zestimate®

    Refinance and save

    $1,057/mo

    Est. payment

    Refinancing to a lower rate could help reduce your monthly payments and save thousands over the life of the loan.

    See today's rates

    $1,057/mo

    Est. payment

    Explore your selling options

    Work with a Zillow partner agent

    Leverage their expertise and Zillow's premium Showcase listings to get your home seen by more buyers.

    Get started

    List with your own agent

    Get your home in front of millions of buyers by listing it on Zillow.

    Learn how to do it

    Sell it yourself

    Take full control of how buyers see your home on Zillow by listing For Sale by Owner (FSBO).

    List your home

    What's special

    Seasonal outdoor poolPlenty of storageWell-appointed bathroom
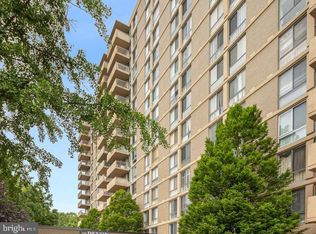
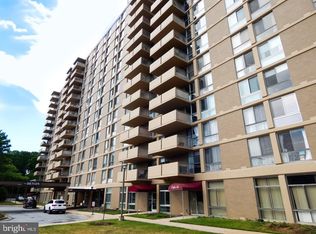
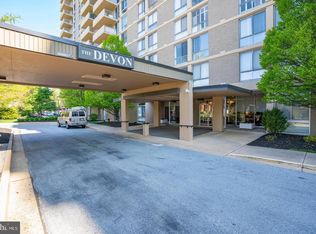
    Welcome to Unit #409 at The Devon, located at 2401 Pennsylvania Avenue in the heart of Wilmington, DE. This charming 1-bedroom, 1-bathroom unit offers a perfect blend of comfort, convenience, and style. Step inside to discover a bright and inviting living space, featuring large windows that fill the room with natural light and showcase scenic views of the surrounding area. The thoughtfully designed layout includes a spacious bedroom with ample closet space and a well-appointed bathroom. The kitchen boasts stainless steel appliances, plenty of storage, and a functional layout, perfect for preparing meals or entertaining guests. Living space large enough for family room and an office area. The Devon, offers an array of amenities, including: 24/7 front desk concierge service; Seasonal outdoor pool; Manicured gardens and outdoor spaces; Off-street parking and EV charging stations; On-site management and maintenance. Conveniently located near Trolley Square, Rockford Park, and downtown Wilmington, The Devon offers easy access to shopping, dining, and entertainment. Whether you’re a first-time buyer, downsizing, investor seeking a low-maintenance lifestyle, Unit #409 is ready to welcome you home. Don’t miss this opportunity to own a piece of Wilmington’s most desirable condominium community. Schedule your private tour today.

    Zillow last checked:

    Listing updated:

    Listed by:

    Margaret Simpers 302-528-0200,

    Compass,

    Listing Team: The Mottola Group

    Bought with:

    Christopher Glenn, RS-0011227

    Coldwell Banker Rowley Realtors

    Source: Bright MLS,MLS#: DENC2102498MLS Logo

    Facts & features

    Interior

    Bedrooms & bathrooms
    • Bedrooms: 1
    • Bathrooms: 1
    • Full bathrooms: 1
    • Main level bathrooms: 1
    • Main level bedrooms: 1
    Rooms
    • Room types: Living Room, Primary Bedroom, Kitchen, Attic
    Primary bedroom
    • Level: Main
    • Area: 198 Square Feet
    • Dimensions: 18 X 11
    Primary bedroom
    • Features: Primary Bedroom - Sitting Area, Walk-In Closet(s)
    • Level: Unspecified
    Other
    • Features: Attic - Non-Use
    • Level: Unspecified
    Kitchen
    • Features: Kitchen - Gas Cooking, Pantry, Double Sink
    • Level: Main
    • Area: 88 Square Feet
    • Dimensions: 8 X 11
    Living room
    • Level: Main
    • Area: 315 Square Feet
    • Dimensions: 15 X 21
    Heating
    • Hot Water, Forced Air, Oil
    Cooling
    • Central Air, Electric
    Appliances
    • Included: Double Oven, Dishwasher, Disposal, Water Heater
    • Laundry: In Basement
    Features
    • Butlers Pantry, Ceiling Fan(s), Elevator, Eat-in Kitchen
    • Flooring: Carpet, Vinyl
    • Basement: Full,Unfinished
    • Has fireplace: No
    Interior area
    • Total structure area: 770
    • Total interior livable area: 770 sqft
    • Finished area above ground: 770

    Property

    Parking
    • Parking features: None
    Accessibility
    • Accessibility features: Mobility Improvements
    Features
    • Levels: One
    • Stories: 1
    • Exterior features: Sidewalks, Street Lights, Lighting
    • Has private pool: Yes
    • Pool features: Private
    Lot
    • Features: Level, Rear Yard
    Details
    • Additional structures: Above Grade
    • Parcel number: 26012.20048.C.0409
    • Zoning: RES
    • Special conditions: Standard
    • Other equipment: Intercom

    Construction

    Type & style
    • Home type: Condo
    • Architectural style: Ranch/Rambler
    • Property subtype: Condominium
    • Attached to another structure: Yes
    Materials
    • Brick
    • Foundation: Concrete Perimeter
    • Roof: Metal
    Condition
    • New construction: No
    • Year built: 1967

    Utilities & green energy

    • Electric: Underground, Circuit Breakers
    • Sewer: Public Sewer
    • Water: Public
    • Utilities for property: Cable Connected

    Community & HOA

    Community
    • Security: Security System
    • Condo and coop fee: $650 monthly
    • Subdivision: Wilm #13
    HOA
    • Has HOA: No
    • Amenities included: Common Grounds, Laundry, Security
    • Services included: Common Area Maintenance, Maintenance Structure, Snow Removal, Trash, Electricity, Heat, Water, Sewer, Cook Fee, Parking Fee, Insurance, Pool(s), Management, Alarm System
    • HOA name: Council Of The Devon
    Location
    • Region: Wilmington

    Financial & listing details

    • Price per square foot: $227/sqft
    • Tax assessed value: $154,500
    • Annual tax amount: $1,750
    • Date on market: 5/7/2026
    • Listing agreement: Exclusive Right To Sell
    • Listing terms: Conventional
    • Ownership: Condominium

    Price history

    DateEventPrice
    6/5/2026Sold$175,000-5.4%$227/sqft
    Source: Bright MLS #DENC2102498 Report a problem
    5/22/2026Pending sale$185,000$240/sqft
    Source: Bright MLS #DENC2102498 Report a problem
    5/7/2026Listed for sale$185,000+100%$240/sqft
    Source: Bright MLS #DENC2102498 Report a problem
    12/14/2017Sold$92,500+54.2%$120/sqft
    Source: Public Record Report a problem
    7/31/2013Sold$60,000$78/sqft
    Source: Public Record Report a problem

    Public tax history

    YearProperty taxesTax assessment
    2025-- $154,500 +171.1%
    2024$1,779 +15.1%$57,000
    2023$1,546 -0.5%$57,000
    2022$1,553 +0.2%$57,000
    2021$1,550 -0.6%$57,000
    2020$1,559 -0.5%$57,000
    2019$1,568 +1.2%$57,000
    2017$1,549 -38.7%$57,000
    2016$2,526 $57,000
    2015$2,526 +4.6%$57,000
    2014$2,415 $57,000
    2013-- $57,000
    2012-- $57,000
    2011-- $57,000
    2010-- $57,000
    2009-- $57,000
    2008-- $57,000
    2007-- $57,000
    2006-- $57,000
    2005-- $57,000
    2004-- $57,000
    2003-- $57,000
    2002-- $57,000
    2001-- $57,000
    Find assessor info on the county website

    Neighborhood: The Highlands

    Nearby schools

    GreatSchools rating
    Schools provided by the listing agent
    • District: Red Clay Consolidated

    Source: Bright MLS. This data may not be complete. We recommend contacting the local school district to confirm school assignments for this home.

    Get a cash offer in 3 minutes
    Find out how much your home could sell for in as little as 3 minutes with a no-obligation cash offer.
    Estimated market value
    $176,200
    Get a cash offer in 3 minutes
    Find out how much your home could sell for in as little as 3 minutes with a no-obligation cash offer.
    Estimated market value
    $176,200