Skip main navigation
Sold for $325,000
  • $325,000

    2401 Pennsylvania Ave APT 414, Wilmington, DE 19806

    3beds
    1,521sqft
    Condominium
    Built in 1963
    -- sqft lot
    $368,800 Zestimate®
    $214/sqft
    $2,878 Estimated rent

    Home value

    $368,800

    $339,000 - $402,000

    $2,878/mo

    Zestimate® history
    Loading
    Loading...

    Owner options

    List your home for rent

    $2,878/mo

    Rent Zestimate®

    Find your next renter with Zillow Rental Manager. Plus, with online applications, you can quickly screen prospective tenants – for free.

    Learn more

    $2,878/mo

    Rent Zestimate®

    Refinance and save

    $1,558/mo

    Est. payment

    Refinancing to a lower rate could help reduce your monthly payments and save thousands over the life of the loan.

    See today's rates

    $1,558/mo

    Est. payment

    Explore your selling options

    Work with a Zillow partner agent

    Leverage their expertise and Zillow's premium Showcase listings to get your home seen by more buyers.

    Get started

    List with your own agent

    Get your home in front of millions of buyers by listing it on Zillow.

    Learn how to do it

    Sell it yourself

    Take full control of how buyers see your home on Zillow by listing For Sale by Owner (FSBO).

    List your home

    What's special

    Replaced windowsSolid surface countertopsGlass showerStylish backsplashOutdoor poolNeutral tileSpacious walk-in closet
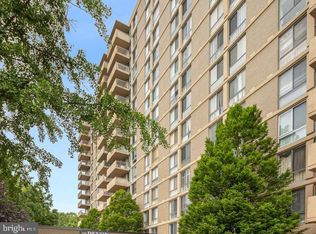
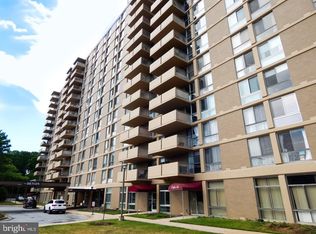
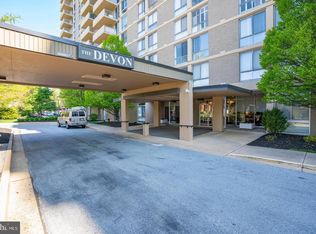
    Welcome to this beautiful 3-bedroom, 2-bathroom corner unit on the 4th floor, offering a picturesque view of the Gardens at Gibraltar. As you step into the foyer, you'll be greeted by an open living and dining room space adorned with elegant engineered wood floors and abundant natural light streaming in through the replaced windows and doors. The living room seamlessly connects to a balcony through two sets of sliding glass doors with custom window treatments, creating a seamless indoor-outdoor flow. The kitchen is a chef's delight, featuring white wood cabinetry, solid surface countertops and stylish backsplash, plus a gas range. The primary bedroom boasts a spacious walk-in closet and an updated full bathroom with neutral tile, while two additional bedrooms share a beautifully renovated hall bathroom with a glass shower and chic tile accents. Additionally, the unit offers a generous walk-in closet and an extra storage area. Residents of The Devon are treated to an array of fantastic amenities, including an outdoor pool, a dedicated 24-hour door person, and the convenience of an on-site management team. Furthermore, the first-floor NovaCare physical therapy facility and beauty shop add to the allure of this community. Monthly condominium fees cover an impressive range of utilities and services, including water, sewer, gas, electric, heat and air-conditioning, Xfinity cable service, interior and exterior common area maintenance, grounds upkeep, and building insurance. Two garage spaces are available for purchase with this condo. Please contact the listing agent for more details. Listing agent is related to Sellers.

    Zillow last checked:

    Listing updated:

    Listed by:

    Cathy Ortner 302-540-1425,

    Compass,

    Co-Listing Agent: Brian T George 302-981-7943,

    Compass

    Bought with:

    Chris Cashman, AB067190

    Patterson-Schwartz-Newark

    Source: Bright MLS,MLS#: DENC2053688MLS Logo

    Facts & features

    Interior

    Bedrooms & bathrooms
    • Bedrooms: 3
    • Bathrooms: 2
    • Full bathrooms: 2
    • Main level bathrooms: 2
    • Main level bedrooms: 3
    Rooms
    • Room types: Living Room, Dining Room, Primary Bedroom, Bedroom 2, Bedroom 3, Kitchen
    Basement
    • Area: 0
    Heating
    • Radiator, Other, Natural Gas
    Cooling
    • Central Air, Electric
    Appliances
    • Included: Water Heater
    • Laundry: Washer In Unit, Dryer In Unit, In Unit
    Features
    • Open Floorplan, Primary Bath(s), Walk-In Closet(s), Combination Dining/Living, Kitchen - Galley, Bathroom - Stall Shower, Upgraded Countertops
    • Flooring: Wood, Carpet
    • Doors: Sliding Glass
    • Windows: Replacement, Window Treatments
    • Has basement: No
    • Has fireplace: No
    Interior area
    • Total structure area: 1,521
    • Total interior livable area: 1,521 sqft
    • Finished area above ground: 1,521
    • Finished area below ground: 0

    Property

    Parking
    • Parking features: Parking Lot
    Accessibility
    • Accessibility features: None
    Features
    • Levels: One
    • Stories: 1
    • Exterior features: Lighting, Street Lights, Sidewalks, Balcony
    • Pool features: Community
    Details
    • Additional structures: Above Grade, Below Grade
    • Parcel number: 26012.20048.C.0414
    • Zoning: 26R5-B
    • Special conditions: Standard

    Construction

    Type & style
    • Home type: Condo
    • Property subtype: Condominium
    • Attached to another structure: Yes
    Materials
    • Brick
    Condition
    • New construction: No
    • Year built: 1963

    Utilities & green energy

    • Electric: Circuit Breakers
    • Sewer: Public Sewer
    • Water: Public

    Community & HOA

    Community
    • Features: Pool
    • Security: Desk in Lobby, Main Entrance Lock, 24 Hour Security
    • Condo and coop fee: $1,199 monthly
    • Subdivision: Devon Condo
    HOA
    • Has HOA: No
    • Amenities included: Common Grounds, Elevator(s), Library, Pool, Security
    • Services included: All Ground Fee, Common Area Maintenance, Electricity, Maintenance Structure, Management, Pool(s), Sewer, Snow Removal, Trash, Water, Maintenance Grounds
    Location
    • Region: Wilmington

    Financial & listing details

    • Price per square foot: $214/sqft
    • Tax assessed value: $105,900
    • Annual tax amount: $4,849
    • Date on market: 12/11/2023
    • Listing agreement: Exclusive Right To Sell
    • Inclusions: Existing Appliances & Window Treatments
    • Ownership: Condominium

    Price history

    DateEventPrice
    4/16/2024Sold$325,000$214/sqft
    Source: Bright MLS #DENC2053688 Report a problem
    3/10/2024Pending sale$325,000$214/sqft
    Source: Bright MLS #DENC2053688 Report a problem
    3/6/2024Price change$325,000-5.8%$214/sqft
    Source: Bright MLS #DENC2053688 Report a problem
    2/5/2024Price change$345,000-4.1%$227/sqft
    Source: Bright MLS #DENC2053688 Report a problem
    12/11/2023Listed for sale$359,900+47.5%$237/sqft
    Source: Bright MLS #DENC2053688 Report a problem
    8/31/2011Sold$244,000$160/sqft
    Source: Public Record Report a problem

    Public tax history

    YearProperty taxesTax assessment
    2025-- $284,800 +168.9%
    2024$3,304 +15.1%$105,900
    2023$2,872 -0.5%$105,900
    2022$2,885 +0.2%$105,900
    2021$2,880 -0.6%$105,900
    2020$2,897 -0.5%$105,900
    2019$2,912 +1.2%$105,900
    2017$2,878 -38.7%$105,900
    2016$4,692 $105,900
    2015$4,692 +4.6%$105,900
    2014$4,488 $105,900
    2013-- $105,900
    2012-- $105,900
    2011-- $105,900
    2010-- $105,900
    2009-- $105,900
    2008-- $105,900
    2007-- $105,900
    2006-- $105,900
    2005-- $105,900
    2004-- $105,900
    2003-- $105,900
    2002-- $105,900
    2001-- $105,900
    Find assessor info on the county website

    Neighborhood: The Highlands

    Nearby schools

    GreatSchools rating
    Schools provided by the listing agent
    • District: Red Clay Consolidated

    Source: Bright MLS. This data may not be complete. We recommend contacting the local school district to confirm school assignments for this home.

    Get a cash offer in 3 minutes
    Find out how much your home could sell for in as little as 3 minutes with a no-obligation cash offer.
    Estimated market value
    $368,800
    Get a cash offer in 3 minutes
    Find out how much your home could sell for in as little as 3 minutes with a no-obligation cash offer.
    Estimated market value
    $368,800