Skip main navigation
Sold for $395,000
  • $395,000

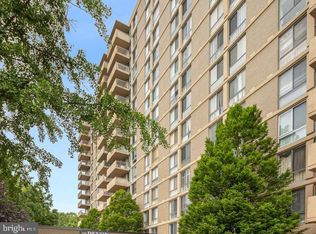
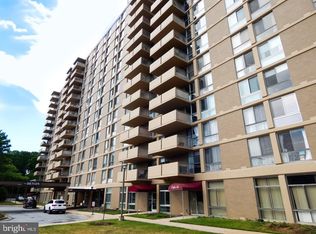
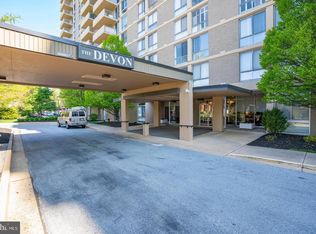
    2401 Pennsylvania Ave APT 602, Wilmington, DE 19806

    2beds
    --sqft
    Condominium
    Built in 1963
    -- sqft lot
    $-- Zestimate®
    $--/sqft
    $2,417 Estimated rent

    Home value

    Not available

    Estimated sales range

    Not available

    $2,417/mo

    Zestimate® history
    Loading
    Loading...

    Owner options

    List your home for rent

    $2,417/mo

    Rent Zestimate®

    Find your next renter with Zillow Rental Manager. Plus, with online applications, you can quickly screen prospective tenants – for free.

    Learn more

    $2,417/mo

    Rent Zestimate®

    Refinance and save

    $1,894/mo

    Est. payment

    Refinancing to a lower rate could help reduce your monthly payments and save thousands over the life of the loan.

    See today's rates

    $1,894/mo

    Est. payment

    Explore your selling options

    Work with a Zillow partner agent

    Leverage their expertise and Zillow's premium Showcase listings to get your home seen by more buyers.

    Get started

    List with your own agent

    Get your home in front of millions of buyers by listing it on Zillow.

    Learn how to do it

    Sell it yourself

    Take full control of how buyers see your home on Zillow by listing For Sale by Owner (FSBO).

    List your home

    What's special

    Swimming poolBeautifully renovated condoIsland seatingNeutral carpetUnder-cabinet led lightingCustom shoe closetSolid cherry omega cabinets
    Don’t miss the opportunity to live at 2401 Pennsylvania Avenue, “The Devon.” Unit 602 faces towards Rockford Park with side views of East & West. You will feel the quality and care that was taken in every detail of this beautifully renovated condo. Windows and sliding doors have been replaced with Kawneer brand commercial exterior. The redesigned kitchen boasts solid cherry Omega cabinets encased with beautiful cherry molding, granite counters, island seating, two pantries and Kitchen Aid stainless-steel appliances. The open floor plan of the living/dining/kitchen area boasts lovely hardwood and ceramic tile floors. The master bedroom features neutral carpet and two closets, including a custom shoe closet. The electric has been completely redone including new wired cable and phone lines, under-cabinet LED lighting and all new black iron LED lighting fixtures. The closets have been custom fitted with rods and board shelving, plus new closets have been added. Association dues include: heat, AC, water, electric, gas cooking, basic cable, sewer, trash, common area maintenance, swimming pool, open area parking, snow removal and lawn maintenance.

    Zillow last checked:

    Listing updated:

    Listed by:

    Mary Jo Laskaris 302-383-9644,

    Long & Foster Real Estate, Inc.

    Bought with:

    John Shields, R3-0016278

    BHHS Fox & Roach-Greenville

    Source: Bright MLS,MLS#: DENC2078762MLS Logo

    Facts & features

    Interior

    Bedrooms & bathrooms
    • Bedrooms: 2
    • Bathrooms: 2
    • Full bathrooms: 2
    • Main level bathrooms: 2
    • Main level bedrooms: 2
    Rooms
    • Room types: Living Room, Dining Room, Primary Bedroom, Bedroom 2, Kitchen
    Primary bedroom
    • Level: Main
    • Area: 198 Square Feet
    • Dimensions: 18 x 11
    Bedroom 2
    • Level: Main
    • Area: 160 Square Feet
    • Dimensions: 16 x 10
    Dining room
    • Level: Main
    • Area: 108 Square Feet
    • Dimensions: 12 x 9
    Kitchen
    • Features: Kitchen - Gas Cooking
    • Level: Main
    • Area: 77 Square Feet
    • Dimensions: 11 x 7
    Living room
    • Level: Main
    • Area: 299 Square Feet
    • Dimensions: 23 x 13
    Heating
    • Forced Air, Natural Gas
    Cooling
    • Central Air, Natural Gas
    Appliances
    • Included: Built-In Range, Dryer, Range Hood, Refrigerator, Oven/Range - Gas, Stainless Steel Appliance(s), Microwave, Dishwasher, Washer, Gas Water Heater
    • Laundry: Dryer In Unit, Washer In Unit, In Unit
    Features
    • Crown Molding, Elevator, Walk-In Closet(s), Combination Dining/Living, Kitchen - Gourmet, Pantry, Upgraded Countertops, Bathroom - Stall Shower, Open Floorplan, Kitchen - Galley, Primary Bath(s), Ceiling Fan(s)
    • Flooring: Hardwood, Carpet, Ceramic Tile, Wood
    • Windows: Window Treatments
    • Has basement: No
    • Has fireplace: No
    Interior area
    • Total structure area: 0
    • Finished area above ground: 0
    • Finished area below ground: 0

    Property

    Parking
    • Parking features: Parking Lot
    Accessibility
    • Accessibility features: Accessible Elevator Installed
    Features
    • Levels: One
    • Stories: 1
    • Exterior features: Lighting, Sidewalks, Street Lights, Balcony
    • Pool features: Community
    Details
    • Additional structures: Above Grade, Below Grade
    • Parcel number: 26012.20048.C.0602
    • Zoning: 26R5-B
    • Special conditions: Standard

    Construction

    Type & style
    • Home type: Condo
    • Architectural style: Traditional
    • Property subtype: Condominium
    • Attached to another structure: Yes
    Materials
    • Brick
    Condition
    • New construction: No
    • Year built: 1963

    Utilities & green energy

    • Electric: Circuit Breakers
    • Sewer: Public Septic
    • Water: Public

    Community & HOA

    Community
    • Security: Security Guard, 24 Hour Security, Desk in Lobby, Fire Alarm
    • Condo and coop fee: $972 monthly
    • Subdivision: Devon Condo
    HOA
    • Has HOA: No
    • Amenities included: Pool, Security
    • Services included: Common Area Maintenance, Electricity, Maintenance Structure, Gas, Heat, Maintenance Grounds, Pool(s), Sewer, Snow Removal, Trash, Water
    Location
    • Region: Wilmington

    Financial & listing details

    • Tax assessed value: $80,200
    • Annual tax amount: $4,054
    • Date on market: 4/5/2025
    • Listing agreement: Exclusive Right To Sell
    • Exclusions: Personal Property
    • Ownership: Condominium

    Price history

    DateEventPrice
    5/12/2025Sold$395,000
    Source: Bright MLS #DENC2078762 Report a problem
    4/15/2025Pending sale$395,000
    Source: Bright MLS #DENC2078762 Report a problem
    4/5/2025Listed for sale$395,000+33.9%
    Source: Bright MLS #DENC2078762 Report a problem
    7/12/2019Sold$295,000-4.5%
    Source: Public Record Report a problem
    5/1/2019Pending sale$309,000
    Source: Coldwell Banker Preferred - Delaware Office #DENC417444 Report a problem
    4/1/2019Listed for sale$309,000+120.7%
    Source: Coldwell Banker Preferred - Delaware Office #DENC417444 Report a problem
    7/8/2013Sold$140,000
    Source: Public Record Report a problem

    Public tax history

    YearProperty taxesTax assessment
    2025-- $248,200 +209.5%
    2024$2,502 +15.1%$80,200
    2023$2,175 -0.5%$80,200
    2022$2,185 +0.2%$80,200
    2021$2,181 +9.2%$80,200
    2020$1,997 -9.5%$80,200
    2019$2,206 +1.2%$80,200
    2017$2,180 +46.5%$80,200
    2016$1,488 $80,200
    2015$1,488 -56.2%$80,200
    2014$3,399 $80,200
    2013-- $80,200
    2012-- $80,200
    2011-- $80,200
    2010-- $80,200
    2009-- $80,200
    2008-- $80,200
    2007-- $80,200
    2006-- $80,200
    2005-- $80,200
    2004-- $80,200
    2003-- $80,200
    2002-- $80,200
    2001-- $80,200
    Find assessor info on the county website

    Neighborhood: The Highlands

    Nearby schools

    GreatSchools rating
    Schools provided by the listing agent
    • District: Red Clay Consolidated

    Source: Bright MLS. This data may not be complete. We recommend contacting the local school district to confirm school assignments for this home.

    Get pre-qualified for a loan
    At Zillow Home Loans, we can pre-qualify you in as little as 5 minutes with no impact to your credit score.

    An equal housing lender. NMLS #10287.