Skip main navigation
Sold for $238,200
  • $238,200

    2401 Pennsylvania Ave APT 603, Wilmington, DE 19806

    1beds
    --sqft
    Condominium
    Built in 1963
    -- sqft lot
    $234,800 Zestimate®
    $--/sqft
    $1,813 Estimated rent

    Home value

    $234,800

    $221,000 - $251,000

    $1,813/mo

    Zestimate® history
    Loading
    Loading...

    Owner options

    List your home for rent

    $1,813/mo

    Rent Zestimate®

    Find your next renter with Zillow Rental Manager. Plus, with online applications, you can quickly screen prospective tenants – for free.

    Learn more

    $1,813/mo

    Rent Zestimate®

    Refinance and save

    $1,439/mo

    Est. payment

    Refinancing to a lower rate could help reduce your monthly payments and save thousands over the life of the loan.

    See today's rates

    $1,439/mo

    Est. payment

    Explore your selling options

    Work with a Zillow partner agent

    Leverage their expertise and Zillow's premium Showcase listings to get your home seen by more buyers.

    Get started

    List with your own agent

    Get your home in front of millions of buyers by listing it on Zillow.

    Learn how to do it

    Sell it yourself

    Take full control of how buyers see your home on Zillow by listing For Sale by Owner (FSBO).

    List your home

    What's special

    Open floor planNew fixturesFresh paintNew neutral carpetBeautiful lvt flooring throughoutCustom kitchenCrown molding
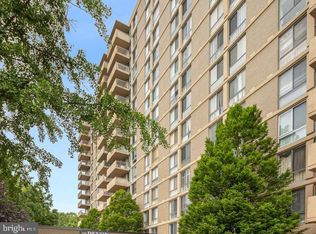
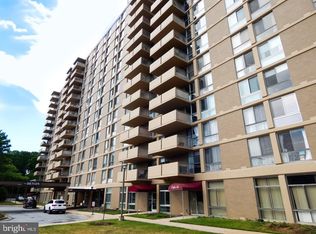
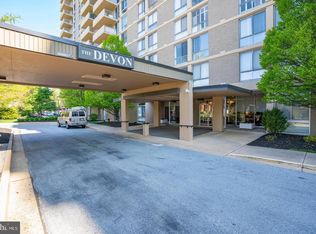
    Wilmington condo living at its finest. Located in The Devon, this spacious one bedroom unit has been renovated from top to bottom. Recent revitalization to the common spaces and hallways give the building a luxurious feel. Enter the sixth floor unit to a bright and open floor plan with beautiful LVT flooring throughout, fresh paint and new stylish fixtures. A custom kitchen features solid wood cabinetry, new stainless steel appliances, porcelain heat resistant countertops, a marble backsplash, under cabinet lighting, crown molding, new hardware, gas cooking, and a pantry closet. Two sets of sliding doors lead to the balcony with scenic views of The Highlands and Rockford Park. The generously sized bedroom has new neutral carpet, a large picture window and a walk-in closet. The gorgeous remodeled bathroom has a spa-like feel with modern tile, new fixtures, recessed lighting and a designer shower door. There are two large closets, one for coats and laundry and the second for storage. A one of a kind flat in Wilmington’s most desirable condo community. Welcome Home.

    Zillow last checked:

    Listing updated:

    Listed by:

    Buzz Moran 302-740-6529,

    Long & Foster Real Estate, Inc.,

    Co-Listing Agent: Brandon R Murray 302-367-8074,

    Long & Foster Real Estate, Inc.

    Bought with:

    Rose Bloom, RS-0013852

    Long & Foster Real Estate, Inc.

    Source: Bright MLS,MLS#: DENC2049596MLS Logo

    Facts & features

    Interior

    Bedrooms & bathrooms
    • Bedrooms: 1
    • Bathrooms: 1
    • Full bathrooms: 1
    • Main level bathrooms: 1
    • Main level bedrooms: 1
    Rooms
    • Room types: Living Room, Dining Room, Primary Bedroom, Kitchen, Laundry
    Basement
    • Area: 0
    Heating
    • Forced Air, Natural Gas
    Cooling
    • Central Air, Electric
    Appliances
    • Included: Dishwasher, Refrigerator, Microwave, Dryer, Oven/Range - Gas, Washer, Gas Water Heater
    • Laundry: Dryer In Unit, Washer In Unit, In Basement, Laundry Room, In Unit
    Features
    • Dining Area, Family Room Off Kitchen, Open Floorplan, Pantry, Bathroom - Stall Shower, Upgraded Countertops, Walk-In Closet(s)
    • Flooring: Luxury Vinyl
    • Doors: Sliding Glass
    • Basement: Full
    • Number of fireplaces: 1
    • Fireplace features: Electric
    Interior area
    • Total structure area: 0
    • Finished area above ground: 0
    • Finished area below ground: 0

    Property

    Parking
    • Parking features: On Street, Parking Lot
    • Has uncovered spaces: Yes
    Accessibility
    • Accessibility features: None
    Features
    • Levels: One
    • Stories: 1
    • Exterior features: Sidewalks, Street Lights, Lighting, Balcony
    • Pool features: Community
    • Has view: Yes
    • View description: Garden, Panoramic
    Details
    • Additional structures: Above Grade, Below Grade
    • Parcel number: 26012.20048.C.0603
    • Zoning: 26R5-B
    • Special conditions: Standard

    Construction

    Type & style
    • Home type: Condo
    • Architectural style: Contemporary
    • Property subtype: Condominium
    • Attached to another structure: Yes
    Materials
    • Brick
    • Roof: Flat
    Condition
    • Excellent
    • New construction: No
    • Year built: 1963

    Utilities & green energy

    • Sewer: Public Sewer
    • Water: Public

    Community & HOA

    Community
    • Features: Pool
    • Condo and coop fee: $736 monthly
    • Subdivision: Devon Condo
    HOA
    • Has HOA: No
    • Amenities included: Pool
    • Services included: Pool(s), Common Area Maintenance, Maintenance Structure, Snow Removal, Trash, Electricity, Heat, Water, Sewer, Insurance, All Ground Fee
    • HOA name: The Devon
    Location
    • Region: Wilmington

    Financial & listing details

    • Tax assessed value: $65,000
    • Annual tax amount: $2,977
    • Date on market: 9/21/2023
    • Listing agreement: Exclusive Right To Sell
    • Exclusions: Seller's Personal Property
    • Ownership: Condominium

    Price history

    DateEventPrice
    1/15/2024Sold$238,200-8.3%
    Source: Bright MLS #DENC2049596 Report a problem
    10/27/2023Pending sale$259,900
    Source: Bright MLS #DENC2049596 Report a problem
    9/21/2023Listed for sale$259,900+107.9%
    Source: Bright MLS #DENC2049596 Report a problem
    6/26/2019Sold$125,000-10.7%
    Source: Agent Provided Report a problem
    6/13/2019Pending sale$139,900
    Source: Alliance Realty #DENC101190 Report a problem
    5/30/2019Price change$139,900-3.5%
    Source: Alliance Realty #DENC101190 Report a problem
    4/24/2019Price change$144,900-3.3%
    Source: Alliance Realty #DENC101190 Report a problem
    2/7/2019Price change$149,900-6.3%
    Source: Alliance Realty #DENC101190 Report a problem
    11/9/2018Listed for sale$159,900+52%
    Source: Alliance Realty #DENC101190 Report a problem
    5/6/2014Sold$105,210-37.4%
    Source: Public Record Report a problem
    6/21/2006Sold$168,000
    Source: Public Record Report a problem

    Public tax history

    YearProperty taxesTax assessment
    2025-- $193,500 +197.7%
    2024$2,028 +15.1%$65,000
    2023$1,763 -0.5%$65,000
    2022$1,771 +0.2%$65,000
    2021$1,768 +4.8%$65,000
    2020$1,687 -5.6%$65,000
    2019$1,788 +1.2%$65,000
    2017$1,767 -38.6%$65,000
    2016$2,880 $65,000
    2015$2,880 +4.6%$65,000
    2014$2,754 $65,000
    2013-- $65,000
    2012-- $65,000
    2011-- $65,000
    2010-- $65,000
    2009-- $65,000
    2008-- $65,000
    2007-- $65,000
    2006-- $65,000
    2005-- $65,000
    2004-- $65,000
    2003-- $65,000
    2002-- $65,000
    2001-- $65,000
    Find assessor info on the county website

    Neighborhood: The Highlands

    Nearby schools

    GreatSchools rating
    Schools provided by the listing agent
    • District: Red Clay Consolidated

    Source: Bright MLS. This data may not be complete. We recommend contacting the local school district to confirm school assignments for this home.

    Get a cash offer in 3 minutes
    Find out how much your home could sell for in as little as 3 minutes with a no-obligation cash offer.
    Estimated market value
    $234,800
    Get a cash offer in 3 minutes
    Find out how much your home could sell for in as little as 3 minutes with a no-obligation cash offer.
    Estimated market value
    $234,800