Skip main navigation
Sold for $310,000
  • $310,000

    2401 Pennsylvania Ave APT 806, Wilmington, DE 19806

    2beds
    --sqft
    Condominium
    Built in 1963
    -- sqft lot
    $318,000 Zestimate®
    $--/sqft
    $2,389 Estimated rent

    Home value

    $318,000

    $296,000 - $340,000

    $2,389/mo

    Zestimate® history
    Loading
    Loading...

    Owner options

    List your home for rent

    $2,389/mo

    Rent Zestimate®

    Find your next renter with Zillow Rental Manager. Plus, with online applications, you can quickly screen prospective tenants – for free.

    Learn more

    $2,389/mo

    Rent Zestimate®

    Refinance and save

    $1,486/mo

    Est. payment

    Refinancing to a lower rate could help reduce your monthly payments and save thousands over the life of the loan.

    See today's rates

    $1,486/mo

    Est. payment

    Explore your selling options

    Work with a Zillow partner agent

    Leverage their expertise and Zillow's premium Showcase listings to get your home seen by more buyers.

    Get started

    List with your own agent

    Get your home in front of millions of buyers by listing it on Zillow.

    Learn how to do it

    Sell it yourself

    Take full control of how buyers see your home on Zillow by listing For Sale by Owner (FSBO).

    List your home

    What's special

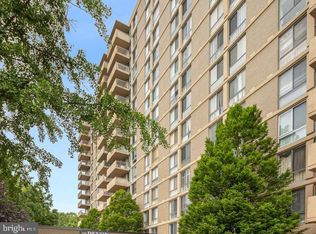
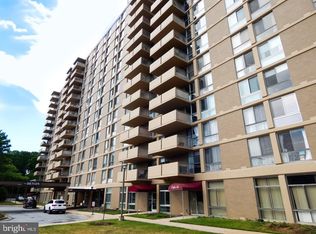
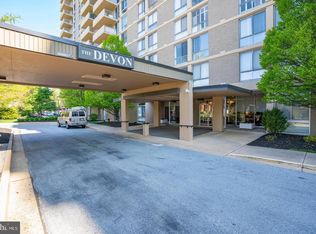
    Welcome to Unit #806 at The Devon, a condominium community unlike any other located in the Highlands. Enter the building to the stunning foyer where you can relax and interact with your neighbors. The 24HR SECURED ACCESS gives peace of mind and on-site management assures prompt response to any issues. Take the elevator to the 8th floor and enter the beautiful 2bedroom/2bathroom unit featuring HARDWOOD FLOORING, neutral paint, CROWN MOLDING, tons of natural light and much more! The galley kitchen has been tastefully updated with QUARTZ COUNTERTOPS and subway TILE BACKSPLASH, gas range, and STAINLESS STEEL APPLIANCES. Exit sliding glass doors in the dining area to the BALCONY with views of the architecturally rich neighborhood around you. Down the hall you will find a bedroom and the common bathroom with TUB SHOWER. The spacious primary bedroom includes a WALK-IN CLOSET with built-in shelving and private bathroom with STALL SHOWER. All windows have been replaced and are SOUND PROOF providing tranquility from the hustle and bustle below. Spend time outdoors on the beautifully landscaped private grounds, take a hike along the Brandywine or bike ride through Rockford Park. The Devon itself is an experience but is also close to everything you could desire from fine dining and boutique shops to nature trails, and museums. Monthly condominium fee of $942 covers utilities including water, sewer, gas, electric, heat and air-conditioning, Xfinity cable service, storage closet, POOL, interior and exterior common area maintenance, groundskeeping and building insurance.

    Zillow last checked:

    Listing updated:

    Listed by:

    Andrea Harrington 302-383-8360,

    Compass,

    Listing Team: Andrea Harrington & Associates

    Bought with:

    Nancy Greenberg, RS281466

    Compass

    Source: Bright MLS,MLS#: DENC2061312MLS Logo

    Facts & features

    Interior

    Bedrooms & bathrooms
    • Bedrooms: 2
    • Bathrooms: 2
    • Full bathrooms: 2
    • Main level bathrooms: 2
    • Main level bedrooms: 2
    Rooms
    • Room types: Living Room, Dining Room, Primary Bedroom, Kitchen, Bedroom 1
    Basement
    • Area: 0
    Heating
    • Hot Water, Natural Gas
    Cooling
    • Central Air, Electric
    Appliances
    • Included: Microwave, Dishwasher, Disposal, Dryer, Oven/Range - Gas, Stainless Steel Appliance(s), Washer, Washer/Dryer Stacked, Gas Water Heater
    • Laundry: Washer In Unit, Has Laundry, Dryer In Unit, In Unit
    Features
    • Crown Molding, Open Floorplan, Kitchen - Galley, Primary Bath(s), Bathroom - Stall Shower, Bathroom - Tub Shower, Upgraded Countertops, Walk-In Closet(s)
    • Flooring: Wood
    • Has basement: No
    • Has fireplace: No
    Interior area
    • Total structure area: 0
    • Finished area above ground: 0
    • Finished area below ground: 0

    Property

    Parking
    • Parking features: Parking Lot
    Accessibility
    • Accessibility features: None
    Features
    • Levels: One
    • Stories: 1
    • Exterior features: Sidewalks, Street Lights, Balcony
    • Pool features: Community
    Details
    • Additional structures: Above Grade, Below Grade
    • Parcel number: 26012.20048.C.0806
    • Zoning: 26R5-B
    • Special conditions: Standard

    Construction

    Type & style
    • Home type: Condo
    • Architectural style: Traditional
    • Property subtype: Condominium
    • Attached to another structure: Yes
    Materials
    • Brick
    Condition
    • New construction: No
    • Year built: 1963

    Utilities & green energy

    • Sewer: Public Sewer
    • Water: Public

    Community & HOA

    Community
    • Features: Pool
    • Security: 24 Hour Security, Desk in Lobby, Security Guard
    • Condo and coop fee: $942 monthly
    • Subdivision: Devon Condo
    HOA
    • Has HOA: No
    • Amenities included: Pool
    • Services included: Pool(s), Common Area Maintenance, Maintenance Structure, Maintenance Grounds, Snow Removal, Trash, Electricity, Heat, Water, Sewer, Insurance
    Location
    • Region: Wilmington

    Financial & listing details

    • Tax assessed value: $79,000
    • Annual tax amount: $3,618
    • Date on market: 5/14/2024
    • Listing agreement: Exclusive Right To Sell
    • Ownership: Fee Simple

    Price history

    DateEventPrice
    7/19/2024Sold$310,000-4.6%
    Source: Bright MLS #DENC2061312 Report a problem
    6/17/2024Pending sale$325,000
    Source: Bright MLS #DENC2061312 Report a problem
    5/14/2024Listed for sale$325,000+26.2%
    Source: Bright MLS #DENC2061312 Report a problem
    8/16/2018Sold$257,500-0.9%
    Source: Agent Provided Report a problem
    7/23/2018Pending sale$259,900
    Source: Long & Foster - Greenville #1000452078 Report a problem
    4/27/2018Listed for sale$259,900+102.3%
    Source: Long & Foster - Greenville #1000452078 Report a problem
    2/16/2018Sold$128,500-46.5%
    Source: Public Record Report a problem
    4/24/2007Sold$240,000-4%
    Source: Public Record Report a problem
    1/17/2006Sold$250,000
    Source: Public Record Report a problem

    Public tax history

    YearProperty taxesTax assessment
    2025-- $245,800 +211.1%
    2024$1,965 +19.7%$79,000
    2023$1,642 -0.6%$79,000
    2022$1,652 -5.5%$79,000
    2021$1,749 -19.1%$79,000
    2020$2,161 -0.5%$79,000
    2019$2,173 +160.5%$79,000
    2017$834 -60.9%$79,000
    2016$2,132 $79,000
    2015$2,132 +45.5%$79,000
    2014$1,465 $79,000
    2013-- $79,000
    2012-- $79,000
    2011-- $79,000
    2010-- $79,000
    2009-- $79,000
    2008-- $79,000
    2007-- $79,000
    2006-- $79,000
    2005-- $79,000
    2004-- $79,000
    2003-- $79,000
    2002-- $79,000
    2001-- $79,000
    Find assessor info on the county website

    Neighborhood: The Highlands

    Nearby schools

    GreatSchools rating
    Schools provided by the listing agent
    • District: Red Clay Consolidated

    Source: Bright MLS. This data may not be complete. We recommend contacting the local school district to confirm school assignments for this home.

    Get a cash offer in 3 minutes
    Find out how much your home could sell for in as little as 3 minutes with a no-obligation cash offer.
    Estimated market value
    $318,000
    Get a cash offer in 3 minutes
    Find out how much your home could sell for in as little as 3 minutes with a no-obligation cash offer.
    Estimated market value
    $318,000