Absolutely — here’s a polished listing description:
**Property Description**
Welcome to this spacious 4-bedroom, 2-bath home in Killeen offering comfort, functionality, and a layout designed for everyday living. Step inside to find fresh interior paint and beautiful laminate flooring throughout the main living areas and bedrooms — no carpet, which is always a win for easy maintenance.
The inviting living room features a cozy fireplace, creating a warm focal point for relaxing or entertaining. The home offers both a breakfast area and a formal dining room, giving you flexible space for casual meals, holiday gatherings, or even a home office setup. The kitchen provides plenty of cabinet space and opens nicely to the dining and living areas.
The primary suite offers generous space, laminate flooring, and an en-suite bath with a soaking tub, separate shower, and dual vanity. Three additional bedrooms provide room for family, guests, hobbies, or workspace.

With a brick exterior, two-car garage, fresh updates, and a practical floor plan, this Killeen home is ready for its next owner. Conveniently located near shopping, dining, schools, and Fort Hood, this home is a great opportunity for buyers looking for space, comfort, and value.
Active
$225,000
2402 Mikulec Dr, Killeen, TX 76542
4beds
1,867sqft
:
Get pre-qualified$1,636/mo
Single Family Residence
Built in 2005
7,200 Square Feet Lot
$224,100 Zestimate®
$121/sqft
$-- HOA
What's special
Cozy fireplaceBrick exteriorFresh interior paintTwo-car garageFormal dining roomPractical floor planBreakfast area
- 51 days |
- 273 |
- 24 |
Zillow last checked:
Listing updated:
Listed by:
Andrea Thompson 254-630-1181,
Texas Bound Real Estate, LLC
Source: Central Texas MLS,MLS#: 615742 Originating MLS: Williamson County Association of REALTORS
Originating MLS: Williamson County Association of REALTORSFacts & features
Interior
Bedrooms & bathrooms
- Bedrooms: 4
- Bathrooms: 2
- Full bathrooms: 2
Heating
- Central, Electric
Cooling
- Central Air, 1 Unit
Appliances
- Included: Dishwasher, Electric Range, Disposal, Water Heater, Some Electric Appliances, Microwave, Range
- Laundry: Laundry Room
Features
- All Bedrooms Down, Ceiling Fan(s), Dining Area, Separate/Formal Dining Room, Double Vanity, Garden Tub/Roman Tub, Pull Down Attic Stairs, Separate Shower, Walk-In Closet(s), Breakfast Area
- Flooring: Luxury Vinyl Plank
- Attic: Pull Down Stairs
- Number of fireplaces: 1
- Fireplace features: Living Room
Interior area
- Total interior livable area: 1,867 sqft
Video & virtual tour
Property
Parking
- Total spaces: 2
- Parking features: Garage
- Garage spaces: 2
Features
- Levels: One
- Stories: 1
- Patio & porch: Covered, Patio
- Exterior features: Covered Patio
- Pool features: None
- Fencing: Back Yard,Wood
- Has view: Yes
- View description: None
- Body of water: None
Lot
- Size: 7,200 Square Feet
Details
- Parcel number: 319283
Construction
Type & style
- Home type: SingleFamily
- Architectural style: Traditional
- Property subtype: Single Family Residence
Materials
- Masonry
- Foundation: Slab
- Roof: Composition,Shingle
Condition
- Resale
- Year built: 2005
Utilities & green energy
- Sewer: Public Sewer
- Water: Public
- Utilities for property: Trash Collection Public
Community & HOA
Community
- Features: None, Curbs
- Subdivision: The Highlands At Saegert Ranch
HOA
- Has HOA: No
Location
- Region: Killeen
Financial & listing details
- Price per square foot: $121/sqft
- Tax assessed value: $236,404
- Annual tax amount: $4,497
- Date on market: 6/3/2026
- Cumulative days on market: 52 days
- Listing agreement: Exclusive Right To Sell
- Listing terms: Cash,FHA,VA Loan
- Road surface type: Asphalt
Estimated market value
$224,100
$213,000 - $235,000
$1,728/mo
Price history
| Date | Event | Price |
|---|---|---|
| 7/6/2026 | Listed for sale | $225,000$121/sqft |
Source:  Central Texas MLS #615742 Report a problem Central Texas MLS #615742 Report a problem | ||
| 6/30/2026 | Contingent | $225,000$121/sqft |
Source: Central Texas MLS #615742 Report a problem | ||
| 6/3/2026 | Listed for sale | $225,000$121/sqft |
Source: Central Texas MLS #615742 Report a problem | ||
Public tax history
| Year | Property taxes | Tax assessment |
|---|---|---|
| 2025 | $4,497 +4.4% | $236,404 +2.4% |
| 2024 | $4,309 +4.7% | $230,944 -0.6% |
| 2023 | $4,117 +1.9% | $232,358 +12.6% |
| 2022 | $4,039 | $206,377 +28.5% |
| 2021 | -- | $160,599 +15% |
| 2020 | $3,029 +182.3% | $139,669 +0.9% |
| 2019 | $1,073 -59.6% | $138,355 +9.7% |
| 2018 | $2,657 +11.5% | $126,152 -2.1% |
| 2017 | $2,384 | $128,834 +7.3% |
| 2016 | $2,384 -6.2% | $120,014 -3.9% |
| 2015 | $2,542 | $124,869 +2.5% |
| 2014 | $2,542 | $121,771 -4.5% |
| 2013 | -- | $127,452 +3.2% |
| 2012 | -- | $123,556 -4.3% |
| 2011 | -- | $129,134 |
| 2010 | -- | $129,134 -2.5% |
| 2009 | -- | $132,480 |
| 2008 | -- | $132,480 +3.6% |
| 2007 | -- | $127,937 +2144.5% |
| 2006 | -- | $5,700 |
Find assessor info on the county website
Monthly payment
Est. payment
Payment breakdown
Explore the cost of this home by adjusting the details. Changes won't be saved.Climate risks
Neighborhood: Saegert Ranch
Nearby schools
GreatSchools rating
- 5/10Saegert Elementary SchoolGrades: PK-5Distance: 0.2 mi
- 4/10Charles E. Patterson Middle SchoolGrades: 6-8Distance: 1.3 mi
- 3/10C. E. Ellison High SchoolGrades: 9-12Distance: 1.8 mi
Schools provided by the listing agent
- Elementary: Saegert Elementary School
- Middle: Patterson Middle School
- High: Ellison High School
- District: Killeen ISD
Source: Central Texas MLS. This data may not be complete. We recommend contacting the local school district to confirm school assignments for this home.
- $224,0003 bd2 ba1.5k sqft2404 Mikulec Dr, Killeen, TX 76542Off Market
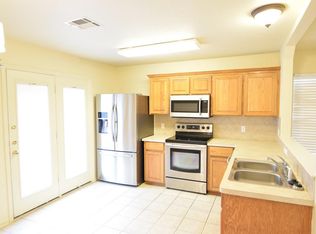
- $236,5004 bd3 ba1.9k sqft2400 Mikulec Dr, Killeen, TX 76542Off Market

- $274,0005 bd3 ba2.4k sqft5900 Horne Dr, Killeen, TX 76542For Sale

- $--3 bd2 ba1.6k sqft2406 Mikulec Dr, Killeen, TX 76542Sold
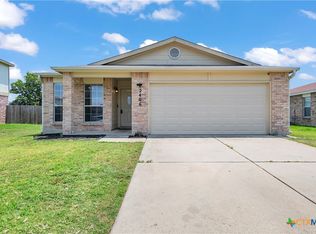
- $242,2004 bd2 ba1.9k sqft5902 Horne Dr, Killeen, TX 76542Off Market
- $231,500-- bd-- ba1.9k sqft5618 Orts Dr, Killeen, TX 76542Off Market
- $235,5003 bd3 ba2.2k sqft2408 Mikulec Dr, Killeen, TX 76542Off Market
- $264,000-- bd-- ba2.4k sqft2314 Mikulec Dr, Killeen, TX 76542Off Market
A local agent can set up tours, give advice and negotiate with sellers.
A local lender can help you make sure your offer is ready when you are.
Similar homes
- $225,0003 bd2 ba1.7k sqft5609 Bertha Dr, Killeen, TX 76542Active
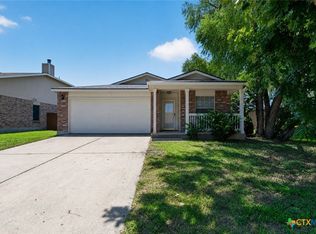
 MLS ID #620705, Sarah Jahn, Central Metro Realty, LLC. Central Texas MLS
 - $--3 bd2 ba1.3k sqft4209 Bluestem Ln, Killeen, TX 76542Auction
 ServiceLink Auction
 - $--3 bd2 ba1.7k sqft1406 Waterford Dr, Killeen, TX 76542Auction
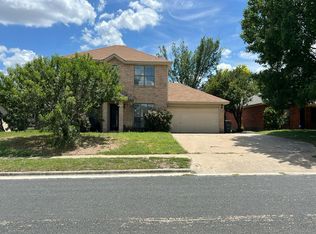 Auction.com 2
 - $229,0003 bd3 ba1.7k sqft5511 Orts Dr, Killeen, TX 76542Active
 MLS ID #604381, Stephanie Conrado, All City Real Estate. Central Texas MLS
 - $219,9994 bd2 ba1.5k sqft806 James Loop, Killeen, TX 76542ActiveMLS ID #613771, Jean Augustin, Jim Wright Company. Central Texas MLS
- $--3 bd2 ba1.8k sqft1507 Waterford Dr, Killeen, TX 76542AuctionXome
- $235,0004 bd2 ba1.7k sqft4714 Shumard Dr, Killeen, TX 76542ActiveMLS ID #614306, Tawana Peterson, Next Space Realty. Central Texas MLS
- $224,9994 bd2 ba1.7k sqft805 James Loop, Killeen, TX 76542ActiveMLS ID #601966, Blanca N. Swayzer, Compass RE Texas, LLC. Central Texas MLS
- $244,0004 bd3 ba1.8k sqft2313 Maedell Dr, Killeen, TX 76542ActiveMLS ID #592966, Teasia Cooper, Redbird Realty Llc. Central Texas MLS
- $245,0004 bd2 ba1.6k sqft9106 Bellgrove Ct, Killeen, TX 76542ActiveMLS ID #619555, Jean Shine, Coldwell Banker Apex, Realtors. Central Texas MLS
- $216,9994 bd2 ba1.3k sqft4208 Water Oak Dr, Killeen, TX 76542ActiveMLS ID #613654, Shirelle Gee, Levi Rodgers Real Estate Group. Central Texas MLS
- $226,0003 bd2 ba1.4k sqft4110 Pepper Mill Holw, Killeen, TX 76542ActiveMLS ID #618611, Marissa Meadows, Keller Williams Realty. Central Texas MLS
- $239,9004 bd3 ba2.1k sqft604 Perseus Dr, Killeen, TX 76542ActiveMLS ID #612846, Susan King, Coldwell Banker Realty. Central Texas MLS
- $244,9994 bd3 ba1.8k sqft1406 Bristol Dr, Killeen, TX 76542ActiveMLS ID #617464, Vanessa Pleban, eXp Realty LLC. Central Texas MLS
- $234,9003 bd2 ba1.7k sqft4503 Steamboat Springs Dr, Killeen, TX 76542ActiveMLS ID #619455, Anna Purvis, Connect Realty. Central Texas MLS
- $224,9003 bd2 ba1.4k sqft9701 Shimla Dr, Killeen, TX 76542Active
 MLS ID #6137034, Douglas Trahan, CODE3REALTYGROUP, LLC. Unlock MLS
 - $210,0003 bd2 ba1.4k sqft4215 Mallard Ln, Killeen, TX 76542ActiveMLS ID #619587, Augustus McVean, Berkshire Hathaway TX Realty. Central Texas MLS
- $219,0003 bd3 ba1.6k sqft4508 Indigo Dr, Killeen, TX 76542ActiveMLS ID #616948, Troy Rickabaugh, The Agents Premiere Realty Grp. Central Texas MLS
- $229,9003 bd3 ba1.4k sqft4301 Rifle Dr, Killeen, TX 76542ActiveMLS ID #616115, Freda Hines, Homestead Real Estate. Central Texas MLS
- $240,0004 bd2 ba1.3k sqft6515 Rein Dr, Killeen, TX 76542ActiveMLS ID #604849, Jacqueline Clemons-Stubbs, Longhorn Properties. Central Texas MLS
