From the moment you arrive, this home invites you to slow down and stay awhile. A welcoming front porch and timeless white stone façade accented with rich red brick create beautiful curb appeal, while fresh interior paint completed in April 2026 gives the entire home a bright, move-in-ready feel.
Step inside to a thoughtfully designed floor plan where everyday living flows with ease. The spacious living room opens to the kitchen through an arched cutout, creating the perfect balance of connection and definition. At the heart of the home, the island kitchen is ready for everything from quick weekday breakfasts to weekend gatherings, featuring granite countertops, stainless steel appliances, abundant workspace, and an attached dining area that keeps everyone together.
Need a dedicated space to work or create? This home has a versatile flex room, complete with elegant glass French doors, offers the perfect setting for a private home office, hobby room, or even a fourth bedroom. It provides a quiet retreat while still feeling connected to the rest of the home.
At the end of the day, the owner's suite provides a comfortable place to recharge. A tray ceiling with crown molding adds an stylish touch, while the ensuite bath offers an extra large walk-in shower, and double-sink vanity for everyday convenience.
Outside, the covered patio creates a welcoming space to enjoy your morning coffee, fire up the grill, or relax with friends as the day winds down.
With fresh updates, thoughtful design, and inviting spaces both inside and out, this home is ready to welcome its next owners.
Active
$245,000
9106 Bellgrove Ct, Killeen, TX 76542
4beds
1,642sqft
:
Get pre-qualified$1,815/mo
Single Family Residence
Built in 2011
5,174 Square Feet Lot
$-- Zestimate®
$149/sqft
$33/mo HOA
What's special
Fresh interior paintStainless steel appliancesAttached dining areaGranite countertopsCovered patioIsland kitchenVersatile flex room
- 13 days |
- 236 |
- 25 |
Zillow last checked:
Listing updated:
Listed by:
Jean Shine (254)690-4321,
Coldwell Banker Apex, Realtors
Source: Central Texas MLS,MLS#: 619555 Originating MLS: Fort Hood Area Association of REALTORS
Originating MLS: Fort Hood Area Association of REALTORSFacts & features
Interior
Bedrooms & bathrooms
- Bedrooms: 4
- Bathrooms: 2
- Full bathrooms: 2
Heating
- Central, Electric
Cooling
- Central Air, Electric, 1 Unit
Appliances
- Included: Dishwasher, Electric Range, Electric Water Heater, Disposal, Plumbed For Ice Maker, Refrigerator, Water Heater, Some Electric Appliances, Microwave, Range
- Laundry: Electric Dryer Hookup, Inside, Laundry in Utility Room, Laundry Room
Features
- Tray Ceiling(s), Ceiling Fan(s), Double Vanity, Shower Only, Separate Shower, Tub Shower, Walk-In Closet(s), Window Treatments, Eat-in Kitchen, Granite Counters, Kitchen Island, Kitchen/Dining Combo, Pantry
- Flooring: Tile, Vinyl
- Windows: Window Treatments
- Attic: Access Only
- Has fireplace: No
- Fireplace features: None
Interior area
- Total interior livable area: 1,642 sqft
Video & virtual tour
Property
Parking
- Total spaces: 2
- Parking features: Attached, Door-Single, Garage Faces Front, Garage, Garage Door Opener
- Attached garage spaces: 2
Features
- Levels: One
- Stories: 1
- Patio & porch: Covered, Patio, Porch
- Exterior features: Covered Patio, Porch, Rain Gutters
- Pool features: Community, In Ground
- Fencing: Back Yard,Privacy,Wood
- Has view: Yes
- View description: None
- Body of water: None
Lot
- Size: 5,174 Square Feet
- Dimensions: 45 x 115
Details
- Parcel number: 417762
Construction
Type & style
- Home type: SingleFamily
- Architectural style: Traditional
- Property subtype: Single Family Residence
Materials
- Brick, HardiPlank Type, Masonry, Stone Veneer
- Foundation: Stone
- Roof: Composition,Shingle
Condition
- Resale
- Year built: 2011
Utilities & green energy
- Sewer: Public Sewer
- Water: Public
- Utilities for property: Cable Available, High Speed Internet Available, Trash Collection Public
Community & HOA
Community
- Features: Basketball Court, Playground, Trails/Paths, Community Pool, Curbs, Sidewalks
- Security: Smoke Detector(s)
- Subdivision: Yowell Ranch Ph One
HOA
- Has HOA: Yes
- HOA fee: $396 annually
- HOA name: Yowell Ranch HOA
- HOA phone: 512-535-4412
Location
- Region: Killeen
Financial & listing details
- Price per square foot: $149/sqft
- Tax assessed value: $224,560
- Annual tax amount: $4,500
- Date on market: 7/17/2026
- Cumulative days on market: 14 days
- Listing agreement: Exclusive Right To Sell
- Listing terms: Cash,Conventional,FHA,VA Loan
- Road surface type: Asphalt, Paved
Estimated market value
Not available
Estimated sales range
Not available
$1,672/mo
Price history
| Date | Event | Price |
|---|---|---|
| 7/17/2026 | Listed for sale | $245,000-2%$149/sqft |
Source:  Central Texas MLS #619555 Report a problem Central Texas MLS #619555 Report a problem | ||
| 5/1/2023 | Sold | -- |
Source: Central Texas MLS #500669 Report a problem | ||
| 4/13/2023 | Pending sale | $250,000$152/sqft |
Source: Central Texas MLS #500669 Report a problem | ||
| 3/31/2023 | Listed for sale | $250,000$152/sqft |
Source: Central Texas MLS #500669 Report a problem | ||
| 3/25/2023 | Pending sale | $250,000$152/sqft |
Source: Central Texas MLS #500669 Report a problem | ||
| 3/15/2023 | Listed for sale | $250,000+47.5%$152/sqft |
Source: Central Texas MLS #500669 Report a problem | ||
| 1/23/2021 | Listing removed | -- |
Source: Zillow Rental Network Premium Report a problem | ||
| 1/12/2021 | Listed for rent | $1,450$1/sqft |
Source: Zillow Rental Network Premium Report a problem | ||
| 12/7/2018 | Sold | -- |
Source: Central Texas MLS #339424 Report a problem | ||
| 4/30/2018 | Listing removed | $169,500$103/sqft |
Source: Stephanie Kim #339424 Report a problem | ||
| 3/6/2018 | Listed for sale | $169,500+66.2%$103/sqft |
Source: Stephanie Kim #339424 Report a problem | ||
| 12/27/2017 | Sold | -- |
Source: Public Record Report a problem | ||
| 9/18/2017 | Listing removed | $102,000$62/sqft |
Source: Bluebonnet Realty #8216956 Report a problem | ||
| 9/8/2017 | Listed for sale | $102,000-8.9%$62/sqft |
Source: Bluebonnet Realty #8216956 Report a problem | ||
| 6/9/2017 | Listing removed | $112,000$68/sqft |
Source: Bluebonnet Realty #216956 Report a problem | ||
| 5/6/2017 | Listed for sale | $112,000-18.2%$68/sqft |
Source: Bluebonnet Realty #216956 Report a problem | ||
| 5/2/2011 | Sold | -- |
Source: Agent Provided Report a problem | ||
| 1/6/2011 | Price change | $136,845-5.8%$83/sqft |
Source: Vflyer #162887 Report a problem | ||
| 12/13/2010 | Listed for sale | $145,345$89/sqft |
Source: Vflyer #162887 Report a problem | ||
Public tax history
| Year | Property taxes | Tax assessment |
|---|---|---|
| 2025 | $4,500 +1.3% | $224,560 -0.5% |
| 2024 | $4,441 +54.6% | $225,623 +13.2% |
| 2023 | $2,872 -14.4% | $199,240 +10% |
| 2022 | $3,357 | $181,127 +10% |
| 2021 | -- | $164,661 +10% |
| 2020 | $3,280 +1% | $149,692 +5.4% |
| 2019 | $3,249 +19.2% | $141,992 +8.3% |
| 2018 | $2,725 -6.9% | $131,068 +2.5% |
| 2017 | $2,927 | $127,877 +7.8% |
| 2016 | $2,927 -3.9% | $118,614 -5.4% |
| 2015 | $3,044 | $125,365 +1.7% |
| 2014 | $3,044 | $123,277 +2.5% |
| 2013 | -- | $120,276 +2.2% |
| 2012 | -- | $117,725 +2653.8% |
| 2011 | -- | $4,275 |
| 2010 | -- | $4,275 |
Find assessor info on the county website
Monthly payment
Est. payment
Payment breakdown
Explore the cost of this home by adjusting the details. Changes won't be saved.Climate risks
Neighborhood: Yowell Ranch
Nearby schools
GreatSchools rating
- 3/10Alice W. Douse Elementary SchoolGrades: PK-5Distance: 1.9 mi
- 4/10DR Jimmie Don Aycock MiddleGrades: 6-8Distance: 4.8 mi
- 6/10Chaparral High SchoolGrades: 9-12Distance: 1 mi
Schools provided by the listing agent
- Elementary: Alice W. Douse Elementary School
- Middle: JDA Middle School
- High: Chaparral High School
- District: Killeen ISD
Source: Central Texas MLS. This data may not be complete. We recommend contacting the local school district to confirm school assignments for this home.
- $249,3003 bd2 ba1.6k sqft9106 Bellgrove, Killeen, TX 76542Off Market
- $224,0003 bd2 ba1.6k sqft9104 Bellgrove Ct, Killeen, TX 76542Off Market
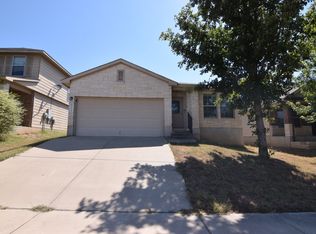
- $280,2004 bd3 ba2.6k sqft9108 Bellgrove Ct, Killeen, TX 76542Off Market
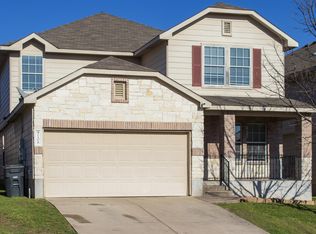
- $272,4004 bd3 ba1.9k sqft9102 Bellgrove, Killeen, TX 76542Off Market
- $289,9004 bd4 ba3k sqft9110 Bellgrove Ct, Killeen, TX 76542Off Market
- $278,3004 bd3 ba2.9k sqft9102 Bellgrove Ct, Killeen, TX 76542Off Market
- $2,0004 bd3 ba2.7k sqft9107 Devonshire Ct, Killeen, TX 76542For Rent
- $278,1005 bd3 ba2.5k sqft9109 Devonshire Ct, Killeen, TX 76542Off Market
A local agent can set up tours, give advice and negotiate with sellers.
A local lender can help you make sure your offer is ready when you are.
Similar homes
- $259,9004 bd2 ba1.6k sqft8915 Polmont Dr, Killeen, TX 76542Active
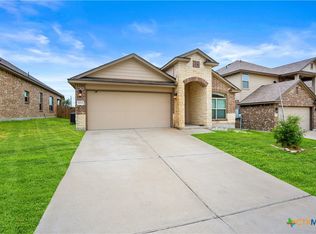
 MLS ID #620114, Carmen Colon, Keller Williams Realty. Central Texas MLS
 - $245,0003 bd2 ba1.7k sqft3108 Cricklewood Dr, Killeen, TX 76542Active
 MLS ID #610948, Jean Shine, Coldwell Banker Apex, Realtors. Central Texas MLS
 - $219,9003 bd2 ba1.4k sqft9701 Shimla Dr, Killeen, TX 76542Active

 MLS ID #6137034, Douglas Trahan, CODE3REALTYGROUP, LLC. Unlock MLS
 - $225,0003 bd2 ba1.7k sqft5609 Bertha Dr, Killeen, TX 76542Active
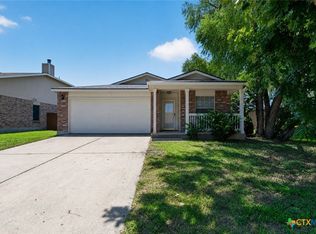 MLS ID #620705, Sarah Jahn, Central Metro Realty, LLC. Central Texas MLS
 - $257,0004 bd2 ba1.7k sqft9701 Kensley Rose Dr, Killeen, TX 76542ActiveMLS ID #607786, Rizzoli Elias, Keller Williams Realty, Waco. Central Texas MLS
- $269,9003 bd3 ba1.8k sqft3305 Malmaison Rd, Killeen, TX 76542ActiveMLS ID #616628, Sidney Digbie, Homevets Realty Llc. Central Texas MLS
- $245,0003 bd2 ba1.6k sqft3324 Aubree Katherine Dr, Killeen, TX 76542For SaleMLS ID #21272322, Jack McLemore. NTREIS
- $225,0004 bd2 ba1.8k sqft2402 Mikulec Dr, Killeen, TX 76542ActiveMLS ID #615742, Andrea Thompson, Texas Bound Real Estate, LLC. Central Texas MLS
- $233,0003 bd2 ba1.4k sqft9619 Murandy Dr, Killeen, TX 76542ActiveMLS ID #610621, Bernaddette Watkins, All City Real Estate Ltd. Co. Central Texas MLS
- $234,9003 bd2 ba1.6k sqft3414 Rusack Dr, Killeen, TX 76542ActiveMLS ID #611151, Jennifer Huggins, Exp Realty Llc. Central Texas MLS
- $283,0004 bd2 ba2k sqft4003 Arafel Ln, Killeen, TX 76542ActiveMLS ID #619544, Lashondra Thompson, Realty Texas LLC. Central Texas MLS
- $230,0003 bd2 ba1.6k sqft3409 Parkmill Dr, Killeen, TX 76542ActiveMLS ID #617468, Daisy Ruiz, All City Real Estate. Central Texas MLS
- $235,9004 bd3 ba1.8k sqft2313 Maedell Dr, Killeen, TX 76542ActiveMLS ID #592966, Teasia Cooper, Redbird Realty Llc. Central Texas MLS
- $227,5003 bd2 ba1.3k sqft9506 Falme Ln, Killeen, TX 76542ActiveMLS ID #601529, Raven Goodale, Realty of America, LLC. Central Texas MLS
- $286,0004 bd3 ba1.9k sqft9613 Adeel Dr, Killeen, TX 76542ActiveMLS ID #610270, Danielle Tucker Shepard, Always Here Properties, Llc. Central Texas MLS
- $215,0004 bd2 ba1.4k sqft3416 Castleton Dr, Killeen, TX 76542ActiveMLS ID #601895, Christina N. Leo, Keller Williams Realty - SW. Central Texas MLS
- $247,4403 bd2 ba1.5k sqft370 Presley Dr, Killeen, TX 76542New ConstructionDR Horton
- $274,9004 bd2 ba1.9k sqft9801 Kensley Rose Dr, Killeen, TX 76542ActiveMLS ID #608620, Joel Henderson, All City Real Estate Ltd. Co. Central Texas MLS
- $300,0004 bd3 ba2.1k sqft3308 Claymore St, Killeen, TX 76542ActiveMLS ID #612259, Lisa Story, Texas Luxe Realty. Central Texas MLS
- $250,8203 bd2 ba1.2k sqft326 Presley Dr, Killeen, TX 76542New ConstructionDR Horton
