Welcome home to this beautifully updated 5-bedroom, 2.5-bath home offering the perfect combination of space, functionality, and privacy! From the moment you arrive, you'll appreciate the oversized circular driveway with abundant parking and the inviting covered front porch, creating exceptional curb appeal.
Inside, you'll find fresh interior and exterior paint, new carpet in all bedrooms, and ceramic tile flooring throughout the main living areas, offering both style and durability. Updated light fixtures throughout the home add a fresh, modern touch.
The spacious kitchen is designed with functionality in mind and features abundant cabinetry and countertop space, stainless steel appliances, an updated kitchen sink, and a large pantry, making meal preparation and entertaining a breeze.
The private primary suite provides a relaxing retreat with a walk-in closet, soaking tub, separate walk-in shower, and single vanity. The secondary full bathroom features a shower/tub combination and single vanity, while the convenient half bath is ideal for guests.
Step outside to enjoy a private backyard with no direct rear neighbors, offering added privacy and plenty of space to create your own outdoor oasis.
With 5 spacious bedrooms, 2.5 bathrooms, numerous updates, an oversized circular driveway with extra parking, and a private backyard, this move-in-ready home delivers the space, comfort, and flexibility today's buyers are looking for. Don't miss your opportunity to make it yours!
Pending
Price cut: $5K (7/18)
$274,000
5900 Horne Dr, Killeen, TX 76542
5beds
2,469sqft
:
Get pre-qualified$1,992/mo
Single Family Residence
Built in 2005
9,665 Square Feet Lot
$-- Zestimate®
$111/sqft
$-- HOA
What's special
Stainless steel appliancesSoaking tubSpacious kitchenWalk-in closetInviting covered front porchConvenient half bathSingle vanity
- 36 days |
- 709 |
- 87 |
Likely to sell faster than
Zillow last checked:
Listing updated:
Listed by:
Katie Strange 254-316-9606,
Two Lakes Real Estate
Source: Central Texas MLS,MLS#: 618620 Originating MLS: Temple Belton Board of REALTORS
Originating MLS: Temple Belton Board of REALTORSFacts & features
Interior
Bedrooms & bathrooms
- Bedrooms: 5
- Bathrooms: 3
- Full bathrooms: 2
- 1/2 bathrooms: 1
Heating
- Central, Electric, Fireplace(s)
Cooling
- Attic Fan, Central Air
Appliances
- Included: Dishwasher, Electric Range, Electric Water Heater, Disposal, Microwave, Refrigerator, Water Heater, Some Electric Appliances, Range
- Laundry: Washer Hookup, Electric Dryer Hookup, Inside, Laundry Room
Features
- Ceiling Fan(s), Chandelier, Garden Tub/Roman Tub, Home Office, Separate Shower, Tub Shower, Vanity, Walk-In Closet(s), Granite Counters, Pantry
- Flooring: Carpet, Ceramic Tile
- Attic: Access Only
- Number of fireplaces: 1
- Fireplace features: Living Room, Wood Burning
Interior area
- Total interior livable area: 2,469 sqft
Video & virtual tour
Property
Parking
- Total spaces: 2
- Parking features: Attached, Circular Driveway, Garage
- Attached garage spaces: 2
- Has uncovered spaces: Yes
Features
- Levels: Two
- Stories: 2
- Patio & porch: Covered, Porch
- Exterior features: Porch, Private Yard
- Pool features: None
- Fencing: Back Yard,Wood
- Has view: Yes
- View description: None
- Body of water: None
Lot
- Size: 9,665 Square Feet
Details
- Parcel number: 332329
Construction
Type & style
- Home type: SingleFamily
- Architectural style: Traditional
- Property subtype: Single Family Residence
Materials
- Lap Siding, Masonry
- Foundation: Slab
- Roof: Composition,Shingle
Condition
- Resale
- Year built: 2005
Utilities & green energy
- Sewer: Public Sewer
- Water: Public
- Utilities for property: Electricity Available, Trash Collection Public
Community & HOA
Community
- Features: None, Sidewalks
- Security: Smoke Detector(s)
- Subdivision: The Highlands At Saegert Ranch
HOA
- Has HOA: No
Location
- Region: Killeen
Financial & listing details
- Price per square foot: $111/sqft
- Tax assessed value: $254,003
- Annual tax amount: $5,091
- Date on market: 7/2/2026
- Cumulative days on market: 30 days
- Listing agreement: Exclusive Right To Sell
- Listing terms: Cash,Conventional,FHA,VA Loan
- Electric utility on property: Yes
Estimated market value
Not available
Estimated sales range
Not available
Not available
Price history
| Date | Event | Price |
|---|---|---|
| 7/30/2026 | Pending sale | $274,000$111/sqft |
Source:  Central Texas MLS #618620 Report a problem Central Texas MLS #618620 Report a problem | ||
| 7/24/2026 | Contingent | $274,000$111/sqft |
Source: Central Texas MLS #618620 Report a problem | ||
| 7/18/2026 | Price change | $274,000-1.8%$111/sqft |
Source: Central Texas MLS #618620 Report a problem | ||
| 7/2/2026 | Listed for sale | $279,000+86.6%$113/sqft |
Source: Central Texas MLS #618620 Report a problem | ||
| 3/20/2026 | Listing removed | $2,145$1/sqft |
Source: Zillow Rentals Report a problem | ||
| 3/13/2026 | Listed for rent | $2,145$1/sqft |
Source: Zillow Rentals Report a problem | ||
| 4/7/2023 | Listing removed | -- |
Source: Zillow Rentals Report a problem | ||
| 4/6/2023 | Listed for rent | $2,145$1/sqft |
Source: Zillow Rentals Report a problem | ||
| 1/23/2023 | Sold | -- |
Source: Public Record Report a problem | ||
| 3/18/2016 | Sold | -- |
Source: Central Texas MLS #646009_8202349 Report a problem | ||
| 10/8/2015 | Listed for sale | $149,500$61/sqft |
Source: StarPointe Realty #202349 Report a problem | ||
Public tax history
| Year | Property taxes | Tax assessment |
|---|---|---|
| 2025 | $5,091 +5.4% | $254,003 -6.9% |
| 2024 | $4,832 +239.1% | $272,787 +23.5% |
| 2023 | $1,425 -59.5% | $220,828 +10% |
| 2022 | $3,515 | $200,753 +10% |
| 2021 | -- | $182,503 +10% |
| 2020 | $3,380 -2.3% | $165,912 +2.1% |
| 2019 | $3,461 -2% | $162,557 +10% |
| 2018 | $3,531 +11% | $147,731 -2.2% |
| 2017 | $3,180 | $150,997 +7.6% |
| 2016 | $3,180 -5% | $140,285 -4% |
| 2015 | $3,346 | $146,150 +2.7% |
| 2014 | $3,346 | $142,364 -4.6% |
| 2013 | -- | $149,252 +0.7% |
| 2012 | -- | $148,151 |
| 2011 | -- | $148,151 |
| 2010 | -- | $148,151 -6.8% |
| 2009 | -- | $158,963 |
| 2008 | -- | $158,963 +5.7% |
| 2007 | -- | $150,410 +10% |
| 2006 | -- | $136,736 |
Find assessor info on the county website
Monthly payment
Est. payment
Payment breakdown
Explore the cost of this home by adjusting the details. Changes won't be saved.Climate risks
Neighborhood: Saegert Ranch
Nearby schools
GreatSchools rating
- 5/10Saegert Elementary SchoolGrades: PK-5Distance: 0.2 mi
- 4/10Charles E. Patterson Middle SchoolGrades: 6-8Distance: 1.3 mi
- 3/10C. E. Ellison High SchoolGrades: 9-12Distance: 1.8 mi
Schools provided by the listing agent
- Elementary: Saegert Elementary School
- Middle: Patterson Middle School
- High: Ellison High School
- District: Killeen ISD
Source: Central Texas MLS. This data may not be complete. We recommend contacting the local school district to confirm school assignments for this home.
- $240,3004 bd2 ba1.9k sqft5902 Horne Dr, Killeen, TX 76542Off Market

- $234,5004 bd3 ba1.9k sqft2400 Mikulec Dr, Killeen, TX 76542Off Market

- $225,0004 bd2 ba1.8k sqft2402 Mikulec Dr, Killeen, TX 76542For Sale

- $207,0003 bd2 ba1.4k sqft5904 Horne Dr, Killeen, TX 76542Off Market
- $222,2003 bd2 ba1.5k sqft2404 Mikulec Dr, Killeen, TX 76542Off Market
- $238,600-- bd-- ba2.4k sqft2315 Maedell Dr, Killeen, TX 76542Off Market
- $--3 bd2 ba1.4k sqft5906 Horne Dr, Killeen, TX 76542Sold
- $259,700-- bd-- ba2.4k sqft2314 Mikulec Dr, Killeen, TX 76542Off Market
A local agent can set up tours, give advice and negotiate with sellers.
A local lender can help you make sure your offer is ready when you are.
Similar homes
- $280,0004 bd3 ba1.9k sqft9702 Adeel Dr, Killeen, TX 76542Active

 MLS ID #621427, Reganne Queen, Real Broker, LLC. Central Texas MLS
 - $287,8995 bd3 ba2.4k sqft5306 Shawn Dr, Killeen, TX 76542Active
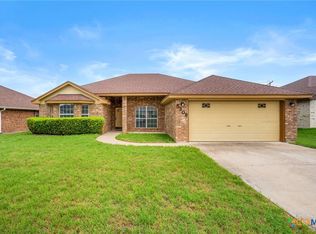 MLS ID #615347, Arricka Price, All City Real Estate Ltd. Co. Central Texas MLS
 - $275,0004 bd4 ba2k sqft3211 Malmaison Rd, Killeen, TX 76542Active
 MLS ID #617183, Blanca Flores, Keller Williams City-View. Central Texas MLS
 - $269,9004 bd2 ba2.4k sqft5812 Durango Dr, Killeen, TX 76542Active
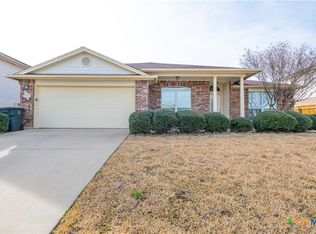 MLS ID #604535, Joshua Isbell, Isbell REALTORS. Central Texas MLS
 - $244,9994 bd3 ba1.8k sqft1406 Bristol Dr, Killeen, TX 76542ActiveMLS ID #617464, Vanessa Pleban, eXp Realty LLC. Central Texas MLS
- $310,0004 bd3 ba2.8k sqft9302 Bowfield Dr, Killeen, TX 76542ActiveMLS ID #620161, Brett Swinton, Levi Rodgers Real Estate Group. Central Texas MLS
- $285,0004 bd2 ba2.3k sqft6213 Melanie Dr, Killeen, TX 76542ActiveMLS ID #619210, Luke Farmer, Gold Medal Realty. Central Texas MLS
- $280,0004 bd3 ba2.1k sqft5709 Drystone Ln, Killeen, TX 76542ActiveMLS ID #596813, Anna Purvis, Connect Realty. Central Texas MLS
- $225,0003 bd2 ba1.7k sqft5609 Bertha Dr, Killeen, TX 76542ActiveMLS ID #620705, Sarah Jahn, Central Metro Realty, LLC. Central Texas MLS
- $239,5004 bd2 ba2.3k sqft605 E Mary Jane Dr, Killeen, TX 76541ActiveMLS ID #621687, Jim A. Olenbush III, Austin Real Estate. Central Texas MLS
- $239,9004 bd3 ba2.1k sqft604 Perseus Dr, Killeen, TX 76542ActiveMLS ID #612846, Susan King, Coldwell Banker Realty. Central Texas MLS
- $269,9003 bd3 ba1.8k sqft3305 Malmaison Rd, Killeen, TX 76542ActiveMLS ID #616628, Sidney Digbie, Homevets Realty Llc. Central Texas MLS
- $245,0004 bd2 ba1.9k sqft3607 Plains Dr, Killeen, TX 76542ActiveMLS ID #620062, Vernon MacHardy, Coldwell Banker Realty. Central Texas MLS
- $287,0004 bd2 ba1.8k sqft203 Ken Dr, Killeen, TX 76542ActiveMLS ID #619181, Katie Strange, Two Lakes Real Estate. Central Texas MLS
- $324,9004 bd3 ba2.8k sqft9013 Bowfield Dr, Killeen, TX 76542ActiveMLS ID #619598, Asad Shaikh, Nexthome Southern Skies Realty. Central Texas MLS
- $264,5005 bd2 ba2.2k sqft2508 Waterfall Dr, Killeen, TX 76549ActiveMLS ID #620794, Katie Strange, Two Lakes Real Estate. Central Texas MLS
- $245,0004 bd2 ba1.7k sqft4607 Shawn Dr, Killeen, TX 76542ActiveMLS ID #617655, Katie Strange, Two Lakes Real Estate. Central Texas MLS
- $249,7773 bd3 ba2.5k sqft4804 Water Oak Dr, Killeen, TX 76542ActiveMLS ID #604850, Juana Gallegos, Texas Premier Realty. Central Texas MLS
- $299,9003 bd2 ba2.4k sqft6001 Graphite Dr, Killeen, TX 76542ActiveMLS ID #620076, Melissa Reyes, Redbird Realty Llc. Central Texas MLS
- $335,0004 bd3 ba3.1k sqft9203 Ashlyn Dr, Killeen, TX 76542ActiveMLS ID #620635, Jesse Myles, Keller Williams Realty Nw. Central Texas MLS
