Welcome to The Arbors at Deer Crossing, a desirable 55+ community offering a relaxed lifestyle with low-maintenance living! This beautifully designed home features 3 bedrooms, 2 bathrooms, a convenient office nook, and a 2-car garage. Enjoy carpet-free living throughout, complemented by vaulted ceilings, elegant crown molding, and an impressive floor-to-ceiling, wraparound gas-log fireplace that creates a stunning focal point in the living area. The well-appointed kitchen boasts granite countertops, stainless steel appliances, a gas range, full tile backsplash, under-cabinet lighting, a walk-in pantry, and a convenient built-in hidden trash cabinet. Additional custom touches include beautiful built-ins and thoughtful details throughout. A storm door and 2-inch faux wood blinds allow natural light to fill the home, while the charming fenced courtyard patio provides a private outdoor retreat perfect for morning coffee, entertaining, or simply enjoying the fresh air.
For sale
$485,000
2402 SW Coniferous Pl, Bentonville, AR 72713
3beds
1,816sqft
Townhouse
Built in 2015
2,613 Square Feet Lot
$-- Zestimate®
$267/sqft
$275/mo HOA
What's special
Beautiful built-insVaulted ceilingsThoughtful details throughoutCarpet-free living throughoutConvenient office nookWell-appointed kitchenGranite countertops
- 4 days
- 146
- 11
Zillow last checked:
Listing updated:
Listed by:
Nicki Rogers 479-636-2200,
Lindsey & Assoc Inc Branch 479-636-2200
Source: ArkansasOne MLS,MLS#: 1366854 Originating MLS: Northwest Arkansas Board of REALTORS MLS
Facts & features
Interior
Bedrooms & bathrooms
- Bedrooms: 3
- Bathrooms: 2
- Full bathrooms: 2
Primary bedroom
- Level: Main
- Dimensions: 13.36x14.68
Bedroom
- Level: Main
- Dimensions: 11.25x11.46
Bedroom
- Level: Main
- Dimensions: 11.67x12.95
Primary bathroom
- Level: Main
- Dimensions: 9.44x11.9
Bathroom
- Level: Main
- Dimensions: 9.74x6.77
Den
- Level: Main
- Dimensions: 6.66x6.23
Dining room
- Level: Main
- Dimensions: 14x11.66
Garage
- Level: Main
- Dimensions: 22.6x20.3
Kitchen
- Level: Main
- Dimensions: 13x11.62
Living room
- Level: Main
- Dimensions: 16.4x15.36
Utility room
- Level: Main
- Dimensions: 8.48x10.2
Heating
- Central, Gas
Cooling
- Central Air
Appliances
- Included: Dishwasher, Electric Water Heater, Disposal, Gas Range, Microwave Hood Fan, Microwave
- Laundry: Washer Hookup, Dryer Hookup
Features
- Built-in Features, Ceiling Fan(s), Cathedral Ceiling(s), Eat-in Kitchen, Granite Counters, Pantry, Walk-In Closet(s), Window Treatments, Mud Room, Storage
- Flooring: Tile, Vinyl, Wood
- Windows: Double Pane Windows, Vinyl, Blinds
- Basement: None
- Number of fireplaces: 1
- Fireplace features: Gas Log, Living Room, Multi-Sided
Interior area
- Total structure area: 1,816
- Total interior livable area: 1,816 sqft
Property
Parking
- Total spaces: 2
- Parking features: Attached, Garage, Garage Door Opener
- Has attached garage: Yes
- Covered spaces: 2
Features
- Levels: One
- Stories: 1
- Patio & porch: Patio
- Exterior features: Concrete Driveway
- Pool features: Pool, Community
- Fencing: Back Yard,Front Yard,Metal
- Waterfront features: None
Lot
- Size: 2,613 Square Feet
- Features: Central Business District, City Lot, Landscaped, Level, Near Park, Subdivision
Details
- Additional structures: None
- Parcel number: 0114549021
- Zoning description: Residential
- Special conditions: None
Construction
Type & style
- Home type: Townhouse
- Architectural style: Traditional
- Property subtype: Townhouse
Materials
- Brick, Concrete, Rock
- Foundation: Slab
- Roof: Architectural,Shingle
Condition
- New construction: No
- Year built: 2015
Utilities & green energy
- Sewer: Public Sewer
- Water: Public
- Utilities for property: Cable Available, Electricity Available, Sewer Available, Water Available
Community & HOA
Community
- Features: Biking, Clubhouse, Fitness, Recreation Area, Near Fire Station, Near Hospital, Near Schools, Park, Pool, Shopping, Trails/Paths
- Security: Smoke Detector(s)
- Subdivision: Vintage Estates Sub Bentonville
HOA
- Has HOA: Yes
- Services included: Association Management, Maintenance Grounds, Maintenance Structure
- HOA fee: $275 monthly
Location
- Region: Bentonville
Financial & listing details
- Price per square foot: $267/sqft
- Annual tax amount: $2,955
- Date on market: 11/1/2026
- Cumulative days on market: 6 days
- Road surface type: Paved
Estimated market value
Not available
Estimated sales range
Not available
Not available
Price history
| Date | Event | Price |
|---|---|---|
| 11/2/2026 | Listed for sale | $485,000$267/sqft |
Source:  ArkansasOne MLS #1366854 Report a problem | ||
Public tax history
Tax history is unavailable.
Monthly payment
Est. payment
Payment breakdown
Explore the cost of this home by adjusting the details. Changes won't be saved.Climate risks
Neighborhood: 72713
Nearby schools
Schools provided by the listing agent
- District: Bentonville
Source: ArkansasOne MLS. This data may not be complete. We recommend contacting the local school district to confirm school assignments for this home.
- $453,5003 bd2 ba1.8k sqft2400 Coniferous Pl, Bentonville, AR 72712Off Market
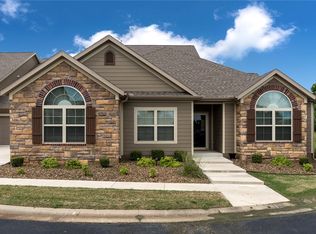
- $423,7003 bd2 ba1.8k sqft2400 SW Coniferous Pl, Bentonville, AR 72712Off Market

- $446,1004 bd2 ba1.8k sqft1303 SW Fawn Pl, Bentonville, AR 72712Off Market

- $427,9003 bd2 ba1.7k sqft1301 SW Fawn Pl, Bentonville, AR 72712Off Market
Similar homes
- $475,0003 bd2 ba1.8k sqft1015 SW Naphtali Blvd, Bentonville, AR 72713For Sale
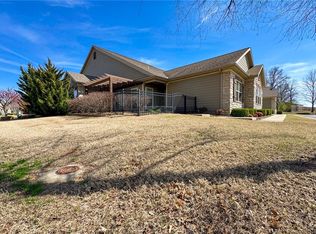 MLS ID #1339312, Dallas LaCaze, Realty Mart. ArkansasOne MLS
- $445,0003 bd2 ba2k sqft1910 SW Cypress St, Bentonville, AR 72713For Sale
 MLS ID #1366556, Tyler Hamedi, Better Homes and Gardens Real Estate Journey. ArkansasOne MLS
- $475,0002 bd2 ba1.9k sqft1002 SW Naphtali Blvd, Bentonville, AR 72713For Sale
 MLS ID #1338734, Jody Demo, Better Homes and Gardens Real Estate Journey. ArkansasOne MLS
- $499,0003 bd2 ba2k sqft1501 Sanford Dr, Bentonville, AR 72712For Sale
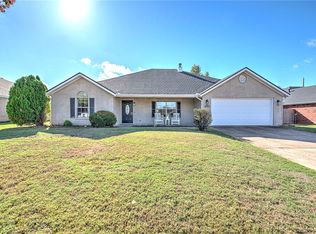 MLS ID #1367024, Motus Group, Keller Williams Market Pro Realty. ArkansasOne MLS
