Opportunity awaits! This 3-bedroom, 2-bath home offers approximately 1,482 square feet of living space on a spacious 0.76-acre corner lot, conveniently located across the street from a golf course. With plenty of potential and room to make it your own, this fixer-upper is ready for a fresh vision and some TLC! Whether you're looking for your next renovation project, investment opportunity, or a home to transform with your personal touches, this property offers exciting possibilities. Home is in need of repairs and updates. Bring your creativity and explore the potential this property has to offer. Schedule your showing today! Bring your offers
Active
$250,000
2402 Skyview Dr, Centerville, TN 37033
3beds
1,482sqft
Single Family Residence, Residential
Built in 1964
0.76 Acres Lot
$-- Zestimate®
$169/sqft
$-- HOA
What's special
- 15 days
- 496
- 29
Likely to sell faster than
Zillow last checked:
Listing updated:
Listed by:
Beth Edwards 931-209-6320,
be Home Realty, LLC 931-209-6320
Source: RealTracs MLS as distributed by MLS GRID,MLS#: 3627702
Facts & features
Interior
Bedrooms & bathrooms
- Bedrooms: 3
- Bathrooms: 2
- Full bathrooms: 2
- Main level bedrooms: 3
Bedroom 1
- Features: Extra Large Closet
- Area: 120 Square Feet
- Dimensions: 12x10
Bedroom 2
- Area: 121 Square Feet
- Dimensions: 11x11
Bedroom 3
- Area: 110 Square Feet
- Dimensions: 10x11
Primary bathroom
- Features: Primary Bedroom
Den
- Area: 130 Square Feet
- Dimensions: 13x10
Dining room
- Area: 110 Square Feet
- Dimensions: 11x10
Kitchen
- Area: 110 Square Feet
- Dimensions: 11x10
Living room
- Area: 224 Square Feet
- Dimensions: 14x16
Other
- Features: Utility Room
- Area: 130 Square Feet
- Dimensions: 10x13
Heating
- Central, Natural Gas
Cooling
- Central Air
Appliances
- Included: Built-In Electric Oven, Refrigerator
- Laundry: Electric Dryer Hookup, Washer Hookup
Features
- Flooring: Laminate, Tile
- Basement: Crawl Space
Interior area
- Total structure area: 1,482
- Total interior livable area: 1,482 sqft
- Finished area above ground: 1,482
Property
Parking
- Total spaces: 4
- Parking features: Open
- Uncovered spaces: 4
Features
- Levels: One
- Stories: 1
- Patio & porch: Porch
Lot
- Size: 0.76 Acres
- Dimensions: 189.25 x 200 IRR
Details
- Parcel number: 041083E A 00100 00001083E
- Special conditions: Standard
Construction
Type & style
- Home type: SingleFamily
- Property subtype: Single Family Residence, Residential
Materials
- Brick, Vinyl Siding
- Roof: Metal
Condition
- New construction: No
- Year built: 1964
Utilities & green energy
- Sewer: Public Sewer
- Water: Public
- Utilities for property: Natural Gas Available, Water Available
Community & HOA
Community
- Subdivision: Lakewood
HOA
- Has HOA: No
Location
- Region: Centerville
Financial & listing details
- Price per square foot: $169/sqft
- Tax assessed value: $153,600
- Annual tax amount: $1,446
- Date on market: 10/28/2026
Estimated market value
Not available
Estimated sales range
Not available
Not available
Price history
| Date | Event | Price |
|---|---|---|
| 10/28/2026 | Listed for sale | $250,000+47.1%$169/sqft |
Source:  RealTracs MLS as distributed by MLS GRID #3627702 Report a problem | ||
| 12/19/2019 | Sold | $169,900-2.9%$115/sqft |
Source: RealTracs MLS as distributed by MLS GRID #2087957 Report a problem | ||
| 10/5/2019 | Listed for sale | $175,000+76.8%$118/sqft |
Source: Southern Way Real Estate #2087957 Report a problem | ||
| 6/30/2012 | Sold | $99,000-12%$67/sqft |
Source: RealTracs MLS as distributed by MLS GRID #1355225 Report a problem | ||
| 4/17/2012 | Listed for sale | $112,500+95.7%$76/sqft |
Source: Coble Realty and Associates #1355225 Report a problem | ||
| 2/21/2000 | Sold | $57,500$39/sqft |
Source: Public Record Report a problem | ||
Public tax history
| Year | Property taxes | Tax assessment |
|---|---|---|
| 2025 | $1,446 +2.4% | $38,400 |
| 2024 | $1,411 +6.9% | $38,400 |
| 2023 | $1,320 +259.8% | $38,400 |
| 2022 | $367 | $38,400 +26.3% |
| 2021 | -- | $30,400 |
| 2020 | -- | $30,400 +29% |
| 2018 | $923 | $23,575 +2.2% |
| 2017 | $923 +36.1% | $23,075 |
| 2016 | $678 -16.7% | $23,075 +0.1% |
| 2014 | $814 | $23,063 |
| 2013 | -- | $23,063 -0.6% |
| 2012 | $731 +9% | $23,193 +8.9% |
| 2011 | $670 +6.1% | $21,296 |
| 2010 | $631 | $21,296 |
| 2009 | $631 | $21,296 |
| 2008 | -- | $21,296 +23.9% |
| 2007 | $616 +2.3% | $17,193 -0.9% |
| 2006 | $602 | $17,343 |
| 2005 | $602 | $17,343 |
| 2004 | $602 +9.8% | $17,343 +6.4% |
| 2002 | $548 | $16,307 |
| 2001 | -- | $16,307 -75% |
| 2000 | -- | $65,229 |
Find assessor info on the county website
Monthly payment
Est. payment
Payment breakdown
Explore the cost of this home by adjusting the details. Changes won't be saved.Climate risks
Neighborhood: 37033
Nearby schools
Schools provided by the listing agent
- Elementary: Centerville Elementary
- Middle: Hickman Co Middle School
- High: Hickman Co Sr High School
Source: RealTracs MLS as distributed by MLS GRID. This data may not be complete. We recommend contacting the local school district to confirm school assignments for this home.
Similar homes
- $--3 bd2 ba1.7k sqft2639 Canady St, Nunnelly, TN 37137Auction
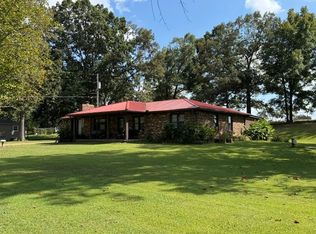
 MLS ID #3635076, David R. Hudgins. RealTracs MLS as distributed by MLS GRID
- $--3 bd2 ba2k sqft1650 E Beaverdam Rd, Centerville, TN 37033AuctionAuction.com 2
- $289,9003 bd2 ba1.1k sqft722 Hickory St, Centerville, TN 37033For Sale
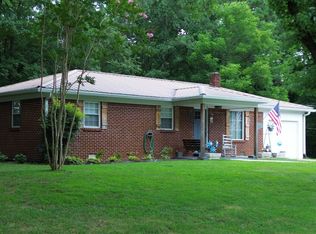 MLS ID #3149089, Gregg Bybee. RealTracs MLS as distributed by MLS GRID
- $--2 bd1 ba1k sqft703 Highway 100 W, Centerville, TN 37033Auction
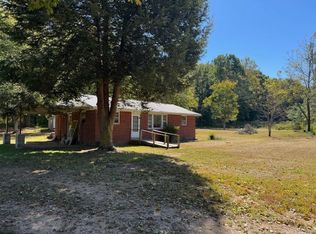 MLS ID #3612106, David R. Hudgins. RealTracs MLS as distributed by MLS GRID
- $299,9003 bd2 ba1.4k sqft708 Hickory St, Centerville, TN 37033For SaleMLS ID #3246610, Amy Dunn. RealTracs MLS as distributed by MLS GRID
- $299,9953 bd3 ba2k sqft103 Barnwell Ave, Centerville, TN 37033For SaleMLS ID #3619607, Jamie Hinson. RealTracs MLS as distributed by MLS GRID
- $325,0003 bd2 ba2.1k sqft116 W Swan St, Centerville, TN 37033For SaleMLS ID #3621929, Misty James. RealTracs MLS as distributed by MLS GRID
- $299,9005 bd3 ba1.8k sqft384 Columbia Ave, Centerville, TN 37033For SaleMLS ID #3246909, Ryan Rogers. RealTracs MLS as distributed by MLS GRID
- $229,9003 bd2 ba1.2k sqft213 Fantasy Dr, Lyles, TN 37098For SaleMLS ID #3620025, Cindy James. RealTracs MLS as distributed by MLS GRID
- $216,5002 bd1 ba859 sqft923 Highway 100 W, Centerville, TN 37033For SaleMLS ID #3622621, Phillip James. RealTracs MLS as distributed by MLS GRID
- $309,9003 bd2 ba1.8k sqft107 Cherry St, Centerville, TN 37033For SaleMLS ID #3168282, Elizabeth Chumbley. RealTracs MLS as distributed by MLS GRID
- $278,0003 bd3 ba1.9k sqft118 Nall Ave, Centerville, TN 37033For SaleMLS ID #3248618, Beth Edwards. RealTracs MLS as distributed by MLS GRID
- $329,0003 bd2 ba1.7k sqft117 W End Ave, Centerville, TN 37033For SaleMLS ID #3297848, Mark Qualls. RealTracs MLS as distributed by MLS GRID
- $260,0003 bd1 ba1.9k sqft6211 Baker Hollow Rd, Nunnelly, TN 37137For SaleMLS ID #3633716, Amanda L. Bell. RealTracs MLS as distributed by MLS GRID
- $269,9003 bd1 ba1k sqft10107 W Oak Dr, Bon Aqua, TN 37025For SaleMLS ID #3634216, Michael W. Fooshe, CPA, Principal Broker, Realtor. RealTracs MLS as distributed by MLS GRID
- $229,0002 bd1 ba968 sqft1225 Tanner Hollow Rd, Pleasantville, TN 37033For SaleMLS ID #3619381, Meaghan Baker. RealTracs MLS as distributed by MLS GRID
- $287,5003 bd1 ba1.3k sqft755 Briar Pond Rd, Centerville, TN 37033For SaleMLS ID #3285846, Beth Baker. RealTracs MLS as distributed by MLS GRID
- $325,0003 bd2 ba1.9k sqft410 Columbia Ave, Centerville, TN 37033For SaleMLS ID #3611151, Beth Edwards. RealTracs MLS as distributed by MLS GRID
