Priced to Sell!!! Don't miss this opportunity! Beautifully Renovated Home on an Oversized Lot in Prime Sanford Location. Move-in Ready. This move-in-ready home is perfectly located in a quiet residential neighborhood in desirable Sanford and has been completely renovated with high-quality upgrades throughout, offering modern comfort, efficiency, and timeless style. Featuring 2 bedrooms, a Canadian-style bathroom, and one versatile room that can easily serve as a third bedroom, dining room, or home office, this layout adapts beautifully to your lifestyle needs. The home also includes a one car garage for added convenience and has been significantly upgraded with a brand new central A/C system and brand new water heater, providing peace of mind and energy efficiency from day one. Inside, every detail has been thoughtfully upgraded. The property shines with brand new appliances, brand new windows, custom kitchen and bathroom cabinetry, a stunning quartz countertop in the kitchen, and high-quality ceramic tile throughout the entire house, creating a sleek and cohesive look that is both elegant and easy to maintain. Situated on an expansive 0.28 acre lot (12,197sqft), the home offers complete peace of mind as well as a huge backyard with endless possibilities for outdoor living, entertaining, gardening, or future expansion. Conveniently located near schools, shopping, dining, vibrant downtown Sanford, and offering easy access to I-4 and Orlando Sanford International Airport, this property combines location, quality, and space in one exceptional opportunity. If you are looking for a fully updated home with modern finishes, flexible space, and room to grow - this is an opportunity you won't want to miss. Schedule your private showing today and experience it in person.
Pending
Price cut: $10.5K (7/24)
$239,400
2402 STEVENS AVENUE, SANFORD, FL 32771
2beds
993sqft
Single Family Residence
Built in 1952
0.28 Acres Lot
$234,200 Zestimate®
$241/sqft
$-- HOA
What's special
Timeless styleModern comfortBeautifully renovated homeOne car garageFlexible spaceBrand new water heaterOversized lot
- 74 days
- 60
- 0
Zillow last checked:
Listing updated:
Listed by:
Ana Semmel 407-314-5636,
KARDOSH REALTY 407-499-4466,
Luciana Goncalves Eliseu 407-435-4126,
KARDOSH REALTY
Source: Stellar MLS,MLS#: O6387124 Originating MLS: Orlando Regional
Originating MLS: Orlando Regional
Facts & features
Interior
Bedrooms & bathrooms
- Bedrooms: 2
- Bathrooms: 1
- Full bathrooms: 1
Primary bedroom
- Description: Room2
- Features: Built-in Closet
- Level: First
Kitchen
- Description: Room3
- Level: First
Living room
- Description: Room1
- Level: First
Heating
- Central, Electric
Cooling
- Central Air
Appliances
- Included: Dishwasher, Dryer, Microwave, Range, Refrigerator, Washer
- Laundry: In Garage
Features
- Ceiling Fan(s)
- Flooring: Tile
- Has fireplace: No
Interior area
- Total structure area: 1,285
- Total interior livable area: 993 sqft
Video & virtual tour
Property
Parking
- Total spaces: 1
- Parking features: Garage - Attached
- Attached garage spaces: 1
Features
- Levels: One
- Stories: 1
- Exterior features: Other
Lot
- Size: 0.28 Acres
Details
- Parcel number: 31193152409000070
- Zoning: SR1A
- Special conditions: None
Construction
Type & style
- Home type: SingleFamily
- Property subtype: Single Family Residence
Materials
- Block
- Foundation: Slab
- Roof: Shingle
Condition
- New construction: No
- Year built: 1952
Utilities & green energy
- Sewer: Public Sewer
- Water: Public
- Utilities for property: Public
Community & HOA
Community
- Pet fee: $0 monthly
- Subdivision: WYNNEWOOD
HOA
- Has HOA: No
Location
- Region: Sanford
Financial & listing details
- Price per square foot: $241/sqft
- Tax assessed value: $136,490
- Annual tax amount: $2,474
- Date on market: 3/3/2026
- Cumulative days on market: 141 days
- Ownership: Fee Simple
- Total actual rent: 0
- Road surface type: Paved
Estimated market value
$234,200
$222,000 - $246,000
$1,605/mo
Price history
| Date | Event | Price |
|---|---|---|
| 7/29/2026 | Pending sale | $239,400$241/sqft |
Source:  Stellar MLS #O6387124 Report a problem Stellar MLS #O6387124 Report a problem | ||
| 7/24/2026 | Price change | $239,400-4.2%$241/sqft |
Source: Stellar MLS #O6387124 Report a problem | ||
| 6/26/2026 | Listed for sale | $249,900$252/sqft |
Source: Stellar MLS #O6387124 Report a problem | ||
| 6/3/2026 | Listing removed | $249,900$252/sqft |
Source: Stellar MLS #O6387124 Report a problem | ||
| 5/29/2026 | Listed for sale | $249,900+0.4%$252/sqft |
Source: Stellar MLS #O6387124 Report a problem | ||
| 5/19/2026 | Listing removed | $248,900$251/sqft |
Source: Stellar MLS #O6387124 Report a problem | ||
| 5/16/2026 | Listed for sale | $248,900$251/sqft |
Source: Stellar MLS #O6387124 Report a problem | ||
| 5/9/2026 | Pending sale | $248,900$251/sqft |
Source: Stellar MLS #O6387124 Report a problem | ||
| 5/2/2026 | Price change | $248,900-2.4%$251/sqft |
Source: Stellar MLS #O6387124 Report a problem | ||
| 4/16/2026 | Price change | $255,000-4.7%$257/sqft |
Source: Stellar MLS #O6387124 Report a problem | ||
| 3/24/2026 | Price change | $267,500-2.4%$269/sqft |
Source: Stellar MLS #O6387124 Report a problem | ||
| 3/3/2026 | Listed for sale | $274,000-1.8%$276/sqft |
Source: Stellar MLS #O6387124 Report a problem | ||
| 3/2/2026 | Listing removed | $279,000$281/sqft |
Source: Stellar MLS #O6377919 Report a problem | ||
| 2/11/2026 | Price change | $279,000-3.8%$281/sqft |
Source: Stellar MLS #O6377919 Report a problem | ||
| 1/29/2026 | Listed for sale | $290,000+107.1%$292/sqft |
Source: Stellar MLS #O6377919 Report a problem | ||
| 10/17/2025 | Sold | $140,000-25.5%$141/sqft |
Source: Stellar MLS #O6344298 Report a problem | ||
| 9/29/2025 | Pending sale | $188,000$189/sqft |
Source: Stellar MLS #O6344298 Report a problem | ||
| 9/15/2025 | Listed for sale | $188,000+864.1%$189/sqft |
Source: Stellar MLS #O6344298 Report a problem | ||
| 5/24/2000 | Sold | $19,500$20/sqft |
Source: Public Record Report a problem | ||
Public tax history
| Year | Property taxes | Tax assessment |
|---|---|---|
| 2025 | $2,474 +6.1% | $136,490 +3.3% |
| 2024 | $2,333 +500.8% | $132,117 +135.2% |
| 2023 | $388 +1.7% | $56,165 +3% |
| 2022 | $382 0% | $54,529 +3% |
| 2021 | $382 +0.4% | $52,941 +1.4% |
| 2020 | $380 +0.7% | $52,210 +2.3% |
| 2019 | $378 | $51,036 +1.9% |
| 2018 | $378 +0.5% | $50,084 +2.1% |
| 2017 | $376 +3.6% | $49,054 +1.4% |
| 2016 | $363 +0.3% | $48,381 +1.4% |
| 2015 | $362 | $47,711 +0.8% |
| 2014 | $362 +6.7% | $47,332 +1.5% |
| 2013 | $339 -3.2% | $46,633 -2.3% |
| 2012 | $351 -11.8% | $47,744 -4.4% |
| 2011 | $398 +3% | $49,956 +1.5% |
| 2010 | $386 +10.4% | $49,218 +2.7% |
| 2009 | $350 -19.3% | $47,924 +0.1% |
| 2008 | $433 +8.1% | $47,876 +3% |
| 2007 | $401 +0.1% | $46,482 +2.5% |
| 2006 | $401 +5.5% | $45,348 +3% |
| 2005 | $380 +4.4% | $44,027 +3% |
| 2004 | $364 +2.9% | $42,745 +1.9% |
| 2003 | $354 +4.6% | $41,948 +2.4% |
| 2002 | $338 +10.2% | $40,965 +4.6% |
| 2000 | $307 | $39,146 |
Find assessor info on the county website
Monthly payment
Est. payment
Payment breakdown
Explore the cost of this home by adjusting the details. Changes won't be saved.Climate risks
Neighborhood: 32771

Similar homes
- $299,0003 bd2 ba1.1k sqft2400 S LAUREL AVENUE, SANFORD, FL 32771For Sale
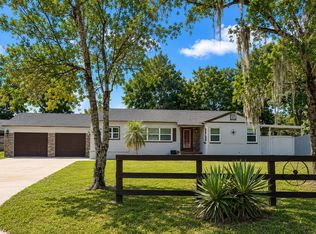
 MLS ID #O6426825, Prechus Green, PRECHUS AMBER GREEN LLC. Stellar MLS
 - $240,9003 bd2 ba1.2k sqft1406 W 15TH STREET, SANFORD, FL 32771For Sale
 MLS ID #O6396033, Yarlin Sylva, EMPIRE NETWORK REALTY. Stellar MLS
 - $310,0003 bd2 ba1.3k sqft101 CLUB ROAD, SANFORD, FL 32771For Sale
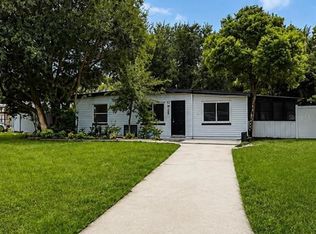 MLS ID #O6434478, Kelita Uzcategui, VENOSA REALTY LLC. Stellar MLS
 - $283,0003 bd2 ba1.2k sqft1201 W 12TH STREET, SANFORD, FL 32771For Sale
 MLS ID #O6379028, Greg Elliott, FLORIDA ONE REAL ESTATE LLC. Stellar MLS
 - $349,9782 bd1 ba1.2k sqft1919 S PALMETTO AVENUE, SANFORD, FL 32771For SaleMLS ID #O6433873, Yolanda Serrano, FLORIDA REALTY INVESTMENTS. Stellar MLS
- $329,9902 bd2 ba1.2k sqft2010 S MAPLE AVENUE, SANFORD, FL 32771For SaleMLS ID #O6355555, DeAndre Perez, PREMIUM PROPERTIES R.E SERVICE. Stellar MLS
- $299,0003 bd2 ba1k sqft106 E JINKINS CIRCLE, SANFORD, FL 32773For SaleMLS ID #O6393921, Elliot Shugan, THE SHUGAN GROUP INC. Stellar MLS
- $250,0002 bd2 ba1.2k sqft1151 S COOPER DRIVE, DELTONA, FL 32725For SaleMLS ID #S5156068, Glenn Stewart, PRESTIGE REALTY GROUP LLC. Stellar MLS
- $344,9003 bd2 ba1.4k sqft417 W 6TH STREET, SANFORD, FL 32771For SaleMLS ID #S5150532, Deborah Roldan, KELLER WILLIAMS ADVANTAGE III. Stellar MLS
- $262,0003 bd1 ba1.1k sqft658 ELGROVE DRIVE, DELTONA, FL 32725For SaleMLS ID #O6432589, Danielle Galloway, CFL REALTY PROS LLC. Stellar MLS
- $239,7003 bd1 ba1.1k sqft1002 TILDEN AVENUE, APOPKA, FL 32703For SaleMLS ID #O6426912, Damaris Foon, AXEN REALTY, LLC. Stellar MLS
- $241,0003 bd1 ba1.3k sqft2230 SPRING HOLLOW DRIVE, ORANGE CITY, FL 32763For SaleMLS ID #O6423693, Christine Landrau, MARK SPAIN REAL ESTATE. Stellar MLS
- $250,0003 bd2 ba1.1k sqft3004 HUNKIN CIRCLE, DELTONA, FL 32738For SaleMLS ID #O6436464, Karen Albright, OPENDOOR BROKERAGE LLC. Stellar MLS
- $309,9952 bd2 ba1.1k sqft114 SPREADING OAK COURT, SANFORD, FL 32773For SaleMLS ID #A4689319, Moe Mossa, SAVVY AVENUE, LLC. Stellar MLS
- $325,0003 bd2 ba1.3k sqft106 LAMPLIGHTER DRIVE, SANFORD, FL 32771For SaleMLS ID #O6431003, Jenny Wemert, WEMERT GROUP REALTY LLC. Stellar MLS
- $239,0002 bd2 ba1k sqft1711 GROVE STREET #519, MAITLAND, FL 32751For SaleMLS ID #O6431998, Steven Koleno, BEYCOME OF FLORIDA LLC. Stellar MLS
- $247,7002 bd2 ba1.1k sqft3140 WAINWRIGHT STREET, DELTONA, FL 32738For SaleMLS ID #V4950395, Juanita Valentine, WATSON REALTY CORP. Stellar MLS
- $339,9003 bd2 ba1.3k sqft3620 WASHINGTON STREET, SANFORD, FL 32771New ConstructionMLS ID #O6412867, Edward Lee, LA ROSA REALTY ORLANDO LLC. Stellar MLS
- $339,9003 bd2 ba1.3k sqft2060 DIXIE AVENUE, SANFORD, FL 32771New ConstructionMLS ID #O6409825, Johnny Reyes, EG ORLANDO LLC. Stellar MLS
- $275,9003 bd2 ba1.1k sqft939 MOTON AVENUE, SANFORD, FL 32771New ConstructionMLS ID #O6394915, Timothy Snell, UNITED REAL ESTATE PREFERRED. Stellar MLS
