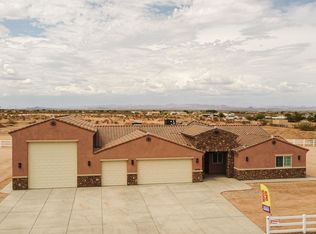
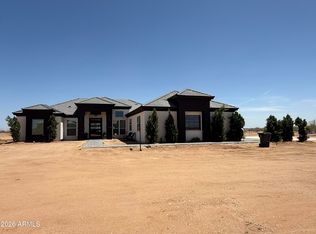
Welcome to your dream home, perfectly situated on a sprawling 1-acre lot with breathtaking mountain views and plenty of room to enjoy the Arizona lifestyle! From the moment you arrive, you'll appreciate the impressive curb appeal, spacious front yard, 2-car garage, and drive-through RV garage--ideal for your RV, toys, or additional storage. Step inside to a bright and beautifully designed open-concept floor plan featuring soaring vaulted ceilings, recessed lighting, elegant marble tile flooring, a warm neutral color palette, and an inviting fireplace that creates the perfect gathering space. At the heart of the home is a gorgeous chef-inspired kitchen showcasing quartz countertops, custom wood shaker cabinetry, stainless steel appliances, a stylish tile backsplash, pendant lighting, a sp spacious pantry, and an oversized center island with breakfast bar--perfect for entertaining family and friends. Retreat to the generously sized primary suite, complete with a luxurious ensuite featuring dual vanities, a relaxing soaking tub, and a spacious walk-in closet.
Step outside and experience the beauty of Arizona living from the covered patio, where you can unwind while enjoying spectacular sunsets and panoramic mountain views. With RV gates, expansive outdoor space, and endless possibilities to make the property your own, this home offers the perfect combination of comfort, functionality, space, and style. Don't miss the opportunity to make this exceptional 1-acre property your own!
For sale
$849,900
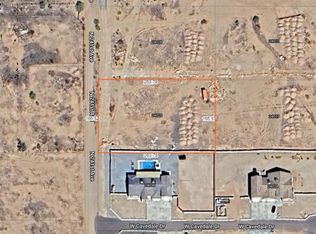
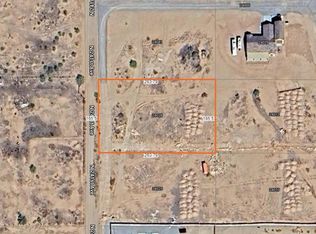
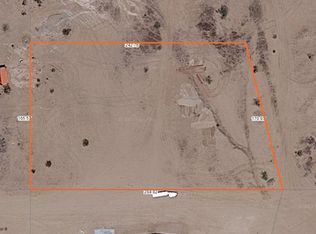
24025 W BEACON Lane, Wittmann, AZ 85361
5beds
2,913sqft
Single Family Residence
Built in 2026
1 Acres Lot
$843,700 Zestimate®
$292/sqft
$-- HOA
What's special
Covered patioDrive-through rv garageInviting fireplaceRv gatesGenerously sized primary suitePanoramic mountain viewsBreathtaking mountain views
- 16 days
- 338
- 37
Zillow last checked:
Listing updated:
Listed by:
Lorenia Valdez 602-781-7755,
My Home Group Real Estate,
Sara Torres 623-764-7754,
My Home Group Real Estate
Source: ARMLS,MLS#: 7070524
Facts & features
Interior
Bedrooms & bathrooms
- Bedrooms: 5
- Bathrooms: 5
- Full bathrooms: 4
- 1/2 bathrooms: 1
Heating
- Electric
Cooling
- Heat Pump, Central Air, Ceiling Fan(s)
Appliances
- Included: Refrigerator, Built-in Microwave, Dishwasher, Disposal, Gas Range
- Laundry: Inside
Features
- Quartz Countertops, High Speed Internet, Double Vanity, Breakfast Bar, No Interior Steps, Vaulted Ceiling(s), Kitchen Island, Pantry, Full Bth Master Bdrm, Separate Shwr & Tub
- Flooring: Tile
- Windows: Screens, Double Pane Windows, ENERGY STAR Qualified Windows, Vinyl Frame
- Has basement: No
- Number of fireplaces: 1
- Fireplace features: Living Room, Gas
Interior area
- Total structure area: 2,913
- Total interior livable area: 2,913 sqft
Property
Parking
- Total spaces: 8
- Parking features: Attached, RV Access/Parking, RV Gate, Garage Door Opener, Direct Access, RV Garage
- Attached garage spaces: 5
- Uncovered spaces: 3
Features
- Stories: 1
- Patio & porch: Covered
- Spa features: None
- Fencing: Block
- Has view: Yes
- View description: Desert, Mountain(s)
Lot
- Size: 1 Acres
- Features: North/South Exposure, Dirt Front, Dirt Back, Gravel/Stone Front, Gravel/Stone Back, Auto Timer H2O Front, Auto Timer H2O Back
Details
- Parcel number: 50330355
- Horses can be raised: Yes
Construction
Type & style
- Home type: SingleFamily
- Architectural style: Contemporary,Ranch
- Property subtype: Single Family Residence
Materials
- ICAT Recessed Lighting, Spray Foam Insulation, Synthetic Stucco, Wood Frame, Ducts Professionally Air-Sealed
- Roof: Tile
Condition
- Complete Spec Home
- New construction: No
- Year built: 2026
Utilities & green energy
- Sewer: Septic Tank
- Water: Private Well
Community & HOA
HOA
- Has HOA: No
- Services included: No Fees, Other (See Remarks)
Location
- Region: Wittmann
Financial & listing details
- Price per square foot: $292/sqft
- Tax assessed value: $55,600
- Annual tax amount: $371
- Date on market: 8/24/2026
- Cumulative days on market: 16 days
- Listing terms: Cash,Conventional,VA Loan
- Ownership: Fee Simple
Estimated market value
$843,700
$802,000 - $886,000
$4,160/mo
Price history
| Date | Event | Price |
|---|---|---|
| 8/24/2026 | Listed for sale | $849,900+6.9%$292/sqft |
Source:  ARMLS #7070524 Report a problem ARMLS #7070524 Report a problem | ||
| 7/2/2026 | Listing removed | $794,900$273/sqft |
Source: ARMLS #7010329 Report a problem | ||
| 6/21/2026 | Price change | $794,900-0.1%$273/sqft |
Source: ARMLS #7010329 Report a problem | ||
| 6/12/2026 | Price change | $796,000-0.1%$273/sqft |
Source: ARMLS #7010329 Report a problem | ||
| 5/29/2026 | Price change | $797,000-0.1%$274/sqft |
Source: ARMLS #7010329 Report a problem | ||
| 5/22/2026 | Price change | $798,000-0.1%$274/sqft |
Source: ARMLS #7010329 Report a problem | ||
| 5/12/2026 | Price change | $799,000-5.9%$274/sqft |
Source: ARMLS #7010329 Report a problem | ||
| 4/28/2026 | Price change | $849,000-3%$291/sqft |
Source: ARMLS #7010329 Report a problem | ||
| 4/14/2026 | Price change | $874,900-0.2%$300/sqft |
Source: ARMLS #7010329 Report a problem | ||
| 4/7/2026 | Listed for sale | $877,000+607.3%$301/sqft |
Source: ARMLS #7010329 Report a problem | ||
| 2/24/2025 | Sold | $124,000+45.9%$43/sqft |
Source: Public Record Report a problem | ||
| 7/3/2024 | Sold | $85,000$29/sqft |
Source: Public Record Report a problem | ||
Public tax history
| Year | Property taxes | Tax assessment |
|---|---|---|
| 2025 | $247 -16.9% | $8,340 -1.2% |
| 2024 | $298 +1.2% | $8,445 +161% |
| 2023 | $294 +136.3% | $3,236 +39.9% |
| 2022 | $124 | $2,313 |
Find assessor info on the county website
Monthly payment
Est. payment
Payment breakdown
Explore the cost of this home by adjusting the details. Changes won't be saved.Climate risks
Neighborhood: 85361
Nearby schools
Schools provided by the listing agent
- Elementary: Nadaburg Elementary School
- Middle: Nadaburg Elementary School
- High: Mountainside High School
- District: Nadaburg Unified School District
Source: ARMLS. This data may not be complete. We recommend contacting the local school district to confirm school assignments for this home.
Similar homes
- $849,9004 bd5 ba3.1k sqft29405 N 224TH Drive, Wittmann, AZ 85361For Sale
 MLS ID #7069133, Angela Lorton, DeLex Realty. ARMLS
 - $949,9904 bd4 ba3.4k sqft23532 W Jomax Road, Wittmann, AZ 85361For Sale
 MLS ID #7046999, Yesenia P Espinoza, A.Z. & Associates. ARMLS
 - $615,0004 bd3 ba2.4k sqft26733 N 235TH Lane, Wittmann, AZ 85361For Sale
 MLS ID #6978143, Daniel Frydrych, West USA Realty. ARMLS
 - $785,0003 bd3 ba2.5k sqft29408 N 224TH Drive, Wittmann, AZ 85361For Sale
 MLS ID #7031781, Susan L Spillers, List With Freedom, Inc.. ARMLS
