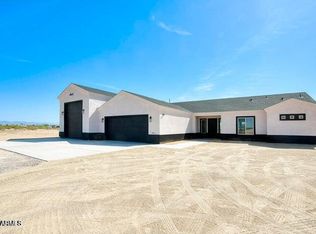
A rare find with 2 complete homes in one property! This breathtaking, modern estate delivers an unparalleled luxury lifestyle tailored for the discerning buyer who demands perfection, versatility, and absolute sophistication. The Main Residence: 2511 SQ FT. Featuring grand wrought-iron entry doors open into a dramatic, open split-floor plan.
Voluminous Space: Vaulted ceilings and elegant crown molding create an airy, upscale atmosphere.
Chef's Masterpiece: Massive gourmet kitchen features premium Quartz countertops, crown-molded cabinetry, high-end stainless steel appliances, and a colossal center island built for entertaining.
Elite Primary Oasis: The primary suite boasts a massive walk-in closet and a spa-like ensuite featuring a dual-sink vanity and a jaw-dropping, oversized tiled party shower equipped with a multi-jet system and a cascading rainfall head.
Ultimate Privacy: Every single secondary bedroom features its own private ensuite bathroom.
Premium Utilities: Attached 3-car garage offers ample parking and built in storage.
The Crown Jewel: Luxury ADU & RV Garage Conversion (1,140 SQ FT)
Step into a feature completely unmatched in today's market--a fully finished, ultra-luxury second home. This high-end space includes its own full kitchen with premium black stainless steel appliances, a large bathroom, and a private laundry room. The possibilities are endless:
Multigenerational Living: An elite, private Mother-in-Law suite.
Independent Youth: A teenage studio apartment with private study space.
The Ultimate Escape: An unparalleled man cave or guest quarters.
Executive Productivity: A high-end office suite and professional workshop.
a Resort-Style Acreage & Mountain Views
Scenic Backdrop: The covered rear patio showcases sweeping views of the majestic White Tank Mountains.
Outdoor Freedom: A beautifully landscaped, fully fenced, sprawling 1-acre lot provides a great space for your animals to run.
Financial Freedom: Fully paid-for solar panels eliminate heavy utility bills, keeping your overhead incredibly low.
Don't hesitate to treat yourself and your family to this unique find. Opportunities of this caliber vanish immediately. Consider your private tour today before it is gone forever!
For sale
$869,900
24039 W Cavedale Drive, Wittmann, AZ 85361
4beds
3,661sqft
:
Get pre-qualified$5,182/mo
Single Family Residence
Built in 2023
1 Acres Lot
$-- Zestimate®
$238/sqft
$-- HOA
What's special
Dramatic open split-floor planPrimary suiteCrown-molded cabinetryElegant crown moldingMassive gourmet kitchenGrand wrought-iron entry doorsMassive walk-in closet
- 72 days |
- 308 |
- 23 |
Zillow last checked:
Listing updated:
Listed by:
Kort M Linden 623-205-7760,
HomeSmart,
Joseph Pupillo 630-449-2454,
HomeSmart
Source: ARMLS,MLS#: 7029165
Facts & features
Interior
Bedrooms & bathrooms
- Bedrooms: 4
- Bathrooms: 5
- Full bathrooms: 4
- 1/2 bathrooms: 1
Heating
- Electric
Cooling
- Central Air, Ceiling Fan(s)
Appliances
- Included: Built-in Microwave, Dishwasher, Disposal, Electric Cooktop
Features
- Quartz Countertops, High Speed Internet, Double Vanity, Breakfast Bar, No Interior Steps, Vaulted Ceiling(s), Full Bth Master Bdrm, Separate Shwr & Tub
- Windows: Double Pane Windows
- Has basement: No
- Has fireplace: No
Interior area
- Total structure area: 3,661
- Total interior livable area: 3,661 sqft
Property
Parking
- Total spaces: 6
- Parking features: RV Access/Parking, Extended Length Garage, Direct Access, RV Garage
- Garage spaces: 3
- Uncovered spaces: 3
Features
- Stories: 1
- Spa features: None, Bath
- Fencing: Front Yard,Back Yard
- Has view: Yes
- View description: Mountain(s)
Lot
- Size: 1 Acres
- Features: North/South Exposure, Dirt Front, Dirt Back
Details
- Parcel number: 50330023U
- Horses can be raised: Yes
Construction
Type & style
- Home type: SingleFamily
- Property subtype: Single Family Residence
Materials
- Stucco, Wood Frame, Painted
- Roof: Tile
Condition
- Year built: 2023
Details
- Builder name: Ojeda Family Home Builders LLC
Utilities & green energy
- Sewer: Septic Tank
- Water: Shared Well
Community & HOA
Community
- Subdivision: Maricopa County
HOA
- Has HOA: No
- Services included: No Fees
Location
- Region: Wittmann
Financial & listing details
- Price per square foot: $238/sqft
- Tax assessed value: $567,800
- Annual tax amount: $3,351
- Date on market: 5/21/2026
- Listing terms: Cash,Conventional,FHA,VA Loan
- Ownership: Fee Simple
Estimated market value
Not available
Estimated sales range
Not available
Not available
Price history
| Date | Event | Price |
|---|---|---|
| 5/22/2026 | Listed for sale | $869,900-8.4%$238/sqft |
Source:  ARMLS #7029165 Report a problem ARMLS #7029165 Report a problem | ||
| 6/17/2022 | Sold | $950,000$259/sqft |
Source: ARMLS #6355517 Report a problem | ||
| 6/7/2022 | Pending sale | $950,000$259/sqft |
Source: ARMLS #6355517 Report a problem | ||
| 6/7/2022 | Listed for sale | $950,000$259/sqft |
Source: ARMLS #6355517 Report a problem | ||
| 6/2/2022 | Listing removed | -- |
Source:  HomeSmart Report a problem HomeSmart Report a problem | ||
| 4/27/2022 | Pending sale | $950,000$259/sqft |
Source: ARMLS #6355517 Report a problem | ||
| 4/23/2022 | Listing removed | -- |
Source: HomeSmart Report a problem | ||
| 3/11/2022 | Pending sale | $950,000$259/sqft |
Source: ARMLS #6355517 Report a problem | ||
| 2/14/2022 | Listed for sale | $950,000$259/sqft |
Source: ARMLS #6355517 Report a problem | ||
Public tax history
| Year | Property taxes | Tax assessment |
|---|---|---|
| 2025 | $2,234 -16.9% | $56,780 -5.7% |
| 2024 | $2,689 +1214.5% | $60,200 +2573.2% |
| 2023 | $205 -2.5% | $2,252 -42.3% |
| 2022 | $210 | $3,900 +194.6% |
| 2021 | -- | $1,324 |
Find assessor info on the county website
Monthly payment
Est. payment
Payment breakdown
Explore the cost of this home by adjusting the details. Changes won't be saved.Climate risks
Neighborhood: 85361
Nearby schools
GreatSchools rating
- 4/10Nadaburg Elementary SchoolGrades: PK-8Distance: 5.1 mi
- NANadaburg Online Virtual AcademyGrades: 7-12Distance: 5 mi
Schools provided by the listing agent
- Elementary: Nadaburg Elementary School
- Middle: Nadaburg Elementary School
- High: Mountainside High School
- District: Nadaburg Unified School District
Source: ARMLS. This data may not be complete. We recommend contacting the local school district to confirm school assignments for this home.

- $569,9004 bd2 ba2.1k sqft24053 W Morning Star Ln, Wittmann, AZ 85361Sold
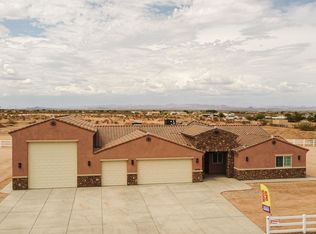
- $765,4004 bd3 ba2.5k sqft24024 W Cavedale Dr, Wittmann, AZ 85361Off Market
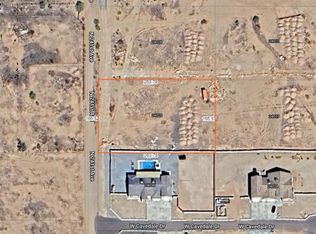
- $85,0001 Acres24025 W Beacon Ln #5, Wittmann, AZ 85361Sold
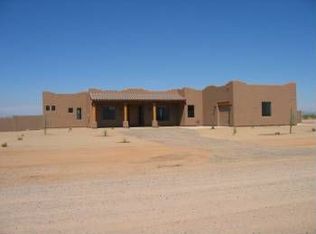
- $665,0004 bd3 ba2.7k sqft24106 W Jomax Rd, Wittmann, AZ 85361Off Market
- $124,000-- bd-- ba-- sqft24025 W Beacon Ln, Wittmann, AZ 85361Sold
- $73,0001 Acres24017 W Beacon Ln #4, Wittmann, AZ 85361Sold
- $689,1004 bd2 ba2.3k sqft24112 W Jomax Rd, Wittmann, AZ 85361Off Market
- $85,0001 Acres24028 W Beacon Ln #1, Wittmann, AZ 85361Sold
A local agent can set up tours, give advice and negotiate with sellers.
Similar homes
- $650,0003 bd3 ba2.2k sqft24009 W REDBIRD Road, Wittmann, AZ 85361For Sale
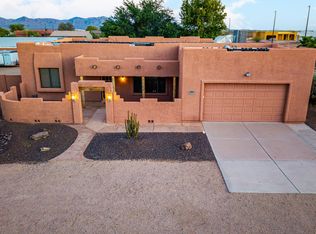
 MLS ID #7041645, Connie Jenson, Realty Executives Arizona Territory. ARMLS
 - $639,9904 bd2 ba2.1k sqft25645 W BLUE SKY Drive, Wittmann, AZ 85361For Sale
 MLS ID #7038035, Shannon Cunningham, AZ Performance Realty. ARMLS
 - $816,5004 bd2 ba1.8k sqft29714 W PEAKVIEW Road, Wittmann, AZ 85361For Sale
 MLS ID #7037274, Tina Lucas, My Home Group Real Estate. ARMLS
 - $623,9754 bd3 ba2.5k sqft25234 W BLUE SKY Drive, Wittmann, AZ 85361For Sale
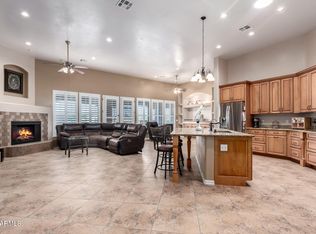 MLS ID #6945087, Janell Pledger, Realty ONE Group. ARMLS
 - $949,0004 bd3 ba2.3k sqft14645 W HEDGEHOG Place, Surprise, AZ 85387For SaleMLS ID #7034709, Karsten Kass Colin, Real Broker. ARMLS
- $765,0004 bd3 ba3.1k sqft30766 N 126TH Lane, Peoria, AZ 85383For SaleMLS ID #7060184, Jennifer R Alvarez, Compass. ARMLS
- $835,0004 bd4 ba3.5k sqft12071 W MORNING VISTA Drive, Peoria, AZ 85383For SaleMLS ID #7031256, Celina Garcia, My Home Group Real Estate. ARMLS
- $899,0004 bd2 ba2.5k sqft5202 N 196TH Avenue, Litchfield Park, AZ 85340For SaleMLS ID #7047553, Murdoch G Tignor, West USA Realty. ARMLS
- $820,0004 bd3 ba3.1k sqft31498 N 129TH Drive, Peoria, AZ 85383For SaleMLS ID #7054868, John Rowan, HomeSmart. ARMLS
- $769,0004 bd4 ba3.1k sqft23769 N 169TH Avenue, Surprise, AZ 85387For SaleMLS ID #6998270, Carol Silvers, EPIC Home Realty. ARMLS
- $910,0005 bd3 ba2.3k sqft6620 N 185TH Avenue, Waddell, AZ 85355For SaleMLS ID #7058650, Nikki Doherty, My Home Group Real Estate. ARMLS
- $850,0004 bd3 ba3k sqft11883 W MORNING VISTA Drive, Peoria, AZ 85383For SaleMLS ID #7021460, Celina A Maya, HomeSmart. ARMLS
- $1,100,0003 bd3 ba3.3k sqft14284 W BECKER Lane, Surprise, AZ 85379For SaleMLS ID #7059487, Jaime Lynn Hart, My Home Group Real Estate. ARMLS
- $670,0002 bd3 ba2.5k sqft27425 W YUKON Drive, Buckeye, AZ 85396For SaleMLS ID #7059584, Valerie Luke, HomeSmart. ARMLS
- $725,0004 bd4 ba3k sqft19222 W DENTON Street, Litchfield Park, AZ 85340For SaleMLS ID #7050079, Melissa Stull, West USA Realty. ARMLS
- $780,0004 bd3 ba3.1k sqft18322 W COOLIDGE Street, Goodyear, AZ 85395For SaleMLS ID #7051009, Stephanie Bates, Delex Realty. ARMLS
- $799,9004 bd3 ba2.6k sqft10236 W Bent Tree Drive, Peoria, AZ 85383For SaleMLS ID #7034493, Linda Chipman, J&L Exclusive Homes & Properti. ARMLS
- $715,0004 bd3 ba3k sqft5125 N 194TH Drive, Litchfield Park, AZ 85340For SaleMLS ID #7056492, Michelle L Minik, Realty of America LLC. ARMLS
- $749,9004 bd4 ba3.7k sqft20919 W WESTERN Drive, Buckeye, AZ 85396For SaleMLS ID #7031276, Noah Mirabal, HomeSmart. ARMLS
- $688,9994 bd4 ba3k sqft18468 W PARADISE Lane, Surprise, AZ 85388For SaleMLS ID #7050678, Ashleigh Corrigan, 1st Class Real Estate Magnolia Group. ARMLS
