Stunning, updated home in desirable Deer Valley Estates—regular sale! This spacious property features an open floor plan with 4–5 bedrooms and 3 full bathrooms, perfect for comfortable living and entertaining.
The remodeled gourmet kitchen is a chef’s dream, showcasing a large island, gas cooktop, double oven, specialty cabinetry, new dishwasher, and a built-in microwave/convection oven. Enjoy both formal living and dining rooms, along with a welcoming family room complete with a cozy gas fireplace.
The main-floor primary suite offers a private retreat, featuring French doors with dual sidelights leading to the patio. The newly updated primary bathroom boasts a luxurious double walk-in shower, Jacuzzi tub, bidet, dual vanities with custom medicine cabinets, ceiling fan, and heater. The custom-designed walk-in closet adds both style and functionality. A nearby office or nursery includes fiber optic internet for modern convenience.
Upstairs, you’ll find three generously sized bedrooms, a full bathroom, a large loft, and a versatile exercise or game room with padded flooring and a mirrored wall.
Additional highlights include:
• Updated laundry room with cabinetry and sink
• 3+ car garage with workbench and abundant storage
• RV pad with custom gate, 50-amp hookup, and water (HOA allows RVs and boats)
Step outside to your private backyard oasis, designed for entertaining, featuring a huge covered patio with ceiling fans and misting system. The heated pool and spa have been upgraded with Pebble Tec, complemented by a natural stone deck and a beautiful waterfall added just last year.
Major upgrades provide peace of mind, including:
• Roof (4 years old)
• Dual A/C units (4 years old)
• Pool pump (5 years), heater (3 years), and filter (1 year)
• Brick-upgraded driveway and front patio
• LED lighting throughout key areas
• Water softener and automatic sprinklers
The exterior shines with artificial turf, mature shade trees, and excellent curb appeal, while custom solid steel security screen doors add both style and security.
This beautifully maintained home truly has it all—space, upgrades, and an unbeatable setting—perfect for entertaining and everyday living.
For sale by owner
$960,000
8220 W Foothill Dr, Peoria, AZ 85383
5beds
3,721sqft
SingleFamily
Built in 1998
0.38 Acres Lot
$-- Zestimate®
$258/sqft
$59/mo HOA
What's special
Cozy gas fireplaceOpen floor planLarge loftMain-floor primary suiteDouble ovenGas cooktopMature shade trees
What the owner loves about this home
This home is perfect for large families. I love the colorful lights in the pool with the waterfall feature. This home is in walking distance to restaurants and grocery stores. The schools, both public and private, are great. This home is in a safe area and the neighbors are great.
- 25 days
- 349
- 5
Listed by:
Property Owner (623) 694-1972
Facts & features
Interior
Bedrooms & bathrooms
- Bedrooms: 5
- Bathrooms: 3
- Full bathrooms: 3
Heating
- Forced air, Gas
Cooling
- Central
Appliances
- Included: Dishwasher, Garbage disposal, Microwave, Range / Oven, Refrigerator
Features
- Flooring: Tile, Carpet, Hardwood
- Basement: None
- Has fireplace: Yes
Interior area
- Total interior livable area: 3,721 sqft
Property
Parking
- Total spaces: 3
- Parking features: Garage - Attached
Features
- Exterior features: Other, Stucco, Brick, Cement / Concrete
- Has spa: Yes
- View description: None
Lot
- Size: 0.38 Acres
Details
- Parcel number: 20007144
Construction
Type & style
- Home type: SingleFamily
Materials
- Roof: Tile
Condition
- New construction: No
- Year built: 1998
Community & HOA
HOA
- Has HOA: Yes
- HOA fee: $59 monthly
Location
- Region: Peoria
Financial & listing details
- Price per square foot: $258/sqft
- Tax assessed value: $684,300
- Annual tax amount: $4,106
- Date on market: 9/30/2026
Estimated market value
Not available
Estimated sales range
Not available
$3,883/mo
Price history
| Date | Event | Price |
|---|---|---|
| 9/30/2026 | Listed for sale | $960,000+1.1%$258/sqft |
Source: Owner Report a problem | ||
| 7/27/2026 | Listing removed | -- |
Source: Owner Report a problem | ||
| 3/17/2026 | Listed for sale | $950,000+183.6%$255/sqft |
Source: Owner Report a problem | ||
| 8/26/2011 | Sold | $335,000-10.7%$90/sqft |
Source:  ARMLS #4616352 Report a problem ARMLS #4616352 Report a problem | ||
| 7/16/2011 | Listed for sale | $375,000$101/sqft |
Source: The Property Shop Realty #4616352 Report a problem | ||
| 7/23/2010 | Sold | $375,000-8.5%$101/sqft |
Source: ARMLS #4352988 Report a problem | ||
| 5/1/2010 | Price change | $409,900-4.7%$110/sqft |
Source: HomeSmart #4352988 Report a problem | ||
| 3/13/2010 | Listed for sale | $429,900+8.8%$116/sqft |
Source: HomeSmart #4352988 Report a problem | ||
| 10/31/2003 | Sold | $395,000+34.5%$106/sqft |
Source: Public Record Report a problem | ||
| 4/21/1999 | Sold | $293,598$79/sqft |
Source: Public Record Report a problem | ||
Public tax history
| Year | Property taxes | Tax assessment |
|---|---|---|
| 2025 | $4,106 +3.2% | $68,430 +0.4% |
| 2024 | $3,978 -1.2% | $68,170 +46.3% |
| 2023 | $4,025 +0.2% | $46,587 +3.2% |
| 2022 | $4,016 -5.8% | $45,130 +6.1% |
| 2021 | $4,265 +3.6% | $42,530 +4.2% |
| 2020 | $4,117 +3.5% | $40,810 +3.6% |
| 2019 | $3,977 | $39,380 +2.3% |
| 2018 | $3,977 +0.3% | $38,510 +9.2% |
| 2017 | $3,964 +10% | $35,250 +1.6% |
| 2016 | $3,603 +9% | $34,700 -4.2% |
| 2015 | $3,305 | $36,210 +16.5% |
| 2014 | -- | $31,080 +13.8% |
| 2013 | -- | $27,300 +4.7% |
| 2012 | -- | $26,070 -7.7% |
| 2011 | -- | $28,230 -12.3% |
| 2010 | -- | $32,200 -26.9% |
| 2009 | -- | $44,050 -22.1% |
| 2008 | -- | $56,550 +15.1% |
| 2007 | -- | $49,150 +75.8% |
| 2006 | -- | $27,950 |
| 2005 | -- | $27,950 +6.9% |
| 2004 | -- | $26,150 |
| 2003 | -- | $26,150 +13.2% |
| 2002 | -- | $23,100 |
Find assessor info on the county website
Monthly payment
Est. payment
Payment breakdown
Explore the cost of this home by adjusting the details. Changes won't be saved.Climate risks
Neighborhood: 85383
Nearby schools
Schools provided by the listing agent
- Elementary: Frontier
- Middle: Frontier
- High: Sunrise Mountain
- District: 011 - Peoria Unified District
Source: The MLS. This data may not be complete. We recommend contacting the local school district to confirm school assignments for this home.


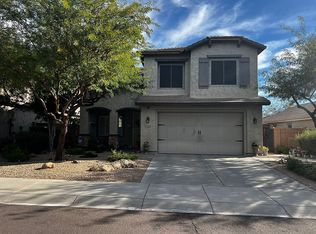

Similar homes
- $999,5004 bd4 ba3.2k sqft11612 W CANDELILLA Way, Peoria, AZ 85383For Sale
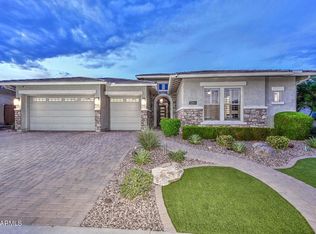 MLS ID #7085144, Michael G Huber, Real Broker. ARMLS
 - $969,0005 bd4 ba4.6k sqft26727 N 97TH Lane, Peoria, AZ 85383For Sale
 MLS ID #7050422, Elia Najm, West USA Realty. ARMLS
 - $934,9005 bd3 ba3.5k sqft27515 N 22ND Lane, Phoenix, AZ 85085For Sale
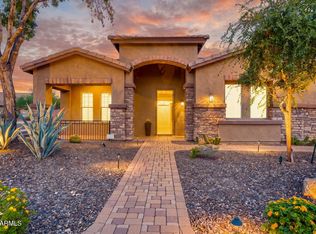 MLS ID #7097436, Susan H. Evans, Coldwell Banker Realty. ARMLS
 - $949,9956 bd4 ba5.1k sqft9530 W DEANNA Drive, Peoria, AZ 85382For Sale
 MLS ID #7075315, Jonathan Minerick, HomeCoin.com. ARMLS
