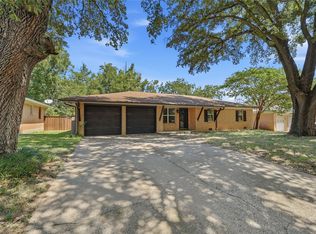
Set on a large, tree-shaded lot in established Shiloh Estates, this well-maintained brick home has been cared for by the same family since it was built. The family room features a vaulted, beamed ceiling, wood paneling, and a brick fireplace. The spacious kitchen offers plenty of cabinetry and counter space with room for a large dining table, and a separate laundry room provides additional storage and backyard access. The home includes three bedrooms and two full baths, including a primary bedroom with a private bath. The comfortable, functional layout offers plenty of storage throughout. Outside, the fully fenced backyard features mature trees, an established lawn, a concrete patio, and a storage shed. An attached two-car garage, front porch, and wide driveway complete the property. Conveniently located in Denison ISD with easy access to Hwy 75, shopping, dining, and medical facilities. A well-built, well-loved home with great character and a lot to appreciate.
For sale
$198,000
2403 Caprice Ave, Denison, TX 75020
3beds
1,472sqft
Single Family Residence
Built in 1976
10,105 Square Feet Lot
$210,000 Zestimate®
$135/sqft
$-- HOA
What's special
Brick fireplaceLarge tree-shaded lotWell-maintained brick homeStorage shedAttached two-car garageThree bedroomsSpacious kitchen
- 4 days
- 463
- 53
Likely to sell faster than
Zillow last checked:
Listing updated:
Listed by:
Casey Hibbs 0761228 903-813-1415,
Bluestone Partners, LLC 903-813-1415
Source: NTREIS,MLS#: 21392639
Facts & features
Interior
Bedrooms & bathrooms
- Bedrooms: 3
- Bathrooms: 2
- Full bathrooms: 2
Primary bedroom
- Level: First
- Dimensions: 0 x 0
Bedroom
- Level: First
- Dimensions: 0 x 0
Bedroom
- Level: First
- Dimensions: 0 x 0
Primary bathroom
- Features: En Suite Bathroom
- Level: First
- Dimensions: 0 x 0
Other
- Level: First
- Dimensions: 0 x 0
Kitchen
- Features: Ceiling Fan(s)
- Level: First
- Dimensions: 0 x 0
Living room
- Features: Ceiling Fan(s), Fireplace
- Level: First
- Dimensions: 0 x 0
Heating
- Central, Electric
Cooling
- Central Air, Electric
Appliances
- Included: Dishwasher, Electric Range, Electric Water Heater, Disposal, Refrigerator
- Laundry: Washer Hookup, Electric Dryer Hookup
Features
- High Speed Internet, Cable TV, Vaulted Ceiling(s)
- Flooring: Carpet, Luxury Vinyl Plank
- Has basement: No
- Number of fireplaces: 1
- Fireplace features: Masonry, Wood Burning
Interior area
- Total interior livable area: 1,472 sqft
Video & virtual tour
Property
Parking
- Total spaces: 2
- Parking features: Door-Multi, Driveway, Garage Faces Front, Garage, Garage Door Opener, Inside Entrance
- Attached garage spaces: 2
Features
- Levels: One
- Stories: 1
- Pool features: None
Lot
- Size: 10,105 Square Feet
- Features: Interior Lot, Landscaped
Details
- Parcel number: 150830
Construction
Type & style
- Home type: SingleFamily
- Architectural style: Detached
- Property subtype: Single Family Residence
Materials
- Brick
- Roof: Composition
Condition
- Resale
- Year built: 1976
Utilities & green energy
- Sewer: Public Sewer
- Water: Public
- Utilities for property: Electricity Connected, Sewer Available, Water Available, Cable Available
Community & HOA
Community
- Security: Smoke Detector(s)
- Subdivision: Shiloh Estates Add Sec 2
HOA
- Has HOA: No
Location
- Region: Denison
Financial & listing details
- Price per square foot: $135/sqft
- Tax assessed value: $193,724
- Annual tax amount: $4,541
- Date on market: 9/22/2026
- Listing terms: Cash,Conventional,FHA
Estimated market value
$210,000
$185,000 - $233,000
$1,486/mo
Price history
| Date | Event | Price |
|---|---|---|
| 9/22/2026 | Listed for sale | $198,000$135/sqft |
Source: NTREIS #21392639 Report a problem | ||
Public tax history
| Year | Property taxes | Tax assessment |
|---|---|---|
| 2025 | $861 | $192,411 +10% |
| 2024 | $861 | $174,919 +10% |
| 2023 | $861 -16.2% | $159,017 +10% |
| 2022 | $1,027 | $144,561 +10% |
| 2021 | $1,027 | $131,419 -2.3% |
| 2020 | -- | $134,462 +10% |
| 2019 | $1,027 | $122,238 +10% |
| 2018 | $1,027 +3.2% | $111,125 +7.5% |
| 2017 | $995 | $103,373 +3.6% |
| 2016 | $995 -6.4% | $99,796 +13.3% |
| 2015 | $1,064 | $88,088 +11.6% |
| 2014 | $1,064 | $78,960 +2% |
| 2013 | -- | $77,446 |
| 2012 | -- | $77,446 -21.6% |
| 2011 | -- | $98,811 |
| 2010 | -- | $98,811 |
| 2009 | -- | $98,811 |
| 2008 | -- | $98,811 +13.4% |
| 2007 | -- | $87,118 |
| 2006 | -- | $87,118 +7.7% |
| 2005 | -- | $80,902 +10% |
| 2004 | -- | $73,547 +21% |
| 2002 | -- | $60,783 |
| 2001 | -- | $60,783 +2.4% |
| 2000 | -- | $59,368 |
Find assessor info on the county website
Monthly payment
Est. payment
Payment breakdown
Explore the cost of this home by adjusting the details. Changes won't be saved.Climate risks
Neighborhood: 75020
Nearby schools
Schools provided by the listing agent
- Elementary: Hyde Park
- Middle: Henry Scott,Mcdaniel
- High: Denison
- District: Denison ISD
Source: NTREIS. This data may not be complete. We recommend contacting the local school district to confirm school assignments for this home.

Similar homes
- $199,0003 bd2 ba1.2k sqft2015 Brenda Ave, Denison, TX 75020For Sale
 MLS ID #21375279, John Crutchfield. NTREIS
 - $199,0003 bd2 ba1.6k sqft3009 Jennifer Ave, Denison, TX 75020For Sale
 MLS ID #21340735, Francis Krebs. NTREIS
 - $199,9003 bd2 ba1.3k sqft1303 Lafayette Dr, Denison, TX 75020For Sale
 MLS ID #21391354, Debbie Ritchie. NTREIS
 - $189,9003 bd4 ba1.3k sqft2506 Easy St, Denison, TX 75020For Sale
 MLS ID #21324953, Arielle McCallister. NTREIS
