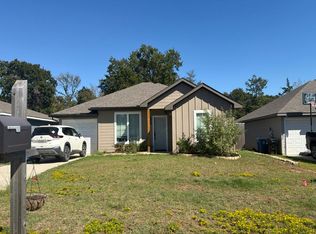
Priced to sell and full of potential! This 3 bedroom, 3 bath brick home sits on a corner lot in a convenient Denison location. Inside, you’ll find an open kitchen and dining area with stainless steel appliances and plenty of space for everyday living and entertaining. The primary suite features a walk in closet, while two additional bedrooms and baths offer flexibility for family, guests, or a home office. Outside, enjoy a fenced backyard with plenty of room to make it your own, plus a storage shed for lawn equipment and extras. A 2 car garage adds even more storage and convenience. Centrally located near schools, parks, shopping, dining, and everyday amenities, this home offers a great opportunity to add your own personal touches and make it yours.
For sale
$190,000
2500 W Elm St, Denison, TX 75020
3beds
1,377sqft
Single Family Residence
Built in 1964
0.25 Acres Lot
$184,400 Zestimate®
$138/sqft
$-- HOA
What's special
Stainless steel appliancesCorner lot
- 26 days
- 640
- 105
Likely to sell faster than
Zillow last checked:
Listing updated:
Listed by:
Shannon Gladen 0685485 903-224-5171,
Easy Life Realty 903-224-5171
Source: NTREIS,MLS#: 21390565
Facts & features
Interior
Bedrooms & bathrooms
- Bedrooms: 3
- Bathrooms: 2
- Full bathrooms: 2
Primary bedroom
- Features: Ceiling Fan(s), Walk-In Closet(s)
- Level: First
- Dimensions: 14 x 12
Bedroom
- Features: Ceiling Fan(s)
- Level: First
- Dimensions: 10 x 13
Bedroom
- Features: Ceiling Fan(s)
- Level: First
- Dimensions: 11 x 13
Dining room
- Level: First
- Dimensions: 15 x 15
Kitchen
- Features: Breakfast Bar, Eat-in Kitchen, Granite Counters
- Level: First
- Dimensions: 11 x 12
Living room
- Features: Ceiling Fan(s)
- Level: First
- Dimensions: 11 x 16
Heating
- Central
Cooling
- Central Air, Ceiling Fan(s), Electric
Appliances
- Included: Some Gas Appliances, Dishwasher, Gas Cooktop, Gas Oven, Plumbed For Gas, Refrigerator, Vented Exhaust Fan
- Laundry: Washer Hookup, Dryer Hookup, Laundry in Utility Room
Features
- Eat-in Kitchen, High Speed Internet, Cable TV
- Flooring: Laminate
- Has basement: No
- Has fireplace: No
Interior area
- Total interior livable area: 1,377 sqft
Video & virtual tour
Property
Parking
- Total spaces: 2
- Parking features: Concrete, Driveway, Garage Faces Front, Garage, Inside Entrance, On Site
- Attached garage spaces: 2
Features
- Levels: One
- Stories: 1
- Patio & porch: Covered
- Pool features: None
- Fencing: Chain Link
Lot
- Size: 0.25 Acres
- Features: Corner Lot
Details
- Additional structures: Shed(s)
- Parcel number: 140694
Construction
Type & style
- Home type: SingleFamily
- Architectural style: Detached
- Property subtype: Single Family Residence
Materials
- Brick
- Foundation: Slab
- Roof: Composition
Condition
- Resale
- Year built: 1964
Utilities & green energy
- Sewer: Public Sewer
- Water: Public
- Utilities for property: Natural Gas Available, Sewer Available, Separate Meters, Water Available, Cable Available
Community & HOA
Community
- Features: Curbs
- Subdivision: Parkview Add
HOA
- Has HOA: No
Location
- Region: Denison
Financial & listing details
- Price per square foot: $138/sqft
- Tax assessed value: $198,890
- Annual tax amount: $4,527
- Date on market: 9/18/2026
- Listing terms: Cash,Conventional,FHA,VA Loan
Estimated market value
$184,400
$175,000 - $194,000
$1,589/mo
Price history
| Date | Event | Price |
|---|---|---|
| 9/18/2026 | Listed for sale | $190,000$138/sqft |
Source: NTREIS #21390565 Report a problem | ||
| 9/12/2026 | Listing removed | $1,495$1/sqft |
Source: Zillow Rentals Report a problem | ||
| 8/26/2026 | Price change | $1,495-6.3%$1/sqft |
Source: Zillow Rentals Report a problem | ||
| 8/8/2026 | Price change | $1,595-4.8%$1/sqft |
Source: Zillow Rentals Report a problem | ||
| 7/20/2026 | Listed for rent | $1,675$1/sqft |
Source: Zillow Rentals Report a problem | ||
| 4/27/2023 | Listing removed | -- |
Source: Zillow Rentals Report a problem | ||
| 3/31/2023 | Listed for rent | $1,675+8.1%$1/sqft |
Source: Zillow Rentals Report a problem | ||
| 7/10/2021 | Listing removed | -- |
Source: Zillow Rental Manager Report a problem | ||
| 7/4/2021 | Listed for rent | $1,550$1/sqft |
Source: Zillow Rental Manager Report a problem | ||
Public tax history
| Year | Property taxes | Tax assessment |
|---|---|---|
| 2025 | $4,610 +0.8% | $198,890 +1% |
| 2024 | $4,573 +7.5% | $196,826 +4.8% |
| 2023 | $4,254 +5.2% | $187,744 +10.3% |
| 2022 | $4,045 +27.8% | $170,257 +26.5% |
| 2021 | $3,165 | $134,632 +7.3% |
| 2020 | -- | $125,507 +2.4% |
| 2019 | $3,234 +12% | $122,605 +7.3% |
| 2018 | $2,889 +37.9% | $114,225 +9.7% |
| 2017 | $2,095 | $104,130 +18.1% |
| 2016 | $2,095 -4.6% | $88,161 +18.9% |
| 2015 | $2,196 | $74,161 -4.6% |
| 2014 | $2,196 | $77,746 +10.5% |
| 2013 | -- | $70,335 -8% |
| 2012 | -- | $76,452 +15.9% |
| 2011 | -- | $65,956 +2.9% |
| 2010 | -- | $64,067 -5.1% |
| 2009 | -- | $67,488 +34.5% |
| 2008 | -- | $50,191 |
| 2007 | -- | $50,191 -0.1% |
| 2005 | -- | $50,230 -4.7% |
| 2004 | -- | $52,707 +14.5% |
| 2002 | -- | $46,024 |
| 2001 | -- | $46,024 +28.5% |
| 2000 | -- | $35,804 |
Find assessor info on the county website
Monthly payment
Est. payment
Payment breakdown
Explore the cost of this home by adjusting the details. Changes won't be saved.Climate risks
Neighborhood: 75020
Nearby schools
Schools provided by the listing agent
- Elementary: Mayes
- Middle: Henry Scott,Mcdaniel
- High: Denison
- District: Denison ISD
Source: NTREIS. This data may not be complete. We recommend contacting the local school district to confirm school assignments for this home.

Similar homes
- $--3 bd2 ba1.3k sqft920 Ray Dr, Denison, TX 75020Auction
 Auction.com 2
 - $159,5003 bd2 ba1.2k sqft2530 W Elm St, Denison, TX 75020For Sale
 MLS ID #21400245, Megan Christensen. NTREIS
 - $189,0003 bd2 ba1.4k sqft1721 Ridgewood Rd, Denison, TX 75020For Sale
 MLS ID #21395739, KIMBERLY DUNLAP. NTREIS
 - $180,0003 bd2 ba1.4k sqft135 N Imperial Dr, Denison, TX 75020For Sale
 MLS ID #21310398, Robert McKiddy. NTREIS
