Welcome home to a place where comfort, space, and Sugar Land charm come together in the heart of Barrington Place. This spacious one-story home has 3-bedroom, 2-bath home offers a functional split floor plan, formal living and dining areas, a comfortable family room, and an inviting kitchen with beautiful granite countertops, coordinating backsplash, gas cooking, & island layout. The main living area features high ceilings and a corner fireplace, creating a warm gathering space for everyday living and entertaining. The primary suite includes double sinks, tub, & a separate shower, while secondary bedrooms offer flexibility for guests, family, or a home office. Step outside to an oasis-style backyard on an extra-wide lot with room to entertain, garden, or add a playset. The back deck adds outdoor living space and can accommodate a hot tub. Conveniently located near schools, shopping, dining, and commuter routes, this home offers comfort, space, & neighborhood appeal. Freshly updated.
Pending
Price cut: $10K (7/18)
$300,000
2403 Manorwood St, Sugar Land, TX 77478
3beds
1,948sqft
:
Get pre-qualified$2,227/mo
Single Family Residence
Built in 1987
9,422 Square Feet Lot
$295,000 Zestimate®
$154/sqft
$67/mo HOA
What's special
- 55 days |
- 585 |
- 17 |
Zillow last checked:
Listing updated:
Listed by:
Dillon Loren TREC #0681837 281-726-6969,
Keller Williams Memorial
Source: HAR,MLS#: 33393164
Facts & features
Interior
Bedrooms & bathrooms
- Bedrooms: 3
- Bathrooms: 2
- Full bathrooms: 2
Rooms
- Room types: Den, Family Room, Utility Room
Primary bathroom
- Features: Primary Bath: Double Sinks, Primary Bath: Separate Shower, Primary Bath: Soaking Tub, Secondary Bath(s): Tub/Shower Combo, Vanity Area
Kitchen
- Features: Breakfast Bar, Kitchen Island, Kitchen open to Family Room, Pantry
Heating
- Electric
Cooling
- Ceiling Fan(s), Gas
Appliances
- Included: Disposal, Dryer, Refrigerator, Washer, Gas Oven, Microwave, Gas Range, Dishwasher
- Laundry: Electric Dryer Hookup
Features
- High Ceilings, All Bedrooms Down, En-Suite Bath, Primary Bed - 1st Floor, Split Plan, Walk-In Closet(s)
- Flooring: Laminate, Tile
- Windows: Window Coverings
- Number of fireplaces: 1
- Fireplace features: Gas Log
Interior area
- Total structure area: 1,948
- Total interior livable area: 1,948 sqft
Property
Parking
- Total spaces: 2
- Parking features: Attached, Additional Parking, Garage Door Opener, Double-Wide Driveway
- Attached garage spaces: 2
Features
- Stories: 1
- Patio & porch: Patio/Deck
- Exterior features: Side Yard
- Fencing: Back Yard,Full
Lot
- Size: 9,422 Square Feet
- Features: Back Yard, Subdivided, 0 Up To 1/4 Acre
Details
- Parcel number: 1400020040110907
Construction
Type & style
- Home type: SingleFamily
- Architectural style: Traditional
- Property subtype: Single Family Residence
Materials
- Wood Siding
- Foundation: Slab
- Roof: Composition
Condition
- New construction: No
- Year built: 1987
Utilities & green energy
- Sewer: Public Sewer
- Water: Public
Green energy
- Energy efficient items: Attic Vents, Thermostat
Community & HOA
Community
- Subdivision: Barrington Place
HOA
- Has HOA: Yes
- Amenities included: Clubhouse, Park, Pool
- HOA fee: $800 annually
Location
- Region: Sugar Land
Financial & listing details
- Price per square foot: $154/sqft
- Tax assessed value: $269,027
- Annual tax amount: $4,944
- Date on market: 6/2/2026
- Listing terms: Cash,Conventional,FHA,Investor,VA Loan
- Road surface type: Concrete
Estimated market value
$295,000
$280,000 - $310,000
$2,130/mo
Price history
| Date | Event | Price |
|---|---|---|
| 7/24/2026 | Pending sale | $300,000$154/sqft |
Source:  HAR #33393164 Report a problem HAR #33393164 Report a problem | ||
| 7/18/2026 | Price change | $300,000-3.2%$154/sqft |
Source: HAR #33393164 Report a problem | ||
| 7/8/2026 | Price change | $309,9990%$159/sqft |
Source: HAR #33393164 Report a problem | ||
| 7/2/2026 | Price change | $310,000-1.6%$159/sqft |
Source: HAR #33393164 Report a problem | ||
| 6/23/2026 | Price change | $314,9990%$162/sqft |
Source: HAR #33393164 Report a problem | ||
| 6/16/2026 | Price change | $315,000-1.6%$162/sqft |
Source: HAR #33393164 Report a problem | ||
| 6/11/2026 | Price change | $319,9990%$164/sqft |
Source: HAR #33393164 Report a problem | ||
| 6/3/2026 | Listed for sale | $320,000$164/sqft |
Source: HAR #33393164 Report a problem | ||
Public tax history
| Year | Property taxes | Tax assessment |
|---|---|---|
| 2025 | $1,056 -46.2% | $269,027 -10.5% |
| 2024 | $1,961 +6.4% | $300,710 +7.7% |
| 2023 | $1,843 -42.4% | $279,213 +10% |
| 2022 | $3,199 +4.7% | $253,830 +10% |
| 2021 | $3,056 +1.5% | $230,750 +2.3% |
| 2020 | $3,010 +3% | $225,670 +6.2% |
| 2019 | $2,922 -20.5% | $212,410 +4.9% |
| 2018 | $3,675 +10.4% | $202,560 +4.5% |
| 2017 | $3,329 | $193,750 +5.9% |
| 2016 | $3,329 +5.2% | $182,890 +5.6% |
| 2015 | $3,164 +5.6% | $173,260 +10% |
| 2014 | $2,996 | $157,510 +6.6% |
| 2013 | -- | $147,710 +0.2% |
| 2012 | -- | $147,390 -0.4% |
| 2011 | -- | $148,000 |
| 2010 | -- | $148,000 +2.6% |
| 2009 | -- | $144,290 -2% |
| 2008 | -- | $147,280 +5.1% |
| 2007 | -- | $140,180 +3.4% |
| 2006 | -- | $135,580 +3.2% |
| 2005 | -- | $131,350 -0.2% |
| 2004 | -- | $131,550 |
| 2003 | -- | -- |
| 2002 | -- | -- |
| 2001 | -- | -- |
| 2000 | -- | -- |
Find assessor info on the county website
Monthly payment
Est. payment
Payment breakdown
Explore the cost of this home by adjusting the details. Changes won't be saved.Climate risks
Neighborhood: Barrington Place
Nearby schools
GreatSchools rating
- 6/10Barrington Place Elementary SchoolGrades: PK-5Distance: 0.3 mi
- 8/10Dulles Middle SchoolGrades: 6-8Distance: 2.9 mi
- 7/10Dulles High SchoolGrades: 9-12Distance: 3.1 mi
Schools provided by the listing agent
- Elementary: Barrington Place Elementary School
- Middle: Dulles Middle School
- High: Dulles High School
Source: HAR. This data may not be complete. We recommend contacting the local school district to confirm school assignments for this home.
- $296,9003 bd2 ba1.9k sqft2323 Manorwood St, Sugar Land, TX 77478Off Market

- $342,2004 bd3 ba2.5k sqft2411 Manorwood St, Sugar Land, TX 77478Off Market
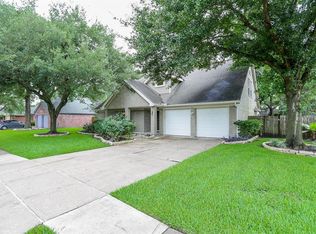
- $310,7003 bd3 ba2.3k sqft2318 Pebbledowne Cir, Sugar land, TX 77478Off Market
- $100,270-- bd-- ba-- sqft2318 Pebbledowne Cir, Sugar land, TX 77478Off Market
- $264,7003 bd2 ba1.4k sqft2322 Pebbledowne Cir, Sugar Land, TX 77478Off Market
- $284,4003 bd2 ba1.8k sqft2314 Pebbledowne Cir, Sugar Land, TX 77478Off Market
- $290,4003 bd2 ba1.5k sqft2402 Pebbledowne Cir, Sugar Land, TX 77478Off Market
- $291,2003 bd2 ba1.7k sqft2402 Manorwood St, Sugar Land, TX 77478Off Market
A local agent can set up tours, give advice and negotiate with sellers.
Similar homes
- $--4 bd3 ba2k sqft2543 Buffalo Trl, Sugar Land, TX 77479Auction
 Auction.com 2
 - $335,0004 bd2 ba2.3k sqft14810 Mission Hills Dr, Houston, TX 77083For Sale
 MLS ID #87590931, Richard Wilkinson, RE/MAX Universal. HAR
 - $299,9994 bd3 ba2.4k sqft20515 Port Bishop Ln, Richmond, TX 77407For Sale
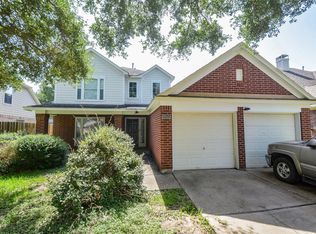 MLS ID #29400250, Modupe Adebiyi, CB&A, Realtors-Katy. HAR
 - $335,0004 bd3 ba2.4k sqft3714 Green Fields Dr, Sugar Land, TX 77479For Sale
 MLS ID #7685730, Zhiguo Jiang, REALM Real Estate Professionals - Sugar Land. HAR
 - $219,9003 bd2 ba1.6k sqft13942 Towne Way Dr, Sugar Land, TX 77498For SaleMLS ID #21388289, Rochelle Jones, Aplomb Real Estate. HAR
- $--5 bd3 ba2.4k sqft16102 Espinosa Dr, Houston, TX 77083AuctionXome
- $--3 bd2 ba1.6k sqft4855 Willowbend Blvd, Houston, TX 77035AuctionAuction.com 2
- $287,0002 bd2 ba1.2k sqft4144 Greystone Way APT 101, Sugar Land, TX 77479For SaleMLS ID #92424168, Monique Hernandez, Weichert, Realtors - The Murray Group. HAR
- $305,0003 bd2 ba2.2k sqft2206 Ashmont Ct, Missouri City, TX 77489For SaleMLS ID #21174249, Kris Goggans. NTREIS
- $289,5003 bd2 ba1.8k sqft2002 Eastfield Cir, Missouri City, TX 77459For SaleMLS ID #84171505, Ivan Parada Alvarez, JLA Realty. HAR
- $265,0003 bd2 ba1.8k sqft8110 Glorieta Dr, Houston, TX 77083For SaleMLS ID #27482784, Jesse Burton, Burton &Burton Real Estate Professionals LLC. HAR
- $318,0003 bd2 ba1.6k sqft12827 Sandri Ln, Houston, TX 77077For SaleMLS ID #78538621, Jackie Melchor, Compass RE Texas, LLC - Houston. HAR
- $349,0004 bd3 ba2.5k sqft16419 Dawncrest Way, Sugar Land, TX 77498For SaleMLS ID #21315145, Mathew Samuel. NTREIS
- $--4 bd2 ba1.9k sqft3610 Dancing Daisy Ln, Richmond, TX 77406AuctionAuction.com 2
- $355,0004 bd3 ba2.7k sqft3310 Pecan Mill Dr, Sugar Land, TX 77498For SaleMLS ID #58244427, Chenyan Philp, 88 Realty. HAR
- $--5 bd3 ba2.4k sqft7215 Wind Dale St, Houston, TX 77040AuctionAuction.com 1
- $429,0004 bd2 ba2.2k sqft13922 Abbey Ln, Sugar Land, TX 77498For SaleMLS ID #74079513, Michelle Ngo, REALM Real Estate Professionals - West Houston. HAR
- $250,0003 bd2 ba1.8k sqft4039 Hawthorne Glen Ct, Fresno, TX 77545For SaleMLS ID #98408057, Cynthia Joseph, UTR TEXAS, REALTORS. HAR
- $--3 bd2 ba1.3k sqft4843 Prairie Ridge Rd, Houston, TX 77053AuctionAuction.com 1
- $250,0003 bd3 ba2.5k sqft15239 Corona Del Mar Dr, Houston, TX 77083For SaleMLS ID #68787886, Kendall Talley, eXp Realty LLC. HAR
