Welcome home to this zero-entry ranch in Council Bluffs, built in 2017 and designed for easy, low-maintenance living. Step inside without a single stair and enjoy a functional layout with 3 bedrooms all on one level.
The primary suite offers a comfortable retreat with a generous walk-in closet. Solid surface countertops add a clean, updated look to the kitchen and are built to hold up to everyday use.
The 2-car attached garage is heated, so winter mornings and weekend projects are a lot more comfortable. Out back, the fenced yard gives you room to relax, entertain, or let pets roam.
Newer construction, single-level convenience, and minimal upkeep make this one easy to love.
Pending
$260,000
2403 S 13th St, Council Bluffs, IA 51501
3beds
2baths
1,294sqft
Single Family Residence
Built in 2017
6,098 Square Feet Lot
$260,200 Zestimate®
$201/sqft
$-- HOA
What's special
Zero-entry ranchGenerous walk-in closetSolid surface countertops
- 15 days
- 891
- 51
Likely to sell faster than
Zillow last checked:
Listing updated:
Listed by:
Blake Hunter 402-681-8280,
BHHS Ambassador - CB
Source: SWIAR,MLS#: 26-2199
Facts & features
Interior
Bedrooms & bathrooms
- Bedrooms: 3
- Bathrooms: 2
Heating
- Has Heating (Unspecified Type)
Cooling
- Central Air
Features
- Eat-in Kitchen, Ceiling Fan(s), Walk-In Closet(s)
- Flooring: Tile
Interior area
- Total structure area: 1,294
- Total interior livable area: 1,294 sqft
- Finished area above ground: 1,294
- Finished area below ground: 0
Property
Parking
- Parking features: Off Street
Features
- Levels: One
- Patio & porch: Patio
- Fencing: Fenced
Lot
- Size: 6,098 Square Feet
- Dimensions: .14
Details
- Parcel number: 7444 02 433 013
Construction
Type & style
- Home type: SingleFamily
- Property subtype: Single Family Residence
Materials
- Frame
- Foundation: Slab
- Roof: Composition
Condition
- New construction: No
- Year built: 2017
Utilities & green energy
- Sewer: Public Sewer
- Utilities for property: Electricity Available, Natural Gas Available
Community & HOA
Community
- Features: Sidewalks
- Security: Smoke Detector(s)
HOA
- Has HOA: No
Location
- Region: Council Bluffs
Financial & listing details
- Price per square foot: $201/sqft
- Tax assessed value: $245,500
- Annual tax amount: $4,334
- Date on market: 10/7/2026
- Listing terms: Cash,Conventional,FHA,VA Loan
Estimated market value
$260,200
$247,000 - $273,000
$2,016/mo
Price history
| Date | Event | Price |
|---|---|---|
| 10/9/2026 | Pending sale | $260,000$201/sqft |
Source: SWIAR #26-2199 Report a problem | ||
| 10/7/2026 | Listed for sale | $260,000+1168.3%$201/sqft |
Source: SWIAR #26-2199 Report a problem | ||
| 5/2/2017 | Sold | $20,500$16/sqft |
Source: Public Record Report a problem | ||
Public tax history
| Year | Property taxes | Tax assessment |
|---|---|---|
| 2025 | $4,334 +1.1% | $245,500 +8.9% |
| 2024 | $4,286 +1.1% | $225,400 |
| 2023 | $4,238 +2% | $225,400 +27.3% |
| 2022 | $4,156 -6% | $177,100 |
| 2021 | $4,422 +10.2% | $177,100 |
| 2020 | $4,014 -3.4% | $177,100 +9.6% |
| 2019 | $4,154 +3000% | $161,600 |
| 2018 | $134 | $161,600 |
Find assessor info on the county website
Monthly payment
Est. payment
Payment breakdown
Explore the cost of this home by adjusting the details. Changes won't be saved.Climate risks
Neighborhood: South End
Nearby schools
Schools provided by the listing agent
- Elementary: Longfellow
- Middle: Gerald W Kirn
- High: Abraham Lincoln
Source: SWIAR. This data may not be complete. We recommend contacting the local school district to confirm school assignments for this home.
Similar homes
- $260,0003 bd2 ba1.6k sqft1904 Avenue B, Council Bluffs, IA 51501For Sale
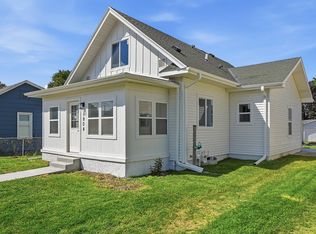 MLS ID #26-2272, Monserrat Avalos Pantoja, BHHS Ambassador Real Estate. SWIAR
 - $265,0003 bd3 ba1.4k sqft6636 Pinkney St, Omaha, NE 68104For Sale

 MLS ID #22630340, Courtney Goodman, BHHS Ambassador Real Estate. GPRMLS
 - $275,0003 bd2 ba1.4k sqft7704 S 76th Ave, La Vista, NE 68128For Sale
 MLS ID #22630076, Gayla Leathers, BHHS Ambassador Real Estate. GPRMLS
 - $265,0004 bd2 ba1.4k sqft2924 Dupont St, Omaha, NE 68105For Sale
 MLS ID #22626124, Rusty Johnson, BHHS Ambassador Real Estate. GPRMLS
 - $257,5003 bd2 ba1.4k sqft4725 B St, Omaha, NE 68106For SaleMLS ID #22624449, Kevin Baumeister, BHHS Ambassador Real Estate. GPRMLS
- $300,0004 bd3 ba1.7k sqft3338 Harrison St, Omaha, NE 68147For SaleMLS ID #22630195, Tony Terp, Milford Real Estate. GPRMLS
- $279,9003 bd2 ba1.1k sqft9120 Hanover St, Omaha, NE 68122For SaleMLS ID #22630343, AJ Johnson, CENTURY 21 Century Real Estate. GPRMLS
- $265,0003 bd2 ba1.5k sqft6622 Lafayette Ave, Omaha, NE 68132For SaleMLS ID #22628196, Hayley Fleissner, Toast Real Estate. GPRMLS
- $315,0003 bd2 ba1.6k sqft10707 S 27th Ave, Bellevue, NE 68123For SaleMLS ID #22630177, Brian Schamp, Schamp Real Estate Co.. GPRMLS
- $275,0003 bd2 ba1.1k sqft5810 Cedar St, Omaha, NE 68106For SaleMLS ID #22627249, Heather Chaney, Better Homes and Gardens R.E.. GPRMLS
- $265,0003 bd2 ba1.8k sqft2103 Whitted Dr, Bellevue, NE 68123For SaleMLS ID #22629740, Jeremy Harper, Evolve Realty. GPRMLS
- $265,0003 bd2 ba1.6k sqft4622 N 82nd St, Omaha, NE 68134For SaleMLS ID #22629037, Ben Smail, Better Homes and Gardens R.E.. GPRMLS
- $259,0004 bd1 ba1.6k sqft4454 S 61st St, Omaha, NE 68117For SaleMLS ID #22628486, Chad Ellison, Better Homes and Gardens R.E.. GPRMLS
- $265,0003 bd2 ba1.1k sqft7520 Terry Dr, La Vista, NE 68128For SaleMLS ID #22628576, Wyatt Simon, Realty ONE Group Sterling. GPRMLS
- $254,5004 bd2 ba1.6k sqft4460 Hillsdale Ave, Omaha, NE 68107For SaleMLS ID #22626876, Trevor Schade, BHHS Ambassador Real Estate. GPRMLS
- $275,0003 bd2 ba1.7k sqft8804 Westridge Dr, Omaha, NE 68124For SaleMLS ID #22628413, Gavin Utesch, eXp Realty LLC. GPRMLS
- $300,0003 bd2 ba1.3k sqft8030 Bauman Ave, Omaha, NE 68122For SaleMLS ID #22630077, Jeremy Harper, Evolve Realty. GPRMLS
- $274,5003 bd2 ba1.4k sqft7511 N 73rd Cir, Omaha, NE 68122For SaleMLS ID #22622692, Candice Peterson, BHHS Ambassador Real Estate. GPRMLS
- $279,9004 bd2 ba1.7k sqft7205 Minne Lusa Blvd, Omaha, NE 68112For SaleMLS ID #22629174, Jessica Shipley, BHHS Ambassador Real Estate. GPRMLS
