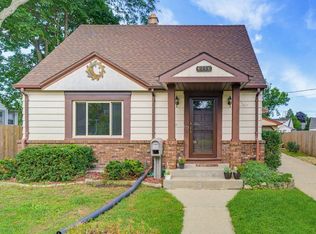
Fall in love with this charming 3BR, 2 Bath Bungalow bright and cherry throughout, with great curb appeal. Enter into the Living room with an extra-large bowed window and gleaming hardwood floors. The adjacent Formal Dining Room features coved ceilings and built-in china cabinets. The living-dining layout allows you to extend your dining table to accommodate large gatherings. Kitchen, a Bedroom, a full bath along with a stunning 4 season room with cathedral ceilings complete the main level. Stairway with a beautiful stained-glass window, leads up to two more bedrooms and another full bath. The spacious fenced-in backyard with large patio, is ideal for entertaining and backyard fun. This home is conveniently located near many amenities including West Allis Memorial Hospital
Contingent
$299,900
2403 S 95th STREET, West Allis, WI 53227
3beds
1,247sqft
Single Family Residence
Built in 1927
4,791 Square Feet Lot
$308,100 Zestimate®
$240/sqft
$-- HOA
What's special
- 31 days
- 315
- 49
Likely to sell faster than
Zillow last checked:
Listing updated:
Listed by:
Julianne Douglas 414-841-8841,
RE/MAX Lakeside-West
Source: WIREX MLS,MLS#: 1978668 Originating MLS: Metro MLS
Originating MLS: Metro MLSFacts & features
Interior
Bedrooms & bathrooms
- Bedrooms: 3
- Bathrooms: 2
- Full bathrooms: 2
- Main level bedrooms: 1
Primary bedroom
- Level: Upper
- Area: 168
- Dimensions: 14 x 12
Bedroom 2
- Level: Upper
- Area: 132
- Dimensions: 12 x 11
Bedroom 3
- Level: Main
- Area: 90
- Dimensions: 10 x 9
Bathroom
- Features: Tub Only, Ceramic Tile, Shower Over Tub, Shower Stall
Dining room
- Level: Main
- Area: 120
- Dimensions: 12 x 10
Kitchen
- Level: Main
- Area: 108
- Dimensions: 12 x 9
Living room
- Level: Main
- Area: 273
- Dimensions: 21 x 13
Heating
- Natural Gas, Forced Air
Cooling
- Central Air
Appliances
- Included: Dishwasher, Disposal, Dryer, Microwave, Range, Washer
Features
- Cathedral/vaulted ceiling
- Flooring: Wood
- Basement: Block,Full,Sump Pump
Interior area
- Total structure area: 1,247
- Total interior livable area: 1,247 sqft
Property
Parking
- Total spaces: 2
- Parking features: Garage Door Opener, Detached, 2 Car
- Garage spaces: 2
Features
- Levels: One and One Half
- Stories: 1
- Patio & porch: Patio
- Fencing: Fenced Yard
Lot
- Size: 4,791 Square Feet
- Features: Sidewalks
Details
- Parcel number: 4860086000
- Zoning: Res
Construction
Type & style
- Home type: SingleFamily
- Architectural style: Bungalow
- Property subtype: Single Family Residence
Materials
- Vinyl Siding
Condition
- 21+ Years
- New construction: No
- Year built: 1927
Utilities & green energy
- Sewer: Public Sewer
- Water: Public
- Utilities for property: Cable Available
Community & HOA
Location
- Region: West Allis
- Municipality: West Allis
Financial & listing details
- Price per square foot: $240/sqft
- Tax assessed value: $223,400
- Annual tax amount: $3,953
- Date on market: 9/13/2026
Estimated market value
$308,100
$293,000 - $324,000
$2,020/mo
Price history
| Date | Event | Price |
|---|---|---|
| 9/16/2026 | Contingent | $299,900$240/sqft |
Source:  WIREX MLS #1978668 Report a problem WIREX MLS #1978668 Report a problem | ||
| 9/13/2026 | Listed for sale | $299,900+13.2%$240/sqft |
Source: WIREX MLS #1978668 Report a problem | ||
| 5/3/2023 | Sold | $265,000+15.7%$213/sqft |
Source: WIREX MLS #1828060 Report a problem | ||
| 4/25/2023 | Pending sale | $229,000$184/sqft |
Source: WIREX MLS #1828060 Report a problem | ||
| 4/2/2023 | Contingent | $229,000$184/sqft |
Source: WIREX MLS #1828060 Report a problem | ||
| 3/31/2023 | Listed for sale | $229,000$184/sqft |
Source: WIREX MLS #1828060 Report a problem | ||
Public tax history
| Year | Property taxes | Tax assessment |
|---|---|---|
| 2025 | $4,174 +8.5% | $191,800 |
| 2024 | $3,849 +2.3% | $191,800 +42.2% |
| 2023 | $3,762 +8% | $134,900 |
| 2022 | $3,482 -13% | $134,900 |
| 2021 | $4,001 | $134,900 |
| 2020 | $4,001 +2.4% | $134,900 |
| 2019 | $3,908 -1.5% | $134,900 |
| 2018 | $3,967 +9.9% | $134,900 |
| 2017 | $3,609 +3.2% | $134,900 |
| 2016 | $3,497 -0.1% | $134,900 |
| 2015 | $3,500 +0.2% | $134,900 |
| 2014 | $3,493 | $134,900 |
Find assessor info on the county website
Monthly payment
Est. payment
Payment breakdown
Explore the cost of this home by adjusting the details. Changes won't be saved.Climate risks
Neighborhood: President Heights
Nearby schools
Schools provided by the listing agent
- Elementary: Mitchell
- Middle: Frank Lloyd Wright
- High: West Allis Central
- District: West Allis
Source: WIREX MLS. This data may not be complete. We recommend contacting the local school district to confirm school assignments for this home.
Similar homes
- $315,0003 bd2 ba1.2k sqft2426 S 73rd STREET, West Allis, WI 53219Active
 MLS ID #1984665, Mary Sauer. WIREX MLS
 - $274,9003 bd1 ba984 sqft8716 W Boone AVENUE, West Allis, WI 53227Active
 MLS ID #1982031, The Borowski Group*. WIREX MLS
 - $289,9003 bd1 ba1.3k sqft1530 S 90th STREET, West Allis, WI 53214Active
 MLS ID #1983345, Sharon Tomlinson. WIREX MLS
 - $299,9004 bd1 ba1.3k sqft2322 S 63rd STREET, West Allis, WI 53219Active
 MLS ID #1982561, Steven Barfield. WIREX MLS
