-THIS RARE FLOOR PLAN HAS ONLY BEEN OFFERED TWICE IN THE LAST 5 YEARS! MILLION-DOLLAR PANORAMIC VIEWS-THE CREME DE LA CREME OF SKY HOMES! THIS EXTRAORDINARY 3-BEDROOM, 3-BATH NORTHEAST CORNER RESIDENCE BOASTS THE LARGEST FLOOR PLAN IN THE BUILDING, OFFERING AN IMPRESSIVE 2,570 SQUARE FEET OF LUXURIOUS LIVING SPACE. PLUS AN EXPANSIVE 336-SQUARE-FOOT OCEANFRONT BALCONY THAT EXTENDS AN IMPRESSIVE 14 FEET TOWARD THE ATLANTIC, CREATING A BREATHTAKING OUTDOOR LIVING EXPERIENCE WITH -RARE VIEWS FROM DAYTONA TO PONCE INLET-
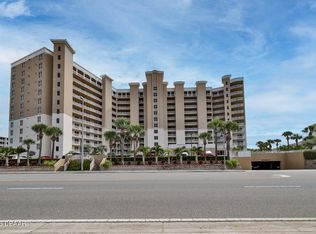
METICULOUSLY MAINTAINED BY ITS ORIGINAL OWNERS, THIS IS A ONCE-IN-A-LIFETIME OPPORTUNITY TO OWN ONE OF THE MOST PRESTIGIOUS AND EXCEPTIONAL OCEANFRONT RESIDENCES IN DAYTONA BEACH SHORES.
PROFESSIONAL ARTIST EXECUTED A HAND-PAINTED TROMPE-L'OEIL CEILING MURAL IN ENTRY WITH CUSTOM PAINT FINISHES THROUGHOUT.
THE 31-FOOT OCEANFRONT LIVING AND DINING ROOM IS AN ENTERTAINER'S SHOWPIECE, FEATURING DESIGNER FURNISHINGS, SOPHISTICATED LIGHTING, AND ELEGANT DETAILS INSPIRED BY A LUXURY ESTATE. (DELIVERED TURNKEY.)
THE GOURMET KITCHEN FEATURES GRANITE COUNTERTOPS, WALK-IN PANTRY, RICH WOOD CABINETRY, A DOUBLE-TIERED ENTERTAINMENT ISLAND, AND AN ELEGANT TRAY CEILING. A WELL-APPOINTED WET BAR WITH CUSTOM CABINETRY, GRANITE COUNTERTOPS, GLASS DISPLAY CABINETS, AND A BUILT-IN WINE REFRIGERATOR ADDS BOTH STYLE AND FUNCTION TO THE HOME.
THE OCEANFRONT PRIMARY SUITE IS A LUSH 20 FOOT SANCTUARY WITH CUSTOM DRAPERY AND FIT FOR A KING AND QUEEN, COMPLETE WITH A SPA-INSPIRED BATH DESIGNED FOR ULTIMATE RELAXATION.
STEP ONTO THE GRAND OCEANFRONT BALCONY, WHERE AWE-INSPIRING VIEWS STRETCH AS FAR AS THE EYE CAN SEE.
ST. MAARTIN IS APPOINTED WITH RESORT STYLE AMENITIES: THREE TOTAL POOLS, TWO EXTERIOR POOLS WITH SUNDECK, HEATED INDOOR POOL, FITNESS CENTER, SAUNA, WHIRLPOOL, CLUBROOM, ON SIGHT MANAGEMENT AND SO MUCH MORE! All information intended to be accurate but should be independently verified. (2-week rentals permitted)
Active under contract
Price cut: $900 (8/20)
$999,900
2403 S Atlantic Ave APT 1008, Daytona Beach Shores, FL 32118
3beds
2,570sqft
Condominium, Residential
Built in 2006
-- sqft lot
$-- Zestimate®
$389/sqft
$950/mo HOA
What's special
Heated indoor poolGrand oceanfront balconyGranite countertopsCustom draperyGlass display cabinetsSophisticated lightingDesigner furnishings
- 44 days
- 195
- 6
Zillow last checked:
Listing updated:
Listed by:
Lori Brigley PA 508-735-7298,
Oceans Luxury Realty Full Service LLC
Source: DBAMLS,MLS#: 1228757
Facts & features
Interior
Bedrooms & bathrooms
- Bedrooms: 3
- Bathrooms: 3
- Full bathrooms: 3
Bedroom 1
- Description: oceanfront
- Level: Main
- Area: 280 Square Feet
- Dimensions: 14.00 x 20.00
Bedroom 2
- Level: Main
- Area: 204 Square Feet
- Dimensions: 17.00 x 12.00
Bedroom 3
- Level: Main
- Area: 176 Square Feet
- Dimensions: 11.00 x 16.00
Kitchen
- Level: Main
- Area: 216 Square Feet
- Dimensions: 12.00 x 18.00
Living room
- Description: Living room/dining room oceanfront
- Level: Main
- Area: 527 Square Feet
- Dimensions: 17.00 x 31.00
Other
- Description: balcony ocean views
- Level: Main
- Area: 336 Square Feet
- Dimensions: 14.00 x 24.00
Heating
- Central, Electric
Cooling
- Central Air
Appliances
- Included: Wine Cooler, Washer, Refrigerator, Microwave, Electric Water Heater, Electric Range, Dryer, Disposal, Dishwasher
- Laundry: In Unit
Features
- Built-in Features, Ceiling Fan(s), Entrance Foyer, Kitchen Island, Open Floorplan, Pantry, Primary Bathroom - Tub with Shower, Smart Thermostat, Split Bedrooms, Walk-In Closet(s)
- Flooring: Carpet, Tile
- Furnished: Yes
Interior area
- Total structure area: 2,906
- Total interior livable area: 2,570 sqft
Video & virtual tour
Property
Parking
- Total spaces: 1
- Parking features: Assigned, Underground
- Garage spaces: 1
Features
- Levels: One
- Stories: 1
- Patio & porch: Porch
- Exterior features: Balcony
- Spa features: Above Ground
- Has view: Yes
- View description: City, Beach, Bridge(s), Intracoastal, Ocean, Pool
- Has water view: Yes
- Water view: Beach,Intracoastal,Ocean
- Waterfront features: Ocean Access, Ocean Front, Seawall
Lot
- Size: 3.1 Acres
- Features: Sprinklers In Front
Details
- Parcel number: 532251001008
- Zoning description: Condominium
Construction
Type & style
- Home type: Condo
- Architectural style: Spanish,Other
- Property subtype: Condominium, Residential
Materials
- Block, Concrete, Stucco
- Foundation: Block
- Roof: Tile,Other
Condition
- Updated/Remodeled
- New construction: No
- Year built: 2006
Utilities & green energy
- Electric: 100 Amp Service, 220 Volts
- Sewer: Public Sewer
- Water: Public
- Utilities for property: Cable Connected, Electricity Connected, Sewer Connected, Water Connected
Community & HOA
Community
- Security: Entry Phone/Intercom, Fire Sprinkler System, Secured Lobby, Smoke Detector(s)
- Subdivision: St Maarten
HOA
- Has HOA: Yes
- Amenities included: Beach Access, Clubhouse, Elevator(s), Management, Pool, Sauna, Security, Spa/Hot Tub, Storage, Trash, Water, Management - On Site
- Services included: Cable TV, Internet, Maintenance Grounds, Pest Control, Sewer, Trash, Water
- HOA fee: $950 monthly
- HOA name: St Maarten
Location
- Region: Daytona Beach Shores
Financial & listing details
- Price per square foot: $389/sqft
- Tax assessed value: $757,550
- Annual tax amount: $11,067
- Date on market: 7/17/2026
- Listing terms: Cash,Conventional
- Electric utility on property: Yes
- Road surface type: Asphalt
Estimated market value
Not available
Estimated sales range
Not available
Not available
Price history
| Date | Event | Price |
|---|---|---|
| 8/20/2026 | Pending sale | $999,000-0.1%$389/sqft |
Source:  Stellar MLS #V4950287 Report a problem Stellar MLS #V4950287 Report a problem | ||
| 8/20/2026 | Contingent | $999,900+0.1%$389/sqft |
Source:  DBAMLS #1228757 Report a problem DBAMLS #1228757 Report a problem | ||
| 8/8/2026 | Price change | $999,000-0.1%$389/sqft |
Source: Stellar MLS #V4950287 Report a problem | ||
| 8/6/2026 | Price change | $999,900-9%$389/sqft |
Source: DBAMLS #1228757 Report a problem | ||
| 7/17/2026 | Listed for sale | $1,099,000+95.2%$428/sqft |
Source: DBAMLS #1228757 Report a problem | ||
| 4/18/2006 | Sold | $563,000$219/sqft |
Source: Public Record Report a problem | ||
Public tax history
| Year | Property taxes | Tax assessment |
|---|---|---|
| 2025 | $11,068 +5.1% | $688,762 +21% |
| 2024 | $10,534 +20.4% | $569,226 +10% |
| 2023 | $8,751 -20.9% | $517,478 -16.9% |
| 2022 | $11,068 | $622,881 +10% |
| 2021 | -- | $566,255 -0.1% |
| 2020 | $11,654 | $566,900 +0.7% |
| 2019 | $11,654 +7.1% | $562,876 +20.1% |
| 2018 | $10,885 +11% | $468,513 |
| 2017 | $9,802 -3.6% | $468,513 -2% |
| 2016 | $10,169 -5.2% | $478,074 +0.7% |
| 2015 | $10,731 +7.2% | $474,644 +11% |
| 2014 | $10,013 | $427,607 +16.8% |
| 2013 | -- | $366,089 |
| 2012 | -- | $366,089 +18.9% |
| 2011 | -- | $307,800 -16.6% |
| 2010 | -- | $369,146 -1.6% |
| 2009 | -- | $374,990 -23% |
| 2007 | -- | $487,000 +982.2% |
| 2006 | -- | $45,000 +60.3% |
| 2005 | -- | $28,076 +38.6% |
| 2004 | -- | $20,264 |
Find assessor info on the county website
Monthly payment
Est. payment
Payment breakdown
Explore the cost of this home by adjusting the details. Changes won't be saved.Climate risks
Neighborhood: 32118
Nearby schools
Schools provided by the listing agent
- Elementary: Longstreet
- Middle: Campbell
- High: Mainland
Source: DBAMLS. This data may not be complete. We recommend contacting the local school district to confirm school assignments for this home.
- $735,0003 bd3 ba2.2k sqft2403 S Atlantic Ave APT 404, Daytona Beach, FL 32118Sold
- $700,0003 bd3 ba2.2k sqft2403 S Atlantic Ave APT 405, Daytona Beach, FL 32118Sold
- $565,0003 bd3 ba1.9k sqft2403 S Atlantic Ave APT 910, Daytona Beach, FL 32118For Sale

- $565,0003 bd3 ba1.9k sqft2403 S Atlantic Ave APT 1110, Daytona Beach Shores, FL 32118Sold
Similar homes
- $815,0003 bd3 ba2.3k sqft2515 S Atlantic Ave Unit 607, Daytona Beach Shores, FL 32118For Sale

 MLS ID #1230233, Allyson Wise-Bird LLC, Coldwell Banker Premier Properties. DBAMLS
 - $950,0003 bd3 ba2.4k sqft2 Oceans West Blvd APT 2006, Daytona Beach Shores, FL 32118For Sale
 MLS ID #1223903, Sandra Cook, Realty Pros Assured. DBAMLS
 - $949,0003 bd3 ba2.4k sqft2515 S Atlantic Ave Unit 506, Daytona Beach Shores, FL 32118For Sale
 MLS ID #1229077, Bradley Smith, Oceans Luxury Realty Full Service LLC. DBAMLS
 - $765,0003 bd3 ba2.2k sqft2403 Atlantic Ave #604, Daytona Beach, FL 32118For Sale
 MLS ID #1222014, Barbara Davis, Watson Realty Corp.. DBAMLS
 - $765,0003 bd3 ba2.2k sqft2403 S ATLANTIC AVENUE #604, DAYTONA BEACH, FL 32118For Sale
 MLS ID #V4946844, Carolie Northrip, WATSON REALTY CORP.. Stellar MLS
 - $949,9003 bd2 ba1.8k sqft2937 S Atlantic Ave APT 2103, Daytona Beach Shores, FL 32118For SaleMLS ID #1227166, Jordan Blouin, Realty Pros Assured. DBAMLS
- $729,5003 bd3 ba2.2k sqft2403 S Atlantic Ave APT 1002, Daytona Beach Shores, FL 32118For SaleMLS ID #1221185, Jack Pollard, Coastal Partners Real Estate. DBAMLS
- $659,0003 bd3 ba2.1k sqft2055 S Atlantic Ave APT 1006, Daytona Beach Shores, FL 32118For SaleMLS ID #1229082, Lori Brigley PA, Oceans Luxury Realty Full Service LLC. DBAMLS
- $649,9003 bd3 ba1.9k sqft2403 S Atlantic Ave APT 1210, Daytona Beach Shores, FL 32118For SaleMLS ID #1225080, Jack Pollard, Coastal Partners Real Estate. DBAMLS
- $850,0003 bd3 ba2.4k sqft3245 S Atlantic Ave APT 1002, Daytona Beach Shores, FL 32118For SaleMLS ID #1227690, Sandra Cook, Realty Pros Assured. DBAMLS
- $649,9003 bd3 ba1.8k sqft2425 S Atlantic Ave APT 1105, Daytona Beach Shores, FL 32118For SaleMLS ID #1222506, Nick Pandelos, Pandelos Real Estate, LLC. DBAMLS
- $699,0002 bd2 ba2k sqft1925 S Atlantic Ave APT 210, Daytona Beach Shores, FL 32118For SaleMLS ID #1229610, Sandra Cook, Realty Pros Assured. DBAMLS
- $529,9002 bd2 ba1.3k sqft2425 S ATLANTIC AVENUE #4060, DAYTONA BEACH, FL 32118For SaleMLS ID #V4949941, Regina Sittig, RISE REALTY OF FLORIDA LLC. Stellar MLS
- $579,0002 bd2 ba1.5k sqft2425 S Atlantic Ave APT 1607, Daytona Beach Shores, FL 32118For SaleMLS ID #1226495, Nick Pandelos, Pandelos Real Estate, LLC. DBAMLS
- $659,0003 bd3 ba2k sqft3315 S Atlantic Ave APT 408, Daytona Beach Shores, FL 32118For SaleMLS ID #1229496, Sandra Cook, Realty Pros Assured. DBAMLS
- $1,350,0004 bd3 ba2.9k sqft1925 S ATLANTIC AVENUE #502, DAYTONA BEACH, FL 32118For SaleMLS ID #O6376413, Channing Harrison, LAKESIDE REALTY WINDERMERE INC. Stellar MLS
- $679,0003 bd3 ba2.2k sqft3315 S Atlantic Ave APT 1406, Daytona Beach Shores, FL 32118For SaleMLS ID #1226586, Sandra Cook, Realty Pros Assured. DBAMLS
- $520,0003 bd3 ba2.4k sqft2 Oceans West Blvd APT 506, Daytona Beach Shores, FL 32118For SaleMLS ID #1227599, Kathleen Wilson, 386RealEstate.com. DBAMLS
- $699,9003 bd3 ba2.1k sqft2055 S Atlantic Ave APT 705, Daytona Beach Shores, FL 32118For SaleMLS ID #1230021, William Hull, Coldwell Banker Realty. DBAMLS
- $749,5003 bd3 ba2.2k sqft2403 S Atlantic Ave APT 302, Daytona Beach, FL 32118For SaleMLS ID #1225085, Jack Pollard, Coastal Partners Real Estate. DBAMLS
