Welcome to 24032 Buckingham Way, a well-maintained home in Kings Gate, Punta Gorda's gated 55+ golf community. Built in 2011 on an approximately 0.14-acre lot, this residence offers comfortable single-level living with two bathrooms and an inviting layout ready for your personal touch. Entering the unit you will find ceramic tile, Luxury laminate in the Primary bedroom and carpet in the second bedroom. The appliances in the kitchen were purchased in 2025 and the cabinets have sliders for your convenience. The air conditioning system was newly installed in 2026. Your guests will enjoy the new walk-in shower in the guest bath. Some furnishings and wall art may be negotiable in a separate transaction. The all-weather lanai expands your living area to a year round availability. New Leaf filters have been afixed to the outside, to avoid those large downpoors from the frequent Florida rainshowers. Enjoy a resort-style setting with access to an 18-hole golf course, clubhouse, community pool, fitness center, restaurant, tennis, social activities, and more. Conveniently located near shopping, dining, I-75, historic downtown Punta Gorda, and Fishermen's Village, this home makes it easy to enjoy the best of Southwest Florida living.
For sale
$285,000
24032 BUCKINGHAM WAY, PORT CHARLOTTE, FL 33980
2beds
1,387sqft
Villa
Built in 2011
3,885 Square Feet Lot
$246,100 Zestimate®
$205/sqft
$566/mo HOA
What's special
Ceramic tileComfortable single-level livingTwo bathroomsInviting layout
- 10 hours
- 13
- 1
Zillow last checked:
Listing updated:
Listed by:
Heidi Beaudine 941-787-0590,
REMAX LANDMARK 863-722-0523
Source: Stellar MLS,MLS#: C7531885 Originating MLS: Port Charlotte
Facts & features
Interior
Bedrooms & bathrooms
- Bedrooms: 2
- Bathrooms: 2
- Full bathrooms: 2
Primary bedroom
- Features: Ceiling Fan(s), Walk-In Closet(s)
- Level: First
- Area: 182 Square Feet
- Dimensions: 14x13
Bedroom 2
- Features: Ceiling Fan(s), Built-in Closet
- Level: First
- Area: 224 Square Feet
- Dimensions: 14x16
Primary bathroom
- Features: Dual Sinks, Shower No Tub, Linen Closet
- Level: First
Balcony porch lanai
- Features: Ceiling Fan(s)
- Level: First
- Area: 180 Square Feet
- Dimensions: 15x12
Kitchen
- Features: Pantry
- Level: First
- Area: 110 Square Feet
- Dimensions: 10x11
Laundry
- Features: Coat Closet
- Level: First
- Area: 64 Square Feet
- Dimensions: 8x8
Living room
- Features: Ceiling Fan(s)
- Level: First
- Area: 345 Square Feet
- Dimensions: 15x23
Heating
- Electric
Cooling
- Central Air
Appliances
- Included: Dishwasher, Dryer, Microwave, Range, Refrigerator, Washer
- Laundry: Laundry Room
Features
- Ceiling Fan(s), High Ceilings, Living Room/Dining Room Combo, Primary Bedroom Main Floor
- Flooring: Carpet, Ceramic Tile, Laminate
- Doors: Sliding Doors
- Has fireplace: No
Interior area
- Total structure area: 2,100
- Total interior livable area: 1,387 sqft
Video & virtual tour
Property
Parking
- Parking features: Garage - Attached
- Has attached garage: Yes
- Details: Garage Dimensions: 20x20
Features
- Levels: One
- Stories: 1
- Patio & porch: Enclosed
- Exterior features: Private Entrance
- Has view: Yes
- View description: Golf Course
Lot
- Size: 3,885 Square Feet
- Features: On Golf Course
Details
- Parcel number: 402307444006
- Zoning: PD
- Special conditions: None
Construction
Type & style
- Home type: SingleFamily
- Property subtype: Villa
Materials
- Block
- Foundation: Slab
- Roof: Shingle
Condition
- New construction: No
- Year built: 2011
Utilities & green energy
- Sewer: Public Sewer
- Water: Public
- Utilities for property: Cable Connected, Electricity Connected, Phone Available, Public, Sewer Connected, Underground Utilities, Water Connected
Community & HOA
Community
- Features: Clubhouse, Fitness Center, Gated Community - No Guard, Golf Carts OK, Golf, Pool, Restaurant
- Security: Gated Community, Smoke Detector(s)
- Pet fee: $0 monthly
- Senior community: Yes
- Subdivision: KINGS GATE PH 7B
HOA
- Has HOA: Yes
- Amenities included: Clubhouse, Gated, Golf Course, Pool
- Services included: Maintenance Structure, Maintenance Grounds, Maintenance Repairs, Manager, Pool Maintenance
- HOA fee: $566 monthly
- HOA name: Castle Group/Sarah Wood
- HOA phone: 941-889-6613
Location
- Region: Punta Gorda
Financial & listing details
- Price per square foot: $205/sqft
- Tax assessed value: $269,932
- Annual tax amount: $2,496
- Date on market: 10/23/2026
- Cumulative days on market: 1 day
- Listing terms: Cash,Conventional
- Ownership: Fee Simple
- Total actual rent: 0
- Electric utility on property: Yes
- Road surface type: Asphalt
Estimated market value
$246,100
$224,000 - $266,000
Not available
Price history
| Date | Event | Price |
|---|---|---|
| 10/24/2026 | Listed for sale | $285,000+50.8%$205/sqft |
Source:  Stellar MLS #C7531885 Report a problem | ||
| 3/23/2015 | Sold | $189,000$136/sqft |
Source: Public Record Report a problem | ||
Public tax history
| Year | Property taxes | Tax assessment |
|---|---|---|
| 2025 | $2,497 +3.2% | $165,157 +2.9% |
| 2024 | $2,421 +1.7% | $160,502 +3% |
| 2023 | $2,380 +4.4% | $155,827 +3% |
| 2022 | $2,279 +0.5% | $151,288 +3% |
| 2021 | $2,269 +2.3% | $146,882 +1.4% |
| 2020 | $2,218 +4.4% | $144,854 +2.3% |
| 2019 | $2,124 +7.1% | $141,597 +1.9% |
| 2018 | $1,983 | $138,957 +2.1% |
| 2017 | $1,983 +1.2% | $136,099 +2.4% |
| 2016 | $1,960 +1.1% | $132,910 +1.2% |
| 2015 | $1,939 -28.3% | $131,350 +10% |
| 2014 | $2,703 +30.5% | $119,409 +9.1% |
| 2013 | $2,071 +11.4% | $109,442 +910.3% |
| 2012 | $1,860 +918.9% | $10,833 |
| 2011 | $183 | $10,833 |
Find assessor info on the county website
Monthly payment
Est. payment
Payment breakdown
Explore the cost of this home by adjusting the details. Changes won't be saved.Climate risks
Neighborhood: 33980
- $312,5002 bd3 ba1.6k sqft24036 Buckingham Way, Punta Gorda, FL 33980Sold
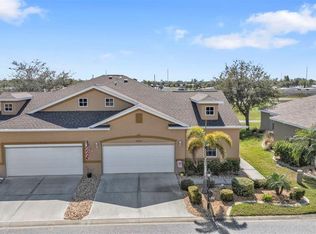
- $258,6003 bd2 ba1.6k sqft24028 Buckingham Way, Punta Gorda, FL 33980Off Market
- $248,4003 bd2 ba1.3k sqft24024 Buckingham Way, Punta Gorda, FL 33980Off Market
- $288,0002 bd2 ba1.4k sqft24040 Buckingham Way, Punta Gorda, FL 33980Off Market
Similar homes
- $279,9002 bd2 ba1.3k sqft24317 KINTAIL COURT, PUNTA GORDA, FL 33980For Sale
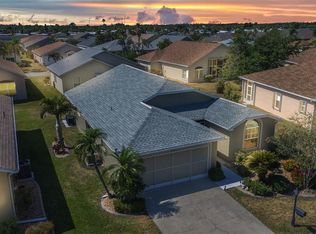
 MLS ID #C7531232, John Batliner, KW PEACE RIVER PARTNERS. Stellar MLS
- $284,7502 bd2 ba1.3k sqft24419 Buckingham Way, Punta Gorda, FL 33980For Sale

 MLS ID #2026042242, Liz Williamson, Realty One Group MVP. Florida Gulf Coast MLS
- $279,0003 bd2 ba1.5k sqft24191 Buckingham Way, Punta Gorda, FL 33980For Sale
 MLS ID #2026026847, Stefanie Concannon, Coldwell Banker Sunstar Realty. Florida Gulf Coast MLS
- $299,0002 bd2 ba1.2k sqft24229 WESTGATE BOULEVARD, PUNTA GORDA, FL 33980For Sale
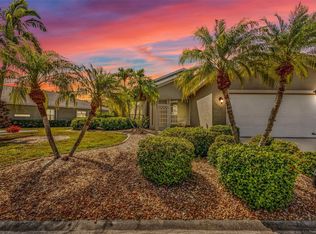 MLS ID #C7524821, John Batliner, KW PEACE RIVER PARTNERS. Stellar MLS
- $264,9992 bd2 ba1.3k sqft24208 Buckingham Way, Punta Gorda, FL 33980For SaleMLS ID #2026031307, Miki Matrullo, Home Matchmaking Realty LLC. Florida Gulf Coast MLS
- $274,9003 bd2 ba1.5k sqft1637 PALACE COURT, PORT CHARLOTTE, FL 33980For SaleMLS ID #C7525691, Marianne Lilly, RE/MAX HARBOR REALTY. Stellar MLS
- $285,9003 bd2 ba1.6k sqft24308 WESTGATE BOULEVARD, PUNTA GORDA, FL 33980For SaleMLS ID #C7515831, Norma O'Connor, EXIT COMPASS REALTY. Stellar MLS
- $274,0002 bd2 ba1.6k sqft1713 PALACE COURT, PUNTA GORDA, FL 33980For SaleMLS ID #C7516388, John Batliner, KW PEACE RIVER PARTNERS. Stellar MLS
- $289,0002 bd2 ba1.5k sqft2100 KINGS HIGHWAY #314, PORT CHARLOTTE, FL 33980For SaleMLS ID #C7529709, Robyn Thomas, COLDWELL BANKER SUNSTAR REALTY. Stellar MLS
- $289,9902 bd2 ba1.4k sqft1859 NOTTINGHAM TRAIL, PORT CHARLOTTE, FL 33980New ConstructionStellar MLS
- $279,9902 bd2 ba1.4k sqft1851 NOTTINGHAM TRAIL, PORT CHARLOTTE, FL 33980New ConstructionStellar MLS
- $267,0003 bd2 ba1.1k sqft1368 BLAISDELL STREET, PORT CHARLOTTE, FL 33980For SaleMLS ID #C7530338, Craig Cirella, SUNBELT MANAGEMENT SERVICES. Stellar MLS
- $309,0003 bd2 ba1.5k sqft1693 PALACE COURT, PUNTA GORDA, FL 33980For SaleMLS ID #C7522613, John Batliner, KW PEACE RIVER PARTNERS. Stellar MLS
- $294,9002 bd2 ba1.3k sqft1755 NOTTINGHAM TRAIL, PORT CHARLOTTE, FL 33980For SaleMLS ID #C7521665, John Batliner, KW PEACE RIVER PARTNERS. Stellar MLS
- $325,9003 bd2 ba1.3k sqft24195 BUCKINGHAM WAY, PORT CHARLOTTE, FL 33980For SaleMLS ID #C7529093, Charles Allen, COLDWELL BANKER SUNSTAR REALTY. Stellar MLS
- $329,0002 bd2 ba1.3k sqft24913 DRUMBLAIRE COURT, PORT CHARLOTTE, FL 33980For SaleMLS ID #C7530638, John Batliner, KW PEACE RIVER PARTNERS. Stellar MLS
- $285,0002 bd2 ba1.4k sqft1614 ROYAL COURT, PORT CHARLOTTE, FL 33980New ConstructionMLS ID #C7529647, Debra Willison, RE/MAX PALM REALTY. Stellar MLS
- $299,9902 bd2 ba1.6k sqft1855 NOTTINGHAM TRAIL, PORT CHARLOTTE, FL 33980New ConstructionStellar MLS
- $330,0002 bd2 ba1.5k sqft1869 BIRMINGHAM BOULEVARD, PUNTA GORDA, FL 33980For SaleMLS ID #C7524299, John Batliner, KW PEACE RIVER PARTNERS. Stellar MLS
- $292,9903 bd2 ba1.3k sqft2164 AGRA STREET, PORT CHARLOTTE, FL 33980New ConstructionStellar MLS
