Immaculate location and breathtaking views! Welcome to our newest gated community, offering an exceptional blend of lifestyle, convenience and value! No CFDS either! The thoughtfully designed community features greenbelts, bocce ball, playgrounds, walking paths throughout and gated! Our exquisite ''Willow'' plan features 4 bedrooms, 3 bathrooms and a 3-car garage. Designer selected finishes include 42'' Double Stacked Upper Cabinetry with Sleek Hardware (Soft Close), 3 CM Quartz Kitchen Countertops, Gourmet Kitchen (Gas), and Blinds Throughout! This beautiful home will feature 8' doors, 10' Ceilings, Pre-Wire for EV Charging in the garage, a full Smart Home System, and Pre-Plumbing for Soft Water Loop and Reverse Osmosis.
Pending
$1,210,490
24038 N 24TH Way, Phoenix, AZ 85024
4beds
2,841sqft
Single Family Residence
Built in 2026
9,662 Square Feet Lot
$-- Zestimate®
$426/sqft
$114/mo HOA
What's special
Breathtaking viewsWalking paths throughoutFull smart home systemBlinds throughout
- 8 days
- 16
- 1
Zillow last checked:
Listing updated:
Listed by:
Brooke Pancamo 480-532-0432,
DRH Properties Inc,
Sylvia Finocchiaro 480-405-5313,
DRH Properties Inc
Source: ARMLS,MLS#: 7085828
Facts & features
Interior
Bedrooms & bathrooms
- Bedrooms: 4
- Bathrooms: 4
- Full bathrooms: 3
- 1/2 bathrooms: 1
Heating
- Natural Gas
Cooling
- HVAC SEER Rating, ENERGY STAR Qualified Equipment, Programmable Thmstat
Appliances
- Included: Gas Stub for Range, Reverse Osmosis, Built-in Microwave, Dishwasher, Disposal, Gas Cooktop
- Laundry: Engy Star (See Rmks), None
Features
- Pantry, Non-laminate Counter, High Speed Internet, Smart Home, Double Vanity, Eat-in Kitchen, Breakfast Bar, 9+ Flat Ceilings, Vaulted Ceiling(s), Kitchen Island, Full Bth Master Bdrm
- Flooring: Carpet, Tile
- Windows: Low Emissivity Windows, Double Pane Windows, ENERGY STAR Qualified Windows, Vinyl Frame
- Has basement: No
- Has fireplace: No
Interior area
- Total structure area: 2,841
- Total interior livable area: 2,841 sqft
Property
Parking
- Total spaces: 6
- Parking features: Garage Door Opener, Electric Vehicle Charging Station(s)
- Garage spaces: 3
- Uncovered spaces: 3
Features
- Stories: 1
- Patio & porch: Covered
- Spa features: None
- Fencing: Block
- Has view: Yes
- View description: Mountain(s)
Lot
- Size: 9,662 Square Feet
- Features: Borders Common Area, Desert Front, Auto Timer H2O Front
Details
- Parcel number: 21244365
Construction
Type & style
- Home type: SingleFamily
- Architectural style: Contemporary,Ranch
- Property subtype: Single Family Residence
Materials
- Stucco, Wood Frame, Painted, Block
- Roof: Tile,Concrete
Condition
- New Construction
- New construction: Yes
- Year built: 2026
Details
- Builder name: D.R. Horton
- Warranty included: Yes
Utilities & green energy
- Sewer: Public Sewer
Community & HOA
Community
- Features: Gated, Playground, Biking/Walking Path
- Subdivision: STONE BUTTE EAST PHASE 1-2
HOA
- Has HOA: Yes
- Services included: Maintenance Grounds
- HOA fee: $114 monthly
- HOA name: The Ridge HOA
- HOA phone: 602-437-4777
Location
- Region: Phoenix
Financial & listing details
- Price per square foot: $426/sqft
- Tax assessed value: $55,400
- Annual tax amount: $365
- Date on market: 10/6/2026
- Listing terms: Cash
- Ownership: Fee Simple
Estimated market value
Not available
Estimated sales range
Not available
Not available
Price history
| Date | Event | Price |
|---|---|---|
| 9/27/2026 | Pending sale | $1,210,490$426/sqft |
Source:  ARMLS #7085828 Report a problem ARMLS #7085828 Report a problem | ||
| 9/27/2026 | Listed for sale | $1,210,490$426/sqft |
Source: ARMLS #7085828 Report a problem | ||
Public tax history
| Year | Property taxes | Tax assessment |
|---|---|---|
| 2025 | $359 | $8,310 |
Find assessor info on the county website
Monthly payment
Est. payment
Payment breakdown
Explore the cost of this home by adjusting the details. Changes won't be saved.Climate risks
Neighborhood: Desert View
Nearby schools
Schools provided by the listing agent
- Elementary: Sky Crossing Elementary School
- Middle: Mountain Trail Middle School
- High: Pinnacle High School
- District: Paradise Valley Unified District
Source: ARMLS. This data may not be complete. We recommend contacting the local school district to confirm school assignments for this home.

Similar homes
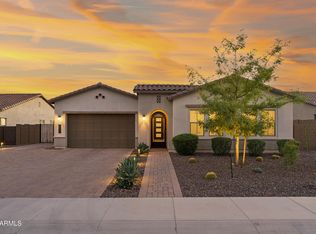
- $1,199,0004 bd3 ba2.7k sqft2015 E VILLA LINDA Drive, Phoenix, AZ 85024For Sale
 MLS ID #7083150, Wesley Parker, Real Broker. ARMLS
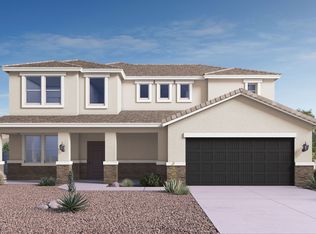
 - from $1,103,9904 bd4 ba3.2k sqftVanderbilt Plan, The Ridge at Stone Butte, Phoenix, AZ 85024New Construction
 DR Horton
 - $999,9904 bd4 ba3.2k sqft24044 N 25TH Street, Phoenix, AZ 85024New Construction
 ARMLS
ARMLS - $1,349,0004 bd3 ba2.7k sqft1816 E FALLEN LEAF Lane, Phoenix, AZ 85024For Sale
 MLS ID #7072141, Bill Thomas, Realty Executives Arizona Territory. ARMLS
