Welcome to a home that truly understands the need for space and privacy. This highly sought-after tri-story layout in the Paloma at Foskett Ranch community is a rare find, offering a clever design where each of the three bedrooms is situated on its own dedicated level, complete with its own attached bathroom. It's the ultimate setup for anyone needing distinct, private suites under one roof. The heart of the home is the main living area, where soaring vaulted ceilings and a flood of natural light create an atmosphere that feels incredibly open and airy. Just off the main space, you'll find a versatile loftperfect for a dedicated home office, a cozy reading nook, or a creative studioplus a convenient half-bath for guests. Beyond the layout, the practical upgrades here really set this property apart. You can move in with peace of mind knowing the HVAC, water heater, and kitchen appliances are all newer. Downstairs, the ground-floor junior suite offers great flexibility, and the spacious tandem two-car garage provides plenty of room for vehicles and storage, with the laundry area conveniently tucked away. Beyond the front door, the location is just as impressive. You're positioned right down the street from Foskett Ranch Regional Park, a local gem featuring playgrounds, softball and soccer fields, and a brand-new bike park for outdoor enthusiasts. Families will also appreciate the close proximity to Foskett Ranch Elementary School, making the morning commute a breeze. Whether you are looking for a move-in-ready sanctuary or a home that handles the heavy lifting of maintenance for you, this property delivers. Every detail, from the updated mechanics to the vibrant nearby recreation, makes 2405 Las Palomas Loop a standout choice in the Lincoln market.
Active
$399,000
2405 Las Palomas Loop, Lincoln, CA 95648
3beds
1,698sqft
Condominium
Built in 2007
-- sqft lot
$397,500 Zestimate®
$235/sqft
$260/mo HOA
What's special
Tri-story layoutGround-floor junior suiteConvenient half-bath for guestsFlood of natural lightSoaring vaulted ceilings
- 17 hours
- 106
- 10
Zillow last checked:
Listing updated:
Listed by:
Desiree Pointer DRE #01710139 916-259-3377,
Compass
Source: MetroList Services of CA,MLS#: 226134413Originating MLS: MetroList Services, Inc.
Facts & features
Interior
Bedrooms & bathrooms
- Bedrooms: 3
- Bathrooms: 4
- Full bathrooms: 3
- Partial bathrooms: 1
Rooms
- Room types: Loft, Bathroom, Great Room, Kitchen
Primary bathroom
- Features: Double Vanity, Tile, Tub w/Shower Over, Walk-In Closet(s)
Dining room
- Features: Bar, Dining/Family Combo
Kitchen
- Features: Kitchen/Family Combo, Tile Counters
Heating
- Central
Cooling
- Ceiling Fan(s), Central Air
Appliances
- Included: Free-Standing Gas Range, Free-Standing Refrigerator, Gas Water Heater, Dishwasher, Disposal, Microwave, Dryer, Washer
- Laundry: Gas Dryer Hookup, In Garage
Features
- Flooring: Carpet, Tile, Other
- Has fireplace: No
Interior area
- Total structure area: 1,698
- Total interior livable area: 1,698 sqft
Video & virtual tour
Property
Parking
- Total spaces: 2
- Parking features: Attached, Tandem, Garage Door Opener, Garage Faces Rear
- Attached garage spaces: 2
Features
- Levels: Three Or More
- Stories: 3
- Entry location: Other
Lot
- Size: 919 Square Feet
- Features: Street Lights
Details
- Parcel number: 320092015000
- Zoning: Condo
- Special conditions: Standard
Construction
Type & style
- Home type: Condo
- Property subtype: Condominium
- Attached to another structure: Yes
Materials
- Stucco, Frame, Wood
- Foundation: Slab
- Roof: Tile
Condition
- Year built: 2007
Details
- Builder name: D.R. Horton
Utilities & green energy
- Electric: 220 Volts in Laundry
- Sewer: Public Sewer
- Water: Public
- Utilities for property: Sewer In & Connected, Internet Available, Natural Gas Connected
Community & HOA
Community
- Subdivision: Paloma at Foskett Ranch
HOA
- Has HOA: Yes
- Amenities included: Playground
- Services included: Common Areas, Roof, Trash, Insurance on Structure, Maintenance Structure, Maintenance Grounds, Management
- HOA fee: $260 monthly
Location
- Region: Lincoln
Financial & listing details
- Price per square foot: $235/sqft
- Tax assessed value: $347,032
- Price range: $399K - $399K
- Date on market: 11/20/2026
- Road surface type: Paved
Estimated market value
$397,500
$378,000 - $417,000
$2,770/mo
Price history
| Date | Event | Price |
|---|---|---|
| 11/20/2026 | Listed for sale | $399,000+30.8%$235/sqft |
Source: MetroList Services of CA #226134413 Report a problem | ||
| 5/23/2019 | Sold | $305,000$180/sqft |
Source: MetroList Services of CA #19022749 Report a problem | ||
| 4/29/2019 | Pending sale | $305,000$180/sqft |
Source: Better Homes Realty #19022749 Report a problem | ||
| 4/11/2019 | Listed for sale | $305,000+36.2%$180/sqft |
Source: Better Homes Realty #19022749 Report a problem | ||
| 6/14/2016 | Listing removed | $1,725+11.3%$1/sqft |
Source: Real Property Management SAC-METRO - Property # 199290 Report a problem | ||
| 4/14/2015 | Listing removed | $1,550$1/sqft |
Source: Real Property Management Sac Metro Report a problem | ||
| 3/23/2015 | Listed for rent | $1,550+6.9%$1/sqft |
Source: Real Property Management Sac Metro Report a problem | ||
| 5/22/2014 | Listing removed | $1,450$1/sqft |
Source: 4427 Freeport Blvd. Sacramento, CA 95822 Report a problem | ||
| 4/5/2014 | Price change | $1,450-9.1%$1/sqft |
Source: Real Property Management Sac-Metro - DRE 01862363 Report a problem | ||
| 3/4/2014 | Listed for rent | $1,595$1/sqft |
Source: Real Property Management Report a problem | ||
| 12/21/2007 | Sold | $224,000$132/sqft |
Source: Public Record Report a problem | ||
Public tax history
| Year | Property taxes | Tax assessment |
|---|---|---|
| 2026 | -- | $347,032 +2% |
| 2025 | $4,805 +1.1% | $340,228 +2% |
| 2024 | $4,755 +1.3% | $333,558 +2% |
| 2023 | $4,696 +1.7% | $327,019 +2% |
| 2022 | $4,619 +2% | $320,608 +2% |
| 2021 | $4,528 +0.6% | $314,322 +1% |
| 2020 | $4,503 | $311,100 +18% |
| 2019 | $4,503 +13.8% | $263,749 +2% |
| 2018 | $3,956 +3.6% | $258,578 +3.4% |
| 2017 | $3,817 +6.2% | $250,000 +8.2% |
| 2016 | $3,594 +3.8% | $231,000 +4.5% |
| 2015 | $3,463 +6.8% | $221,000 +5.7% |
| 2014 | $3,244 | $209,000 +45.1% |
| 2013 | -- | $144,000 +4.3% |
| 2012 | -- | $138,000 -4.2% |
| 2011 | -- | $144,000 -22.9% |
| 2010 | -- | $186,779 -15.4% |
| 2009 | -- | $220,739 -1.5% |
| 2008 | -- | $224,000 |
Find assessor info on the county website
Monthly payment
Est. payment
Payment breakdown
Explore the cost of this home by adjusting the details. Changes won't be saved.Climate risks
Neighborhood: 95648
- $388,2003 bd3 ba1.6k sqft2407 Las Palomas Loop, Lincoln, CA 95648Off Market

- $417,0003 bd3 ba1.5k sqft2403 Las Palomas Loop, Lincoln, CA 95648Off Market
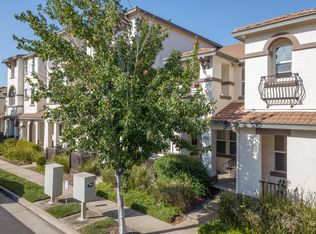
- $384,8003 bd3 ba1.5k sqft2409 Las Palomas Loop, Lincoln, CA 95648Off Market

- $437,0003 bd3 ba1.7k sqft2401 Las Palomas Loop, Lincoln, CA 95648Off Market

Similar homes
- $410,0003 bd3 ba1.7k sqft1014 Hudson Cir, Lincoln, CA 95648For Sale
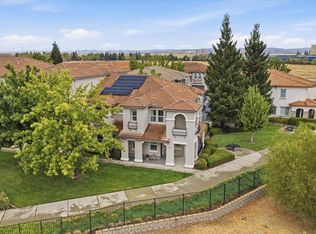 MLS ID #226130850, Shaunda Holt. MetroList Services of CA
- $399,0003 bd3 ba1.4k sqft2040 Sierra View Cir Unit 2, Lincoln, CA 95648For Sale
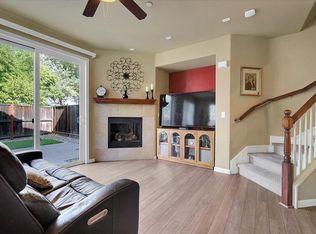 MLS ID #226125656, Olga Rodriguez. MetroList Services of CA
- $430,0003 bd3 ba1.4k sqft1340 Incline Dr Unit 2, Lincoln, CA 95648For Sale
 MLS ID #226121880, Mandy Scott. MetroList Services of CA
- $--3 bd2 ba1.8k sqft1455 Stoney Cross Ln, Lincoln, CA 95648Auction
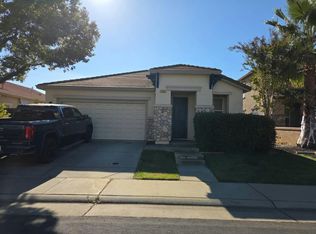 Auction.com 2
