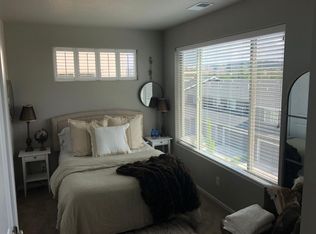
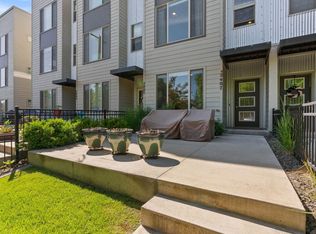
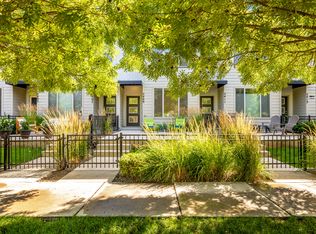
Unrivaled Urban Luxury in Spokane’s Coveted Kendall Yards! This meticulously maintained, 1-owner, 3-level townhouse (2 bed, 1.5 bath) blends high-end modern upgrades with low-maintenance luxury in Spokane's premier master-planned development. Light-filled open layout with high ceilings, durable LVP flooring, and a gourmet kitchen featuring upscale cabinets with custom pull-out drawers. Comfort & Storage: Zoned heating via central heat pump, mini-splits for summer cooling, 3 remote ceiling fans, and high-end custom California Closets. Convenience: Bedroom-level laundry room, 1-car attached garage, and a video doorbell/security camera system. Outdoor Living: South-facing windows with stunning PNW sunsets and peekaboo views of downtown and the Pavilion light shows. HOA Perks: Stress-free living includes an on-site gym, professional landscaping, and winter snow removal. The Location: Explore the nearby Centennial Trail and Spokane River Gorge. Walk to top local dining.
Pending
$480,000
2405 W Bridge Ave, Spokane, WA 99201
2beds
2baths
1,485sqft
Single Family Residence
Built in 2015
1,313 Square Feet Lot
$471,200 Zestimate®
$323/sqft
$277/mo HOA
What's special
Gourmet kitchenHigh ceilingsMini-splits for summer coolingDurable lvp flooringProfessional landscapingBedroom-level laundry roomHigh-end custom california closets
- 26 days
- 447
- 21
Zillow last checked:
Listing updated:
Listed by:
Alex Barclay Main:(509)590-5655,
EXIT Real Estate Professionals
Source: SMLS as distributed by MLS GRID,MLS#: 202624113
Facts & features
Interior
Bedrooms & bathrooms
- Bedrooms: 2
- Bathrooms: 2
First floor
- Level: First
- Area: 265 Square Feet
Other
- Level: Second
- Area: 620 Square Feet
Third floor
- Level: Third
- Area: 620 Square Feet
Heating
- Electric, Heat Pump, Zoned, Ductless
Cooling
- Has cooling: Yes
Appliances
- Included: Range, Dishwasher, Refrigerator, Disposal, Microwave, Washer, Dryer
Features
- Windows: Vinyl Frames, LVP/LVT Flr
- Basement: None
- Has fireplace: No
Interior area
- Total structure area: 1,485
- Total interior livable area: 1,485 sqft
Property
Parking
- Total spaces: 1
- Parking features: Underground, Garage Door Opener
- Garage spaces: 1
Features
- Levels: Three Story
- Stories: 3
- Fencing: Fenced
- Has view: Yes
- View description: City
Lot
- Size: 1,313 Square Feet
- Features: Plan Unit Dev
Details
- Parcel number: 25133.3118
Construction
Type & style
- Home type: SingleFamily
- Property subtype: Single Family Residence
Materials
- Steel Frame, Fiber Cement
- Roof: Composition
Condition
- New construction: No
- Year built: 2015
Community & HOA
Community
- Features: Pet Amenities
- Subdivision: Kendall Yards 5th addition
HOA
- Has HOA: Yes
- HOA fee: $277 monthly
Location
- Region: Spokane
Financial & listing details
- Price per square foot: $323/sqft
- Tax assessed value: $497,200
- Annual tax amount: $5,072
- Date on market: 9/11/2026
- Listing terms: FHA,VA Loan,Conventional,Cash
- Road surface type: Paved
Estimated market value
$471,200
$448,000 - $495,000
$2,112/mo
Price history
| Date | Event | Price |
|---|---|---|
| 10/3/2026 | Pending sale | $480,000$323/sqft |
Source:  SMLS as distributed by MLS GRID #202624113 Report a problem SMLS as distributed by MLS GRID #202624113 Report a problem | ||
| 9/11/2026 | Listed for sale | $480,000+144%$323/sqft |
Source: SMLS as distributed by MLS GRID #202624113 Report a problem | ||
| 6/10/2016 | Sold | $196,750$132/sqft |
Source: SMLS as distributed by MLS GRID #201616427 Report a problem | ||
Public tax history
| Year | Property taxes | Tax assessment |
|---|---|---|
| 2025 | $5,073 +4.2% | $497,200 +1.3% |
| 2024 | $4,868 +13.4% | $490,900 +10.7% |
| 2023 | $4,294 +1.2% | $443,300 +2.1% |
| 2022 | $4,245 +28.3% | $434,100 +25.2% |
| 2021 | $3,307 +11.1% | $346,800 +44% |
| 2020 | $2,976 +14.1% | $240,900 +10.5% |
| 2019 | $2,607 | $218,000 +8.1% |
| 2018 | $2,607 -7.1% | $201,600 +7.2% |
| 2017 | $2,805 +9.2% | $188,000 |
| 2016 | $2,569 | -- |
Find assessor info on the county website
Monthly payment
Est. payment
Payment breakdown
Explore the cost of this home by adjusting the details. Changes won't be saved.Climate risks
Neighborhood: West Central
Nearby schools
Schools provided by the listing agent
- Elementary: Holmes
- Middle: Yasuhara
- High: North Central
- District: Spokane Dist 81
Source: SMLS as distributed by MLS GRID. This data may not be complete. We recommend contacting the local school district to confirm school assignments for this home.
Similar homes
- $479,9002 bd2 ba1.4k sqft2121 W Bridge Ave, Spokane, WA 99201For Sale
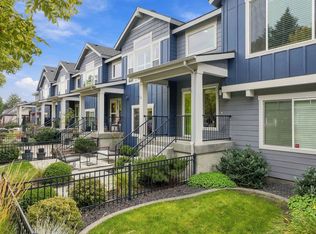 MLS ID #202624336, Samara Behler, eXp Realty, LLC. SMLS as distributed by MLS GRID
 - $480,0002 bd2 ba1.2k sqft438 S Coeur D Alene St #3, Spokane, WA 99201For Sale
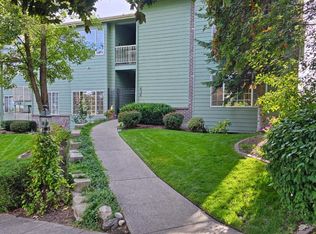 MLS ID #202623682, Jo Zinnecker, EXIT Real Estate North. SMLS as distributed by MLS GRID
 - $440,0004 bd2 ba1.8k sqft1902 W Shannon Ave, Spokane, WA 99205For Sale
 MLS ID #202625346, Deanna Martin, Best Choice Realty. SMLS as distributed by MLS GRID
 - $599,9002 bd3 ba1.5k sqft1908 W Summit Pkwy, Spokane, WA 99201For Sale
 MLS ID #202619022, Erik Dordal, Windermere City Group. SMLS as distributed by MLS GRID
