Seller is offering 2-1 rate buy down! This condo has it all! Amazing views, high ceilings, abundant natural light, all new appliances, gated entry, secure heated parking garage with 45 sq ft heated storage unit, massive primary bedroom, oh and did I mention the views? This condo home is the epitome of comfort, style, and accessibility. 2 bed 2 bath, large laundry, open format kitchen, dining, and living room with a wall of windows and built in storage. The spacious kitchen has new Bosch and LG SS appliances, a walk in pantry, and a long dining peninsula. Large deck off the dining area that steps right into nature and has a lovely view of the Sunset Hill bridge and Latah creek. Wait there's more, no step option from parking garage to front door, 36" doors, 42" hallways, and low barrier shower access. The modest $330/mo HOA covers water, sewer, garbage, exterior of building, landscaping, and snow removal. This 6 unit property was built as a condo, not a conversion, with double wall construction.
Active
$480,000
438 S Coeur D Alene St #3, Spokane, WA 99201
2beds
2baths
1,281sqft
Condominium
Built in 1997
-- sqft lot
$476,100 Zestimate®
$375/sqft
$330/mo HOA
What's special
Amazing viewsHigh ceilingsLong dining peninsulaAbundant natural lightMassive primary bedroomGated entryWalk in pantry
- 47 days
- 168
- 10
Zillow last checked:
Listing updated:
Listed by:
Jo Zinnecker 509-279-0365,
EXIT Real Estate North
Source: SMLS as distributed by MLS GRID,MLS#: 202623682
Facts & features
Interior
Bedrooms & bathrooms
- Bedrooms: 2
- Bathrooms: 2
First floor
- Level: First
- Area: 1236 Square Feet
Heating
- Forced Air
Cooling
- Central Air
Appliances
- Included: Free-Standing Range, Gas Range, Dishwasher, Refrigerator, Disposal, Microwave, Washer, Dryer
Features
- Natural Woodwork, Hard Surface Counters
- Flooring: Wood
- Windows: Vinyl Frames
- Basement: None
- Number of fireplaces: 1
- Fireplace features: Gas, Insert
Interior area
- Total structure area: 1,281
- Total interior livable area: 1,281 sqft
Property
Parking
- Total spaces: 1
- Parking features: Underground, Garage Door Opener
- Garage spaces: 1
Accessibility
- Accessibility features: Door Width 32 Inches or More, Hallways 32+, Ramp - Main Level, Ramp/Lvl from Gar, Roll-In Shower, Grip-Accessible Features
Features
- Levels: One
- Stories: 1
- Has view: Yes
- View description: City
Lot
- Features: Views, Hillside
Details
- Parcel number: 25242.1422
Construction
Type & style
- Home type: Condo
- Architectural style: Other
- Property subtype: Condominium
Materials
- Brick Veneer, Masonite
- Roof: Composition
Condition
- New construction: No
- Year built: 1997
Community & HOA
Community
- Features: Grnd Level, Controlled Access, Pet Amenities, Storage, Gated
- Subdivision: Ridgeview Condominiums
HOA
- Has HOA: Yes
- HOA fee: $330 monthly
Location
- Region: Spokane
Financial & listing details
- Price per square foot: $375/sqft
- Annual tax amount: $4,769
- Date on market: 9/3/2026
- Listing terms: Conventional,Cash
Estimated market value
$476,100
$452,000 - $500,000
$1,720/mo
Price history
| Date | Event | Price |
|---|---|---|
| 9/3/2026 | Listed for sale | $480,000$375/sqft |
Source:  SMLS as distributed by MLS GRID #202623682 Report a problem SMLS as distributed by MLS GRID #202623682 Report a problem | ||
Public tax history
Tax history is unavailable.
Monthly payment
Est. payment
Payment breakdown
Explore the cost of this home by adjusting the details. Changes won't be saved.Climate risks
Neighborhood: Brownes Addition
Nearby schools
Schools provided by the listing agent
- Elementary: Roosevelt
- Middle: Sacajawia
- High: Lewis & Clark
- District: Spokane Dist 81
Source: SMLS as distributed by MLS GRID. This data may not be complete. We recommend contacting the local school district to confirm school assignments for this home.
- $337,8002 bd2 ba1.2k sqft438 S Coeur Dalene St APT 6, Spokane, WA 99201Off Market
- $451,7002 bd2 ba1.2k sqft438 S Coeur D' Alene St APT 3, Spokane, WA 99201Off Market

- $399,2002 bd2 ba1.2k sqft438 S Coeur D Alene St #6, Spokane, WA 99201Off Market
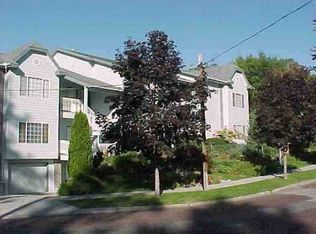
- $2,1502 bd2 ba1.3k sqft438 S Coeur D Alene St #2, Spokane, WA 99201For Rent

Similar homes
- $479,9002 bd2 ba1.4k sqft2121 W Bridge Ave, Spokane, WA 99201For Sale
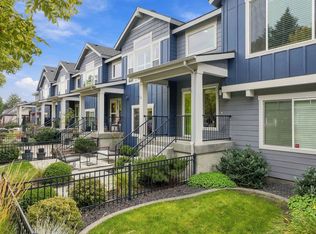 MLS ID #202624336, Samara Behler, eXp Realty, LLC. SMLS as distributed by MLS GRID
 - $429,9002 bd2 ba1.3k sqft4526 S Cook St, Spokane, WA 99223For Sale
 MLS ID #202623592, Brad Parker, EXL Real Estate, LLC. SMLS as distributed by MLS GRID
 - $650,0002 bd3 ba1.5k sqft1920 W Summit Pkwy, Spokane, WA 99201For Sale
 MLS ID #202622623, Tony Vaughn, Windermere Manito, LLC. SMLS as distributed by MLS GRID
 - $475,0003 bd2 ba1.9k sqft13116 N Mill Rd, Spokane, WA 99208For Sale
 MLS ID #202625482, Hayley Graham, Plese Realty LLC. SMLS as distributed by MLS GRID
