Situated on a rare double lot, this historic Bon Air property offers the privacy of a wooded retreat and the convenience of a walkable neighborhood. The sale includes the adjoining parcel at 2408 McRae Road, creating approximately 0.723 total acres. The home features easy one-level living with three bedrooms, two full hallway-accessible bathrooms, and a flexible bonus room ideal for guests, a home office, or hobby space. Beautiful oak hardwood floors, fresh neutral paint, and updated fixtures create a warm and inviting atmosphere. Gather around the wood-burning fireplace, relax in the sunroom overlooking the wooded backyard, or enjoy entertaining in the comfortable living spaces. The kitchen features solid-surface countertops and updated flooring, and one bathroom has been renovated. Highlights include a walk-up attic with expansion potential for two or three additional finished rooms. Major improvements include a new water heater (2025), HVAC system (2022), energy-efficient Okna vinyl windows with insulated sashes and sills (2022), and a roof replaced approximately seven years ago, along with newer vinyl siding, insulation in the crawl space and attic, and upgraded electrical. Built in 1930, with a 1980s addition and thoughtful updates, this well-maintained property offers space, flexibility, and expansion potential. A long, paved driveway with covered parking provides ample parking, while a detached workshop with a wood-burning stove and two storage sheds offer space for equipment, projects, and hobbies. The sale includes the adjoining parcel at 2408 McRae Road, creating approximately 0.723 total acres. A short walk along tree-lined, sidewalk-connected streets leads to restaurants, coffee shops, the library, and a community center with a pool and tennis courts, while Bon Air Elementary School is directly across the street. Offering character, privacy, and room to grow, this home presents a rare opportunity to enjoy the charm, comfort, and convenience of living in Historic Bon Air.
Pending
Price cut: $40K (10/6)
$475,000
2406 McRae Rd, North Chesterfield, VA 23235
3beds
1,984sqft
Single Family Residence
Built in 1930
0.72 Acres Lot
$469,500 Zestimate®
$239/sqft
$-- HOA
What's special
Wood-burning fireplaceEasy one-level livingTwo storage shedsFresh neutral paintComfortable living spacesThree bedroomsUpdated flooring
- 51 days
- 170
- 5
Zillow last checked:
Listing updated:
Listed by:
John Pace (804)312-8192,
Keller Williams Realty 804-282-5901
Source: CVRMLS,MLS#: 2624826 Originating MLS: Central Virginia Regional MLS
Facts & features
Interior
Bedrooms & bathrooms
- Bedrooms: 3
- Bathrooms: 2
- Full bathrooms: 2
Primary bedroom
- Description: 2 ceiling fans
- Level: First
- Dimensions: 15.67 x 16.33
Bedroom 2
- Description: Ceiling fan w/ light fixture
- Level: First
- Dimensions: 10.42 x 11.42
Bedroom 3
- Description: Ceiling fan; built-in wardrobe & storage
- Level: First
- Dimensions: 16.83 x 10.5
Additional room
- Description: 4th Bedroom, Guest Room, Office, Hobby Space
- Level: First
- Dimensions: 12.0 x 11.17
Florida room
- Description: New Carpet; door from Kitchen, door to backyar
- Level: First
- Dimensions: 21.17 x 11.92
Foyer
- Level: First
- Dimensions: 4.8 x 7.17
Other
- Description: Tub & Shower
- Level: First
Kitchen
- Level: First
- Dimensions: 18.58 x 9.58
Laundry
- Description: Door from Florida Rm; door to backyard
- Level: First
- Dimensions: 8.67 x 7.67
Living room
- Description: Ceiling fan, wood burning stove, stairs to attic
- Level: First
- Dimensions: 23.0 x 11.67
Heating
- Electric, Heat Pump
Cooling
- Central Air
Appliances
- Included: Dryer, Dishwasher, Exhaust Fan, Electric Cooking, Electric Water Heater, Microwave, Oven, Range, Refrigerator, Range Hood, Smooth Cooktop, Stove, Water Heater, Washer, Insulated Water Heater
- Laundry: Washer Hookup, Dryer Hookup
Features
- Bedroom on Main Level, Ceiling Fan(s), Dining Area, Double Vanity, Eat-in Kitchen, En Suite Bathroom, Full Bath on Main Level, Fireplace, Laminate Counters, Bath in Primary Bedroom, Main Level Primary, Solid Surface Counters, Workshop, Window Treatments
- Flooring: Partially Carpeted, Tile, Vinyl, Wood
- Windows: Window Treatments
- Has basement: No
- Attic: Walk-up
- Number of fireplaces: 1
- Fireplace features: Wood Burning, Insert
Interior area
- Total interior livable area: 1,984 sqft
- Finished area above ground: 1,984
- Finished area below ground: 0
Property
Parking
- Parking features: Driveway, Paved
- Has uncovered spaces: Yes
Accessibility
- Accessibility features: Accessible Bedroom, Grab Bars
Features
- Levels: One and One Half
- Stories: 1.5
- Patio & porch: Rear Porch, Front Porch, Patio
- Exterior features: Lighting, Storage, Shed, Paved Driveway
- Pool features: None
- Fencing: Chain Link,Fenced,Partial
Lot
- Size: 0.72 Acres
Details
- Parcel number: 754718970600000
- Zoning description: R15
Construction
Type & style
- Home type: SingleFamily
- Architectural style: Cape Cod,Ranch
- Property subtype: Single Family Residence
Materials
- Drywall, Frame, Plaster, Stucco, Vinyl Siding
- Roof: Shingle
Condition
- Resale
- New construction: No
- Year built: 1930
Utilities & green energy
- Sewer: Septic Tank
- Water: Public
Community & HOA
Community
- Security: Smoke Detector(s)
- Subdivision: Bon Air
Location
- Region: North Chesterfield
Financial & listing details
- Price per square foot: $239/sqft
- Tax assessed value: $438,000
- Annual tax amount: $3,898
- Date on market: 9/22/2026
- Ownership: Individuals
- Ownership type: Sole Proprietor
Estimated market value
$469,500
$446,000 - $493,000
$2,626/mo
Price history
| Date | Event | Price |
|---|---|---|
| 10/9/2026 | Pending sale | $475,000$239/sqft |
Source:  CVRMLS #2624826 Report a problem | ||
| 10/6/2026 | Price change | $475,000-7.8%$239/sqft |
Source: CVRMLS #2624826 Report a problem | ||
| 9/23/2026 | Listed for sale | $515,000+128.9%$260/sqft |
Source: CVRMLS #2624826 Report a problem | ||
| 11/2/2018 | Sold | $225,000$113/sqft |
Source: Public Record Report a problem | ||
Public tax history
| Year | Property taxes | Tax assessment |
|---|---|---|
| 2025 | $3,416 -1.1% | $383,800 |
| 2024 | $3,454 +14.4% | $383,800 +15.7% |
| 2023 | $3,018 +18.2% | $331,700 +19.5% |
| 2022 | $2,554 +11.7% | $277,600 +15.3% |
| 2021 | $2,287 +5.2% | $240,700 +5.2% |
| 2020 | $2,175 | $228,900 |
| 2019 | $2,175 -2% | $228,900 +0.2% |
| 2018 | $2,220 +13.6% | $228,400 +4.1% |
| 2017 | $1,955 | $219,300 +9.1% |
| 2016 | $1,955 +2% | $201,000 +2% |
| 2015 | $1,916 +1.6% | $197,000 +1.6% |
| 2014 | $1,886 | $193,900 -3.3% |
| 2013 | -- | $200,600 |
| 2012 | -- | $200,600 -3.9% |
| 2011 | -- | $208,800 -4.7% |
| 2010 | -- | $219,000 -3.9% |
| 2009 | -- | $227,800 +1.3% |
| 2008 | -- | $224,800 +11.2% |
| 2007 | -- | $202,200 +21.4% |
| 2005 | -- | $166,600 +4527.8% |
| 2004 | -- | $3,600 +5.9% |
| 2003 | -- | $3,400 -5.6% |
| 2002 | -- | $3,600 |
| 2001 | -- | $3,600 |
Find assessor info on the county website
Monthly payment
Est. payment
Payment breakdown
Explore the cost of this home by adjusting the details. Changes won't be saved.Climate risks
Neighborhood: Bon Air
Nearby schools
Schools provided by the listing agent
- Elementary: Bon Air
- Middle: Robious
- High: James River
Source: CVRMLS. This data may not be complete. We recommend contacting the local school district to confirm school assignments for this home.
- $19,2003 bd2 ba1.7k sqft2408 McRae Rd, North Chesterfield, VA 23235Off Market
- $433,2003 bd2 ba2.1k sqft2418 McRae Rd, North Chesterfield, VA 23235Off Market
- $377,9004 bd2 ba1.6k sqft2407 McRae Rd, North Chesterfield, VA 23235Off Market
- $344,5003 bd1 ba1.1k sqft2415 McRae Rd, North Chesterfield, VA 23235Sold
Similar homes
- $473,9004 bd4 ba2.3k sqft508 Bayliss Dr, North Chesterfield, VA 23235For Sale
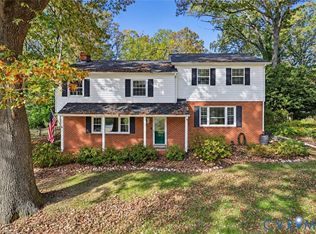 MLS ID #2630249, Allison Schwalm, Summit Properties RVA. CVRMLS
- $450,0003 bd3 ba1.9k sqft9560 Evansway Ln, Richmond, VA 23235For Sale
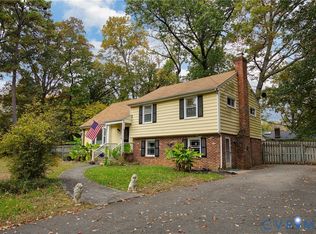 MLS ID #2629865, Paul Watson, Rashkind Saunders & Co.. CVRMLS
- $474,9004 bd3 ba2.2k sqft7961 Jahnke Rd, North Chesterfield, VA 23235For Sale
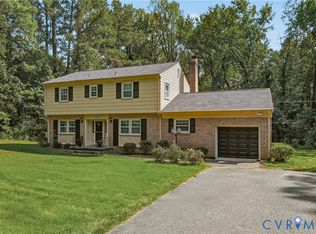 MLS ID #2622045, Emily Purdum, Providence Hill Real Estate. CVRMLS
- $499,0004 bd3 ba2.1k sqft10205 Gwynnbrook Rd, Richmond, VA 23235For Sale
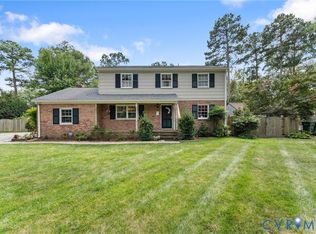 MLS ID #2622893, Steve Reed, Signature Properties. CVRMLS
