This spacious two-story home offers 3 bedrooms, 2.5 bathrooms, and 1,743 square feet of living space. The interior has been refreshed with brand-new flooring and fresh paint throughout, giving the home a clean, updated feel. The open living and kitchen area offers a great space for everyday living and entertaining, while the two-car attached garage provides added convenience. With plenty of living space and recent updates, this home is ready for its next owner. Don't miss your opportunity to make it yours!
Pending
$200,000
2407 Collins Way, Greenfield, IN 46140
3beds
1,743sqft
Residential, Single Family Residence
Built in 2000
1 Acres Lot
$196,700 Zestimate®
$115/sqft
$-- HOA
What's special
Two-car attached garageFresh paint throughoutBrand-new flooring
- 20 days
- 953
- 128
Likely to sell faster than
Zillow last checked:
Listing updated:
Listed by:
Kaitlyn Franklin katie@crmproperties.net,
CRM Properties, Inc.
Source: MIBOR as distributed by MLS GRID,MLS#: 22133382
Facts & features
Interior
Bedrooms & bathrooms
- Bedrooms: 3
- Bathrooms: 3
- Full bathrooms: 2
- 1/2 bathrooms: 1
- Main level bathrooms: 1
Primary bedroom
- Level: Upper
- Area: 216 Square Feet
- Dimensions: 18X12
Bedroom 2
- Level: Upper
- Area: 170 Square Feet
- Dimensions: 17X10
Bedroom 3
- Level: Upper
- Area: 150 Square Feet
- Dimensions: 15X10
Dining room
- Level: Main
- Area: 120 Square Feet
- Dimensions: 12X10
Kitchen
- Level: Main
- Area: 120 Square Feet
- Dimensions: 12X10
Laundry
- Level: Main
- Area: 24 Square Feet
- Dimensions: 8X3
Living room
- Level: Main
- Area: 360 Square Feet
- Dimensions: 30X12
Heating
- Forced Air, Natural Gas
Cooling
- Central Air
Appliances
- Included: Dishwasher, Electric Oven, Refrigerator
Features
- Breakfast Bar
- Has basement: No
Interior area
- Total structure area: 1,743
- Total interior livable area: 1,743 sqft
Property
Parking
- Total spaces: 2
- Parking features: Attached
- Attached garage spaces: 2
Features
- Levels: Two
- Stories: 2
Lot
- Size: 1 Acres
Details
- Parcel number: 300721305124000009
- Special conditions: As Is
- Horse amenities: None
Construction
Type & style
- Home type: SingleFamily
- Architectural style: Contemporary
- Property subtype: Residential, Single Family Residence
Materials
- Vinyl With Brick
- Foundation: Slab
Condition
- New construction: No
- Year built: 2000
Utilities & green energy
- Water: Public
Community & HOA
Community
- Subdivision: Brandywine Village
HOA
- Has HOA: No
Location
- Region: Greenfield
Financial & listing details
- Price per square foot: $115/sqft
- Tax assessed value: $202,300
- Annual tax amount: $3,950
- Date on market: 10/30/2026
- Cumulative days on market: 21 days
Estimated market value
$196,700
$187,000 - $207,000
$1,811/mo
Price history
| Date | Event | Price |
|---|---|---|
| 11/5/2026 | Pending sale | $200,000$115/sqft |
Source:  MIBOR as distributed by MLS GRID #22133382 Report a problem | ||
| 10/30/2026 | Listed for sale | $200,000+116.2%$115/sqft |
Source: MIBOR as distributed by MLS GRID #22133382 Report a problem | ||
| 10/4/2017 | Listing removed | $990$1/sqft |
Source: Harvey Property Management Group LLC Report a problem | ||
| 9/12/2017 | Price change | $990-5.7%$1/sqft |
Source: Harvey Property Management Group LLC Report a problem | ||
| 8/23/2017 | Listed for rent | $1,050$1/sqft |
Source: Harvey Property Management Group LLC Report a problem | ||
| 10/18/2006 | Sold | $92,500-24.1%$53/sqft |
Source: MIBOR as distributed by MLS GRID #2643966 Report a problem | ||
| 6/14/2006 | Sold | $121,949$70/sqft |
Source: Public Record Report a problem | ||
Public tax history
| Year | Property taxes | Tax assessment |
|---|---|---|
| 2025 | $3,800 +5.2% | $202,300 +6.5% |
| 2024 | $3,612 +34.8% | $190,000 +5.2% |
| 2023 | $2,680 +20.4% | $180,600 +34.8% |
| 2022 | $2,226 +13.2% | $134,000 +20.4% |
| 2021 | $1,966 +2.4% | $111,300 +13.2% |
| 2020 | $1,920 +0.5% | $98,300 +2.4% |
| 2019 | $1,910 +4.5% | $96,000 +0.5% |
| 2018 | $1,828 +2.5% | $95,500 +4.5% |
| 2017 | $1,784 | $91,400 +2.2% |
| 2016 | $1,784 +2.1% | $89,400 +2.3% |
| 2014 | $1,748 +3.9% | $87,400 +3.9% |
| 2013 | $1,682 +1.1% | $84,100 +1.1% |
| 2012 | $1,664 -15.1% | $83,200 -15.1% |
| 2011 | $1,960 -7.6% | $98,000 -7.6% |
| 2010 | $2,122 | $106,100 |
| 2009 | $2,122 -6.3% | $106,100 +0.8% |
| 2007 | $2,264 +138.2% | $105,300 -0.8% |
| 2006 | $950 | $106,100 |
| 2005 | -- | $106,100 |
Find assessor info on the county website
Monthly payment
Est. payment
Payment breakdown
Explore the cost of this home by adjusting the details. Changes won't be saved.Climate risks
Neighborhood: 46140
Nearby schools
Schools provided by the listing agent
- Middle: Greenfield Central Junior High Sch
- High: Greenfield-Central High School
Source: MIBOR as distributed by MLS GRID. This data may not be complete. We recommend contacting the local school district to confirm school assignments for this home.


Similar homes
- $239,9003 bd3 ba1.8k sqft1226 Arlington Dr, Greenfield, IN 46140Active
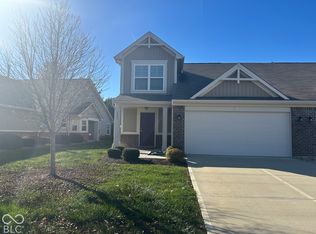 MLS ID #22135625, Gary Ralston, Carpenter, REALTORS®. MIBOR as distributed by MLS GRID
- $259,9003 bd2 ba2.2k sqft1968 Branchside Ct, Greenfield, IN 46140Active
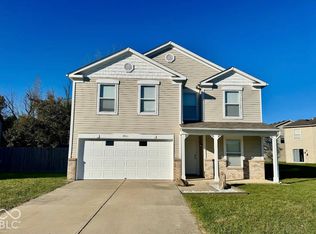 MLS ID #22133873, Carl Graham, 101 Realty Group. MIBOR as distributed by MLS GRID
- $234,0003 bd2 ba1.3k sqft526 Bourneside Dr, Greenfield, IN 46140Active
 MLS ID #22095594, Shelby Farrar, Opendoor Brokerage LLC. MIBOR as distributed by MLS GRID
- $254,9003 bd2 ba1.2k sqft1360 Evergreen Dr, Greenfield, IN 46140Active
 MLS ID #22126163, Michael McKown, F.C. Tucker/Crossroads. MIBOR as distributed by MLS GRID
