Welcome to 2407 Twinflower Court, where style, comfort and location come together! Nestled on a quiet cul-de-sac in the desirable Sunrise Ridge community. This is a beautifully updated end-unit townhome offers 3 bedrooms, 2.5 baths, approximately 1,515 square feet, and a rare 3,040 sq. ft. lot with added privacy and open space. Step inside to soaring vaulted ceilings, abundant natural light, fresh modern finishes and an inviting floor plan designed for everyday living. The kitchen features rich wood cabinetry, quartz countertops, stainless steel appliances, tile backsplash, storage and opens seamlessly to the dining area and spacious great room. A dramatic fireplace, skylight, oversized windows, and sliding glass door create a bright and welcoming living space. Upstairs, the spacious primary suite offers a walk-in closet and beautifully updated bath, while two additional bedrooms provide flexibility for family, guests or a home office. Updated flooring, refreshed bathrooms, recessed lighting and thoughtful upgrades throughout make this home truly ready. Enjoy your own private backyard patio, creating the perfect space for morning coffee, outdoor dining, entertaining or simply relaxing while taking in the peaceful setting. **Bonus - Solar is completely OWNED! The attached two-car garage provides plenty of storage and HOA offers amenities including a community pool and playground. Conveniently located near Highways 4 and 680, BART, shopping, restaurants, parks, and top commuter routes, this home offers the perfect blend of tranquility and accessibility. This is one you won't want to miss!
Pending
$629,900
2407 Twinflower Ct, Martinez, CA 94553
3beds
1,515sqft
:
Get pre-qualified$4,472/mo
Townhouse
Built in 1983
3,049 Square Feet Lot
$629,600 Zestimate®
$416/sqft
$190/mo HOA
What's special
Dramatic fireplacePrivate backyard patioOversized windowsQuiet cul-de-sacAbundant natural lightFresh modern finishesSpacious primary suite
- 7 days |
- 778 |
- 57 |
Zillow last checked:
Listing updated:
Listed by:
Monaliza Phillips DRE #01415909 925-366-8900,
Realty One Group Elite
Source: bridgeMLS/CCAR/Bay East AOR,MLS#: 41142206
Facts & features
Interior
Bedrooms & bathrooms
- Bedrooms: 3
- Bathrooms: 3
- Full bathrooms: 2
- 1/2 bathrooms: 1
Rooms
- Room types: No Additional Rooms
Kitchen
- Features: Range/Oven Free Standing, Refrigerator
Heating
- Forced Air
Cooling
- Ceiling Fan(s), Central Air
Appliances
- Included: Free-Standing Range, Refrigerator, Gas Water Heater
- Laundry: Hookups Only
Features
- Flooring: Laminate, Carpet
- Windows: Window Coverings
- Number of fireplaces: 1
- Fireplace features: Wood Burning
- Common walls with other units/homes: Corner Unit
Interior area
- Total structure area: 1,515
- Total interior livable area: 1,515 sqft
Property
Parking
- Total spaces: 2
- Parking features: Attached, Garage Door Opener
- Garage spaces: 2
Features
- Levels: Two Story
- Stories: 2
- Entry location: No Steps to Entry
- Pool features: In Ground, Community
Lot
- Size: 3,049 Square Feet
- Features: Corner Lot, Court
Details
- Parcel number: 1613800158
- Special conditions: Probate Listing
Construction
Type & style
- Home type: Townhouse
- Architectural style: Contemporary
- Property subtype: Townhouse
Materials
- Siding - Stucco
Condition
- Existing
- New construction: No
- Year built: 1983
Utilities & green energy
- Electric: Photovoltaics Seller Owned
- Sewer: Public Sewer
- Water: Public
- Utilities for property: Individual Electric Meter, Individual Gas Meter
Community & HOA
HOA
- Has HOA: Yes
- Amenities included: Pool
- Services included: Maintenance Grounds
- HOA fee: $190 monthly
- HOA name: SUNRISE RIDGE HOA
- HOA phone: 510-262-1795
Location
- Region: Martinez
Financial & listing details
- Price per square foot: $416/sqft
- Tax assessed value: $676,260
- Annual tax amount: $8,693
- Date on market: 7/20/2026
- Listing terms: Conventional,FHA,VA Loan
Estimated market value
$629,600
$598,000 - $661,000
$3,493/mo
Price history
| Date | Event | Price |
|---|---|---|
| 7/24/2026 | Pending sale | $629,900$416/sqft |
Source:  bridgeMLS/CCAR/Bay East AOR #41142206 Report a problem bridgeMLS/CCAR/Bay East AOR #41142206 Report a problem | ||
| 7/20/2026 | Listed for sale | $629,900-3.1%$416/sqft |
Source: bridgeMLS/CCAR/Bay East AOR #41142206 Report a problem | ||
| 11/29/2022 | Sold | $650,000+0%$429/sqft |
Source:  BAREIS #322098344 Report a problem BAREIS #322098344 Report a problem | ||
| 11/7/2022 | Listed for sale | $649,999+14%$429/sqft |
Source: BAREIS #322098344 Report a problem | ||
| 2/19/2020 | Sold | $570,000+132.7%$376/sqft |
Source: Public Record Report a problem | ||
| 12/9/2011 | Sold | $245,000-55.5%$162/sqft |
Source: Public Record Report a problem | ||
| 8/25/2005 | Sold | $550,000+186.5%$363/sqft |
Source:  CCAR #40093553 Report a problem CCAR #40093553 Report a problem | ||
| 11/28/1999 | Sold | $192,000+1.6%$127/sqft |
Source: Agent Provided Report a problem | ||
| 1/6/1999 | Sold | $189,000$125/sqft |
Source: CCAR #10267221 Report a problem | ||
Public tax history
| Year | Property taxes | Tax assessment |
|---|---|---|
| 2025 | $8,693 +2.2% | $676,260 +2% |
| 2024 | $8,508 +2.5% | $663,000 +2% |
| 2023 | $8,303 +9.3% | $650,000 +10.7% |
| 2022 | $7,599 +3.3% | $587,421 +2% |
| 2021 | $7,354 +87.4% | $575,904 +104.7% |
| 2020 | $3,924 +2.5% | $281,376 +2% |
| 2019 | $3,827 +2.4% | $275,860 +2% |
| 2018 | $3,736 +3.1% | $270,452 +2% |
| 2017 | $3,624 +2.8% | $265,150 +2% |
| 2016 | $3,524 +2.1% | $259,952 +1.5% |
| 2015 | $3,453 | $256,048 +2% |
| 2014 | $3,453 | $251,034 +0.5% |
| 2013 | -- | $249,900 +2% |
| 2012 | -- | $245,000 -17.1% |
| 2011 | -- | $295,500 -8.7% |
| 2010 | -- | $323,500 |
| 2009 | -- | $323,500 -24% |
| 2008 | -- | $425,500 -22.1% |
| 2007 | -- | $546,000 -0.7% |
| 2006 | -- | $550,000 +61.3% |
| 2005 | -- | $340,897 +63.6% |
| 2004 | -- | $208,395 +1.9% |
| 2003 | -- | $204,577 +2% |
| 2002 | -- | $200,567 +2% |
| 2001 | -- | $196,635 |
Find assessor info on the county website
Monthly payment
Est. payment
Payment breakdown
Explore the cost of this home by adjusting the details. Changes won't be saved.Climate risks
Neighborhood: 94553
Nearby schools
GreatSchools rating
- 7/10Hidden Valley Elementary SchoolGrades: K-5Distance: 1.1 mi
- 8/10Valley View Middle SchoolGrades: 6-8Distance: 2.5 mi
- 8/10College Park High SchoolGrades: 9-12Distance: 2.4 mi
- $648,8003 bd2 ba1.5k sqft2409 Twinflower Ct, Martinez, CA 94553Off Market
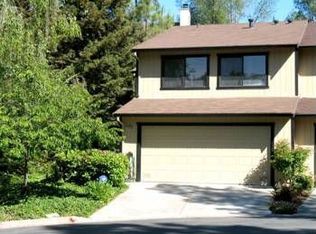
- $670,500-- bd-- ba-- sqftHeatherleaf Ln, Martinez, CA 94553Off Market
- $664,2003 bd2 ba1.4k sqft2467 Heatherleaf Ln, Martinez, CA 94553Off Market

- $670,500-- bd-- ba-- sqftHeatherleaf Ln, Martinez, CA 94553Off Market
- $625,1003 bd2 ba1.5k sqft2411 Twinflower Ct, Martinez, CA 94553Off Market
- $595,7003 bd2 ba1.4k sqft2443 Heatherleaf Ln, Martinez, CA 94553Off Market
- $716,9003 bd2 ba1.5k sqft2465 Heatherleaf Ln, Martinez, CA 94553Off Market
- $642,7003 bd2 ba1.4k sqft2461 Heatherleaf Ln, Martinez, CA 94553Off Market
A local agent can set up tours, give advice and negotiate with sellers.
Similar homes
- $600,0003 bd3 ba1.3k sqft290 Pebblecreek Ct, Martinez, CA 94553For Sale
 MLS ID #41140453, Laura Wucher. CCAR
 - $625,0002 bd2 ba1k sqft2201 Drycreek Ct, Martinez, CA 94553For Sale
 MLS ID #41141494, Jeff Snell. CCAR
 - $650,0004 bd2 ba1.8k sqft3841 Alhambra Way, Martinez, CA 94553For Sale
 MLS ID #41142743, Desiree Bilich. CCAR
 - $659,0003 bd2 ba1.5k sqft101 Flame Dr, Pacheco, CA 94553For Sale
 MLS ID #41141656, Gabriele Orbell. CCAR
 - $699,0003 bd3 ba1.5k sqft737 Katydid Ct, Martinez, CA 94553For SaleMLS ID #41141610, Jennifer Ouk. bridgeMLS/CCAR/Bay East AOR
- $745,0003 bd3 ba1.5k sqft663 Falling Star Dr, Martinez, CA 94553For SaleMLS ID #41141480, Anthony Geha. Bay East AOR
- $699,0003 bd2 ba1.4k sqft320 Warmcastle Ct, Martinez, CA 94553For SaleMLS ID #41141158, David Silva. CCAR
- $639,0003 bd2 ba1.6k sqft2344 Scenic Ave, Martinez, CA 94553For SaleMLS ID #41141333, Mark Ross. CCAR
- $499,0003 bd3 ba1.3k sqft1506 Ashwood Dr, Martinez, CA 94553For SaleMLS ID #41140225, Joe Reichert. CCAR
- $699,0003 bd2 ba1.4k sqft6451 Parklane Plz, Martinez, CA 94553For SaleMLS ID #41136110, Robert Sogomonian. CCAR
- $675,0003 bd3 ba1.4k sqft2295 S Crest Ave, Martinez, CA 94553For SaleMLS ID #226073852, Eva Cedillo. MetroList Services of CA
- $775,0003 bd2 ba1.4k sqft923 Pinon Dr, Martinez, CA 94553For SaleMLS ID #41142728, Cathy Baigent. CCAR
- $389,0002 bd2 ba1k sqft3917 Pacheco Blvd, Martinez, CA 94553For SaleMLS ID #41142646, Amsale Addison. bridgeMLS/CCAR/Bay East AOR
- $595,0003 bd3 ba1.3k sqft1121 Haven St, Martinez, CA 94553For SaleMLS ID #41123795, Patrice Sandstrom. CCAR
- $725,0004 bd3 ba1.7k sqft117 Kingswood Ln, Martinez, CA 94553For SaleMLS ID #41137145, Brittany Perez. bridgeMLS/CCAR/Bay East AOR
- $699,0005 bd3 ba1.6k sqft4820 Blum Rd, Martinez, CA 94553For SaleMLS ID #41124803, Henry Sanchez. CCAR
- $685,0002 bd2 ba1k sqft2300 Lake Park Ct, Martinez, CA 94553For SaleMLS ID #41141761, Yocelin Mendivil. CCAR
- $550,0002 bd2 ba1k sqft1355 Hull Ln, Martinez, CA 94553For SaleMLS ID #41141445, Krystle Greenwalt. CCAR
- $549,0003 bd3 ba1.3k sqftMuirwood Squar, Martinez, CA 94553For SaleMLS ID #41138096, Dipesh Rawal. Bay East AOR
- $929,0004 bd2 ba1.5k sqft1551 Martindale Dr, Martinez, CA 94553For SaleMLS ID #226055266, Deanne Sinclair. MetroList Services of CA
Local buyer's agents are ready to help
