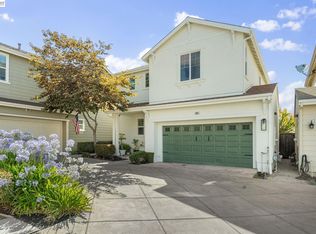
Located at 737 Katydid Ct in Martinez, this 1,582 sq. ft. 3-bedroom, 2.5-bath home offers a bright, open floor plan designed for comfortable everyday living. The main level features an open living, dining, and kitchen area, a convenient half bath for guests, and a well-appointed kitchen with a center island, generous counter space, and a large walk-in pantry for extra storage. Upstairs, you'll find all three bedrooms and two full bathrooms, including a spacious primary suite with a walk-in closet and an en suite bathroom featuring a dual-sink vanity and a large soaking tub. Step outside to a private backyard that's perfect for relaxing, entertaining, or enjoying outdoor dining. Conveniently located with easy access to Highways 4 and 680, BART, Amtrak, shopping, dining, parks, and historic downtown Martinez, this home offers the ideal combination of comfort, convenience, and location.
For sale
Price increase: $21K (8/21)
$720,000
737 Katydid Ct, Martinez, CA 94553
3beds
1,582sqft
Single Family Residence
Built in 2014
2,178 Square Feet Lot
$718,100 Zestimate®
$455/sqft
$155/mo HOA
What's special
Center islandEn suite bathroomSpacious primary suiteBright open floor planGenerous counter spaceLarge soaking tubWalk-in closet
- 58 days
- 1,389
- 59
Zillow last checked:
Listing updated:
Listed by:
Jennifer Ouk DRE #02079511 510-978-0428,
eXp Realty of California
Source: bridgeMLS/CCAR/Bay East AOR,MLS#: 41141610
Facts & features
Interior
Bedrooms & bathrooms
- Bedrooms: 3
- Bathrooms: 3
- Full bathrooms: 2
- 1/2 bathrooms: 1
Rooms
- Room types: No Additional Rooms
Kitchen
- Features: Counter - Solid Surface, Dishwasher, Disposal, Gas Range/Cooktop, Kitchen Island, Microwave, Pantry, Refrigerator
Heating
- Zoned, Natural Gas
Cooling
- Central Air
Appliances
- Included: Dishwasher, Gas Range, Microwave, Refrigerator, Gas Water Heater
- Laundry: Hookups Only, Laundry Room
Features
- Counter - Solid Surface, Pantry
- Flooring: Vinyl, Other
- Windows: Window Coverings
- Number of fireplaces: 1
- Fireplace features: Gas, Living Room
Interior area
- Total structure area: 1,582
- Total interior livable area: 1,582 sqft
Property
Parking
- Total spaces: 2
- Parking features: Attached, Garage Door Opener
- Garage spaces: 2
Features
- Levels: Two Story
- Stories: 2
- Exterior features: Back Yard
- Pool features: None
- Fencing: Fenced
Lot
- Size: 2,178 Square Feet
- Features: Court
Details
- Parcel number: 1595200336
- Special conditions: Standard
Construction
Type & style
- Home type: SingleFamily
- Architectural style: Other
- Property subtype: Single Family Residence
Materials
- Stucco, Wood Siding, Other
- Roof: Shingle
Condition
- Existing
- New construction: No
- Year built: 2014
Utilities & green energy
- Electric: No Solar
- Sewer: Public Sewer
- Water: Public
Community & HOA
Community
- Security: Fire Sprinkler System, Security Alarm - Owned, Carbon Monoxide Detector(s), Double Strapped Water Heater, Smoke Detector(s)
HOA
- Has HOA: Yes
- Amenities included: Playground
- Services included: Common Area Maint
- HOA fee: $155 monthly
- HOA name: ASHFORD PLACE
- HOA phone: 925-746-0542
Location
- Region: Martinez
Financial & listing details
- Price per square foot: $455/sqft
- Tax assessed value: $619,107
- Date on market: 7/14/2026
- Listing terms: Cash,Conventional,FHA,VA Loan
Estimated market value
$718,100
$682,000 - $754,000
$3,852/mo
Price history
| Date | Event | Price |
|---|---|---|
| 8/21/2026 | Price change | $720,000+3%$455/sqft |
Source: eXp Realty #41141610 Report a problem | ||
| 7/14/2026 | Listed for sale | $699,000+7.5%$442/sqft |
Source:  bridgeMLS/CCAR/Bay East AOR #41141610 Report a problem bridgeMLS/CCAR/Bay East AOR #41141610 Report a problem | ||
| 11/19/2020 | Listing removed | $650,000$411/sqft |
Source: Redfin #40917101 Report a problem | ||
| 10/29/2020 | Pending sale | $650,000$411/sqft |
Source: Redfin #40917101 Report a problem | ||
| 10/29/2020 | Listed for sale | $650,000$411/sqft |
Source: Redfin #40917101 Report a problem | ||
| 9/10/2020 | Listing removed | $650,000$411/sqft |
Source: Redfin #40917101 Report a problem | ||
| 8/17/2020 | Listed for sale | $650,000+17.1%$411/sqft |
Source: Redfin #40917101 Report a problem | ||
| 9/4/2019 | Sold | $555,000+17.6%$351/sqft |
Source:  CCAR #40871701 Report a problem CCAR #40871701 Report a problem | ||
| 10/24/2014 | Sold | $472,130$298/sqft |
Source: bridgeMLS/CCAR/Bay East AOR #40666142 Report a problem | ||
Public tax history
| Year | Property taxes | Tax assessment |
|---|---|---|
| 2026 | -- | $619,107 +2% |
| 2025 | $8,482 +4.5% | $606,969 +2% |
| 2024 | $8,117 +2.4% | $595,068 +2% |
| 2023 | $7,926 +2.6% | $583,401 +2% |
| 2022 | $7,723 +2.8% | $571,963 +2% |
| 2021 | $7,514 +1.4% | $560,749 +1% |
| 2020 | $7,411 +40.7% | $555,000 +9.1% |
| 2019 | $5,266 -20% | $508,633 +2% |
| 2018 | $6,583 +1.4% | $498,661 +2% |
| 2017 | $6,494 +7.3% | $488,884 +2% |
| 2016 | $6,054 | $479,299 +1.5% |
| 2015 | -- | $472,100 |
Find assessor info on the county website
Monthly payment
Est. payment
Payment breakdown
Explore the cost of this home by adjusting the details. Changes won't be saved.Climate risks
Neighborhood: 94553
Similar homes
- $745,0003 bd3 ba1.5k sqft663 Falling Star Dr, Martinez, CA 94553For Sale
 MLS ID #41141480, Anthony Geha. Bay East AOR
 - $--3 bd2 ba1.1k sqft701 Jane Ct, Martinez, CA 94553Auction
 Auction.com 2
 - $789,0003 bd2 ba1.2k sqft435 Dale Road, Martinez, CA 94553For Sale
 MLS ID #326070638, Jacqueline Plata, Plata Realty Group, Inc. BAREIS
 - $740,0004 bd3 ba2.2k sqft5613 Likins Ave, Martinez, CA 94553For Sale
 MLS ID #41147401, Michele DeMartini. CCAR
Local buyer's agents are ready to help
