Tucked away in a quiet, secluded waterfront neighborhood, 2408 Barrison Point Road offers a peaceful setting with beautiful views of the Chesapeake Bay! This updated Colonial is situated on a spacious half-acre lot. Inside, you'll find hardwood floors, plenty of natural light, and a spacious living room with a gas fireplace. The kitchen features stainless steel appliances, a center island with seating, and an adjoining dining area. A full, newly renovated bathroom completes the main level. Upstairs offers three bedrooms, including a spacious primary suite with a soaking tub, separate walk-in shower, and access to the laundry room. Outside, enjoy a large deck overlooking the yard and water views, with plenty of room to entertain or relax. The backyard even features a permanently installed lacrosse goal, perfect for practicing right at home! An attached 2 car garage adds extra storage and convenience. Plenty of parking with room for multiple vehicles, plus extra space to park your boat right at home! Recent updates include HVAC improvements, fresh paint, updated bathrooms, landscaping, and more. Located just minutes from Rocky Point Waterfront Park, Rocky Point Golf Course, local restaurants, shopping, and major commuter routes, this home offers the perfect mix of space, comfort, and water living!
Pending
$425,000
2408 Barrison Point Rd, Baltimore, MD 21221
3beds
1,568sqft
Single Family Residence
Built in 2007
0.51 Acres Lot
$427,600 Zestimate®
$271/sqft
$-- HOA
What's special
Newly renovated bathroomSeparate walk-in showerPlenty of natural lightHardwood floorsAdjoining dining areaCenter island with seatingSpacious primary suite
- 12 days
- 1,692
- 89
Zillow last checked:
Listing updated:
Listed by:
Brittany Swain 443-928-1299,
Northrop Realty 4439213900
Source: Bright MLS,MLS#: MDBC2176166
Facts & features
Interior
Bedrooms & bathrooms
- Bedrooms: 3
- Bathrooms: 2
- Full bathrooms: 2
- Main level bathrooms: 1
Rooms
- Room types: Living Room, Dining Room, Primary Bedroom, Bedroom 2, Bedroom 3, Kitchen, Foyer, Laundry
Primary bedroom
- Features: Flooring - Carpet, Attached Bathroom, Ceiling Fan(s)
- Level: Upper
- Area: 198 Square Feet
- Dimensions: 11 X 18
Bedroom 2
- Features: Flooring - Carpet
- Level: Upper
- Area: 195 Square Feet
- Dimensions: 13 X 15
Bedroom 3
- Features: Flooring - Carpet
- Level: Upper
- Area: 156 Square Feet
- Dimensions: 13 X 12
Dining room
- Features: Flooring - HardWood, Ceiling Fan(s)
- Level: Main
- Area: 117 Square Feet
- Dimensions: 13 X 9
Foyer
- Features: Flooring - HardWood
- Level: Main
- Area: 117 Square Feet
- Dimensions: 13 X 9
Kitchen
- Features: Flooring - HardWood, Breakfast Bar, Dining Area, Eat-in Kitchen, Kitchen Island, Kitchen - Electric Cooking
- Level: Main
- Area: 156 Square Feet
- Dimensions: 13 X 12
Laundry
- Features: Flooring - Ceramic Tile
- Level: Upper
Living room
- Features: Flooring - HardWood, Fireplace - Gas
- Level: Main
- Area: 221 Square Feet
- Dimensions: 13 X 17
Heating
- Forced Air, Programmable Thermostat, Propane
Cooling
- Central Air, Ceiling Fan(s), Programmable Thermostat, Electric
Appliances
- Included: Microwave, Dishwasher, Dryer, Exhaust Fan, Ice Maker, Self Cleaning Oven, Oven/Range - Electric, Refrigerator, Stainless Steel Appliance(s), Cooktop, Washer, Water Dispenser, Water Heater, Electric Water Heater
- Laundry: Has Laundry, Upper Level, Laundry Room
Features
- Attic, Breakfast Area, Ceiling Fan(s), Combination Kitchen/Dining, Dining Area, Open Floorplan, Eat-in Kitchen, Kitchen Island, Recessed Lighting, Soaking Tub, Upgraded Countertops, Dry Wall
- Flooring: Carpet, Ceramic Tile, Hardwood, Wood
- Doors: Insulated, Six Panel, Storm Door(s)
- Windows: Casement, Double Pane Windows, Insulated Windows, Vinyl Clad, Window Treatments
- Basement: Front Entrance,Garage Access,Concrete,Walk-Out Access,Connecting Stairway,Interior Entry,Exterior Entry
- Number of fireplaces: 1
- Fireplace features: Gas/Propane, Mantel(s)
Interior area
- Total structure area: 2,352
- Total interior livable area: 1,568 sqft
- Finished area above ground: 1,568
- Finished area below ground: 0
Video & virtual tour
Property
Parking
- Total spaces: 6
- Parking features: Basement, Garage Faces Front, Garage Door Opener, Inside Entrance, Asphalt, Driveway, Attached
- Attached garage spaces: 2
- Uncovered spaces: 4
Accessibility
- Accessibility features: None
Features
- Levels: Three
- Stories: 3
- Patio & porch: Deck, Porch
- Exterior features: Extensive Hardscape, Lighting
- Pool features: None
- Has view: Yes
- View description: Garden, Trees/Woods, Water
- Has water view: Yes
- Water view: Water
- Waterfront features: Bay
- Body of water: Chesapeake Bay
Lot
- Size: 0.51 Acres
- Features: Backs to Trees, Front Yard, Landscaped, Premium, Private, Rear Yard, SideYard(s), Wooded
Details
- Additional structures: Above Grade, Below Grade
- Parcel number: 04152500005377
- Zoning: RESIDENTIAL
- Special conditions: Standard
Construction
Type & style
- Home type: SingleFamily
- Architectural style: Colonial
- Property subtype: Single Family Residence
Materials
- Concrete, Vinyl Siding
- Foundation: Slab
- Roof: Architectural Shingle
Condition
- New construction: No
- Year built: 2007
Utilities & green energy
- Sewer: Public Septic
- Water: Public
Community & HOA
Community
- Security: Main Entrance Lock, Smoke Detector(s)
- Subdivision: None Available
HOA
- Has HOA: No
Location
- Region: Baltimore
Financial & listing details
- Price per square foot: $271/sqft
- Tax assessed value: $375,700
- Annual tax amount: $4,553
- Date on market: 10/15/2026
- Listing agreement: Exclusive Right To Sell
- Ownership: Fee Simple
Estimated market value
$427,600
$406,000 - $449,000
$2,683/mo
Price history
| Date | Event | Price |
|---|---|---|
| 10/20/2026 | Pending sale | $425,000$271/sqft |
Source:  Bright MLS #MDBC2176166 Report a problem | ||
| 10/15/2026 | Listed for sale | $425,000+51.8%$271/sqft |
Source: Bright MLS #MDBC2176166 Report a problem | ||
| 9/18/2017 | Sold | $280,000-1.7%$179/sqft |
Source: Public Record Report a problem | ||
| 7/13/2017 | Listed for sale | $284,900+18.7%$182/sqft |
Source: RE/MAX Componets #BC10003517 Report a problem | ||
| 9/5/2012 | Sold | $240,000$153/sqft |
Source: Public Record Report a problem | ||
Public tax history
| Year | Property taxes | Tax assessment |
|---|---|---|
| 2026 | $5,742 +4.8% | $375,700 +7.5% |
| 2025 | $5,477 +39.7% | $349,600 +8.1% |
| 2024 | $3,921 +8.8% | $323,500 +8.8% |
| 2023 | $3,604 +3.7% | $297,400 |
| 2022 | $3,474 +3.9% | $297,400 +7.8% |
| 2021 | $3,344 +4% | $275,933 +4% |
| 2020 | $3,214 +3.8% | $265,200 |
| 2019 | $3,095 +4% | $265,200 +8% |
| 2018 | $2,977 +4.2% | $245,600 +4.2% |
| 2017 | $2,858 -43.6% | $235,800 |
| 2016 | $5,067 | $235,800 |
| 2015 | $5,067 | $235,800 -1.7% |
| 2014 | $5,067 | $239,900 |
| 2013 | -- | $239,900 |
| 2012 | -- | $239,900 -23% |
| 2011 | -- | $311,600 0% |
| 2010 | -- | $311,650 |
Find assessor info on the county website
Monthly payment
Est. payment
Payment breakdown
Explore the cost of this home by adjusting the details. Changes won't be saved.Climate risks
Neighborhood: 21221
Nearby schools
Schools provided by the listing agent
- Elementary: Middleborough
- Middle: Deep Creek
- High: Chesapeake
- District: Baltimore County Public Schools
Source: Bright MLS. This data may not be complete. We recommend contacting the local school district to confirm school assignments for this home.
- $605,6003 bd5 ba3.3k sqft2430 Barrison Point Rd, Essex, MD 21221Off Market
- $600-- bd-- ba-- sqft2411 Barrison Point Rd, Baltimore, MD 21221Off Market
- $422,000-- bd1 ba320 sqft2401 Barrison Point Rd, Baltimore, MD 21221Off Market
- $612,900-- bd2 ba1.4k sqft2411 Barrison Point Rd, Baltimore, MD 21221Off Market
Similar homes
- $439,9003 bd4 ba2.2k sqft121 Mariners Point Dr, Middle River, MD 21220For Sale
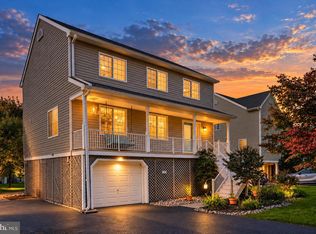
 MLS ID #MDBC2178462, Tony Migliaccio, Long & Foster Real Estate, Inc.. Bright MLS
- $370,0004 bd2 ba1.8k sqft805 Mace Ave, Baltimore, MD 21221For Sale
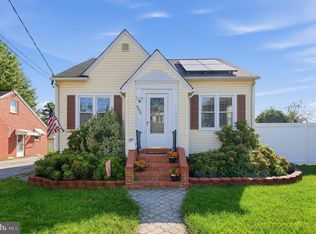 MLS ID #MDBC2174976, Ali Haghgoo, EXP Realty, LLC. Bright MLS
- $429,9003 bd3 ba1.8k sqft7420 Chesapeake Rd, Middle River, MD 21220For Sale
 MLS ID #MDBC2178434, Christopher Palazzi, Cummings & Co. Realtors. Bright MLS
- $420,0003 bd2 ba2k sqft363 Beaghan Dr, Glen Burnie, MD 21060For Sale
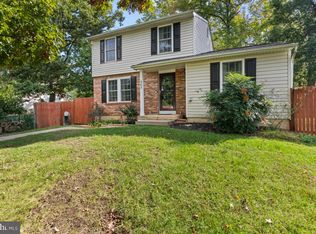 MLS ID #MDAA2159422, Suzanne Haversack, Cummings & Co. Realtors. Bright MLS
- $427,9004 bd3 ba1.6k sqft8610 Delegge Rd, Baltimore, MD 21237For SaleMLS ID #MDBC2171634, Nick Elko, O'Conor, Mooney & Fitzgerald. Bright MLS
- $430,0003 bd2 ba1.3k sqft207 Oak Hollow Ct, Pasadena, MD 21122For SaleMLS ID #MDAA2155710, Jaime Trevillian, Douglas Realty, LLC. Bright MLS
- $448,4003 bd2 ba1.2k sqft2303 McGuigan Dr, Joppa, MD 21085For SaleMLS ID #MDHR2060458, Jeanne Thommen, Cummings & Co. Realtors. Bright MLS
- $419,9003 bd1 ba1.8k sqft147 Magothy Beach Rd, Pasadena, MD 21122For SaleMLS ID #MDAA2155844, Jeannette Bingaman, Long & Foster Real Estate, Inc.. Bright MLS
- $494,0003 bd3 ba1.9k sqft4609 Ballygar Rd, Baltimore, MD 21236For SaleMLS ID #MDBC2176806, Cathy Morgan-Dendrinos, Berkshire Hathaway HomeServices Homesale Realty. Bright MLS
- $449,0003 bd3 ba1.6k sqft605 Gearing Ct E, Millersville, MD 21108For SaleMLS ID #MDAA2159470, Brittany Litel, Corner House Realty. Bright MLS
- $395,0004 bd2 ba1.8k sqft509 Foster Knoll Dr, Joppa, MD 21085For SaleMLS ID #MDHR2060076, Jeannie Nguyen, Century 21 Redwood Realty. Bright MLS
- $449,9004 bd3 ba2.1k sqft708 Seagrove Rd, Glen Burnie, MD 21060For SaleMLS ID #MDAA2158756, Shayna Fastovsky, Coldwell Banker Realty. Bright MLS
- $430,0004 bd3 ba1.7k sqft7717 Westmoreland Ave, Baltimore, MD 21234For SaleMLS ID #MDBC2174160, Patrick Campbell, Century 21 Advance Realty. Bright MLS
- $425,0004 bd2 ba1.7k sqft18 D St SW, Glen Burnie, MD 21061For SaleMLS ID #MDAA2149890, Mary Schaner, Cummings & Co. Realtors. Bright MLS
- $369,9003 bd3 ba2k sqft724 Charing Cross Rd, Baltimore, MD 21229For SaleMLS ID #MDBC2178866, Serita Weathersby, Keller Williams Realty Centre. Bright MLS
- $450,0003 bd3 ba1.6k sqft321 Maryland Ave, Pasadena, MD 21122For SaleMLS ID #MDAA2152940, George McDowell, Keller Williams Select Realtors of Annapolis. Bright MLS
- $449,9003 bd3 ba1.9k sqft614 Foxwood Dr, Glen Burnie, MD 21060For SaleMLS ID #MDAA2159772, Matt Wyble, Next Step Realty. Bright MLS
- $415,0004 bd4 ba2.3k sqft3102 Echodale Ave, Baltimore, MD 21214For SaleMLS ID #MDBA2231770, Maria Nai, Iron Valley Real Estate Charm City. Bright MLS
- $399,9993 bd1 ba1.3k sqft7800 Appletree Rd, Pasadena, MD 21122For SaleMLS ID #MDAA2153738, Matt Yost, Samson Properties. Bright MLS
- $370,0004 bd3 ba2.1k sqft5309 Kenilworth Ave, Baltimore, MD 21212For SaleMLS ID #MDBA2234656, NaTasha Morgan-Lipscomb, Redfin Corp. Bright MLS
