Welcome to 2409 Judes Way in Jonesboro, Arkansas. This home is in move-in-ready condition and is located in the Valley View School District. This single-level, three-bedroom, two-bath home features an open floor plan and an attached two-car garage. Situated in a great neighborhood in southwest Jonesboro with city utilities, the property was constructed in 2019. Call today to schedule an appointment to view this home!
Active under contract
$205,000
2409 Judes Way, Jonesboro, AR 72404
3beds
1,330sqft
:
Get pre-qualified$1,306/mo
Single Family Residence
Built in 2019
8,276 Square Feet Lot
$-- Zestimate®
$154/sqft
$-- HOA
What's special
Attached two-car garageOpen floor plan
- 31 days |
- 531 |
- 35 |
Likely to sell faster than
Zillow last checked:
Listing updated:
Listed by:
Kevin W Kercheval 870-926-3225,
Coldwell Banker Village Communities 870-935-7800
Source: CARMLS,MLS#: 26025290
Facts & features
Interior
Bedrooms & bathrooms
- Bedrooms: 3
- Bathrooms: 2
- Full bathrooms: 2
Rooms
- Room types: None
Dining room
- Features: Eat-in Kitchen
Heating
- Electric
Cooling
- Electric
Appliances
- Included: Electric Range, Dishwasher
Features
- Ceiling Fan(s), 3 Bedrooms Same Level
- Flooring: Carpet, Vinyl
- Has fireplace: No
- Fireplace features: None
Interior area
- Total structure area: 1,330
- Total interior livable area: 1,330 sqft
Property
Parking
- Total spaces: 2
- Parking features: Garage, Two Car
- Has garage: Yes
Features
- Levels: One
- Stories: 1
- Patio & porch: Patio
Lot
- Size: 8,276 Square Feet
- Features: Sloped, Extra Landscaping
Details
- Parcel number: 0113302241600
Construction
Type & style
- Home type: SingleFamily
- Architectural style: Traditional
- Property subtype: Single Family Residence
Materials
- Brick, Metal/Vinyl Siding
- Foundation: Slab
- Roof: 3 Tab Shingles
Condition
- New construction: No
- Year built: 2019
Utilities & green energy
- Sewer: Public Sewer
- Water: Public
Community & HOA
Community
- Subdivision: JUDE'S CROSSING
HOA
- Has HOA: No
Location
- Region: Jonesboro
Financial & listing details
- Price per square foot: $154/sqft
- Tax assessed value: $156,735
- Annual tax amount: $1,586
- Date on market: 6/23/2026
- Road surface type: Paved
Estimated market value
Not available
Estimated sales range
Not available
Not available
Price history
| Date | Event | Price |
|---|---|---|
| 7/13/2026 | Pending sale | $205,000$154/sqft |
Source: Northeast Arkansas BOR #10130570 Report a problem | ||
| 7/13/2026 | Contingent | $205,000$154/sqft |
Source:  CARMLS #26025290 Report a problem CARMLS #26025290 Report a problem | ||
| 6/23/2026 | Listed for sale | $205,000+11.7%$154/sqft |
Source: Northeast Arkansas BOR #10130570 Report a problem | ||
| 5/23/2023 | Sold | $183,500-12.6%$138/sqft |
Source: CARMLS #23012627 Report a problem | ||
| 5/11/2023 | Contingent | $209,900$158/sqft |
Source: CARMLS #23012627 Report a problem | ||
| 5/10/2023 | Pending sale | $209,900$158/sqft |
Source: Northeast Arkansas BOR #10105591 Report a problem | ||
| 4/27/2023 | Listed for sale | $209,900+41.8%$158/sqft |
Source: Northeast Arkansas BOR #10105591 Report a problem | ||
| 7/2/2019 | Sold | $148,000$111/sqft |
Source: Public Record Report a problem | ||
Public tax history
| Year | Property taxes | Tax assessment |
|---|---|---|
| 2025 | $1,586 | $31,347 |
| 2024 | $1,586 +48.2% | $31,347 +11.1% |
| 2023 | $1,070 +1.7% | $28,214 |
| 2022 | $1,053 +4% | $28,214 +5% |
| 2021 | $1,012 | $26,874 |
| 2020 | $1,012 +292.1% | $26,874 |
| 2019 | $258 | -- |
Find assessor info on the county website
Monthly payment
Est. payment
Payment breakdown
Explore the cost of this home by adjusting the details. Changes won't be saved.Climate risks
Neighborhood: Valley View
Nearby schools
GreatSchools rating
- 9/10Valley View Intermediate SchoolGrades: 3-6Distance: 0.8 mi
- 8/10Valley View Junior High SchoolGrades: 7-9Distance: 1 mi
- 7/10Valley View High SchoolGrades: 9-12Distance: 1.2 mi
Schools provided by the listing agent
- Elementary: Valley View
- Middle: Valley View
- High: Valley View
Source: CARMLS. This data may not be complete. We recommend contacting the local school district to confirm school assignments for this home.
- $231,300-- bd2 ba1.5k sqft2405 Judes Way, Jonesboro, AR 72404Off Market
- $234,200-- bd2 ba1.5k sqft2413 Judes Way, Jonesboro, AR 72404Off Market
- $235,1004 bd2 ba1.4k sqft2412 Jude's Way, Jonesboro, AR 72404Off Market
- $233,3003 bd2 ba1.4k sqft2408 Windy Ln, Jonesboro, AR 72404Off Market
- $237,800-- bd2 ba1.4k sqft2401 Judes Way, Jonesboro, AR 72404Off Market
- $229,1003 bd2 ba1.5k sqft2404 Windy Ln, Jonesboro, AR 72404Off Market
- $209,3003 bd2 ba1.2k sqft2404 Judes Way, Jonesboro, AR 72404Off Market
- $217,9003 bd2 ba1.3k sqft2408 Judes Way, Jonesboro, AR 72404Off Market
A local agent can set up tours, give advice and negotiate with sellers.
A local lender can help you make sure your offer is ready when you are.
Similar homes
- $235,0003 bd2 ba1.5k sqft4610 Bedrock Dr, Jonesboro, AR 72404For Sale
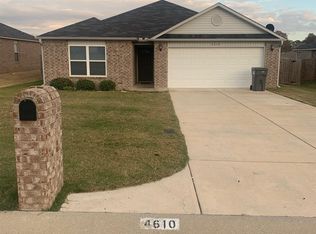
 MLS ID #26025669, Wade Gay, Arkansas Elite Realty. CARMLS
 - $199,9003 bd2 ba1.6k sqft3521 Beacon St, Jonesboro, AR 72404For Sale
 MLS ID #26025485, Shalauna E Rack, Compass Rose Realty. CARMLS
 - $199,9003 bd2 ba1.3k sqft3707 Ashlee Cv, Jonesboro, AR 72404For Sale
 MLS ID #26028379, Dustin White, Dustin White Realty. CARMLS
 - $249,9003 bd2 ba1.7k sqft1914 Cherrywood Dr, Jonesboro, AR 72404For Sale
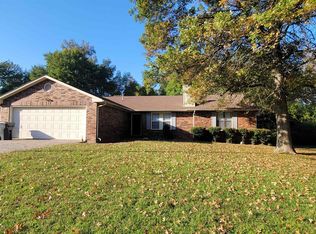 MLS ID #26029698, Meredith C Edwards, Coldwell Banker Village Communities. CARMLS
 - $204,9003 bd2 ba1.4k sqft2016 Broadmoor Rd, Jonesboro, AR 72401For SaleMLS ID #26023713, Jamie L Walker, New Horizon Real Estate. CARMLS
- $204,9003 bd2 ba1.3k sqft5437 Summer Pl, Jonesboro, AR 72404For SaleMLS ID #26025297, Dustin White, Dustin White Realty. CARMLS
- $220,0003 bd2 ba1.2k sqft539 County Road 338, Jonesboro, AR 72401For SaleMLS ID #26026728, MacKenzie B Orrick, Ferguson Realty Group. CARMLS
- $229,9003 bd2 ba1.6k sqft64 County Road 421, Jonesboro, AR 72404For SaleMLS ID #10128400, Tim Ray, Century 21 Portfolio. Northeast Arkansas BOR
- $209,9003 bd2 ba1.3k sqft4104 Jessica Ln, Jonesboro, AR 72405For SaleMLS ID #26028859, Janie Hay, Select Properties. CARMLS
- $179,9003 bd2 ba1.6k sqft4403 Southbrook Dr, Jonesboro, AR 72404For SaleMLS ID #10130970, Tim Ray, Century 21 Portfolio. Northeast Arkansas BOR
- $209,9004 bd3 ba1.5k sqft1714 Wembleton Dr, Jonesboro, AR 72401For SaleMLS ID #26014618, Kevin W Kercheval, Coldwell Banker Village Communities. CARMLS
- $185,0003 bd2 ba1.2k sqft1804 Rich Rd, Jonesboro, AR 72401For SaleMLS ID #26024398, Crystal L Kurylo, Century 21 Portfolio. CARMLS
- $219,9003 bd2 ba1.5k sqft4104 Tealwood Dr, Jonesboro, AR 72405For SaleMLS ID #10130961, Kinley Gatewood, Halsey Real Estate. Northeast Arkansas BOR
- $244,9003 bd2 ba1.8k sqft3300 Jeridon Cv, Jonesboro, AR 72404For SaleMLS ID #26024027, Justin DuBar, Century 21 Portfolio. CARMLS
- $153,9003 bd2 ba1.3k sqft4415 Fox Meadow Cv, Jonesboro, AR 72404For SaleMLS ID #10130100, Tim Ray, Century 21 Portfolio. Northeast Arkansas BOR
- $275,0003 bd2 ba1.8k sqft170 County Road 409, Jonesboro, AR 72404For SaleMLS ID #26014858, Spencer J Foley, Coldwell Banker Village Communities. CARMLS
- $159,9003 bd2 ba1.3k sqft2300 Biltmore Cv, Jonesboro, AR 72404For SaleMLS ID #26025990, David D Conrad, Coldwell Banker Village Communities. CARMLS
- $199,9003 bd2 ba1.5k sqft1130 Vine St, Jonesboro, AR 72401For SaleMLS ID #10128766, Austin Jackson, Century 21 Portfolio. Northeast Arkansas BOR
- $209,9004 bd2 ba1.7k sqft2001 Broadmoor Dr, Jonesboro, AR 72401For SaleMLS ID #10130102, Janie Hay, Select Properties. Northeast Arkansas BOR
- $199,5003 bd2 ba1.2k sqft4701 Antosh Cir Unit 1, Jonesboro, AR 72404For SaleMLS ID #26021008, Connie Lindemann, Arkansas Elite Realty. CARMLS
