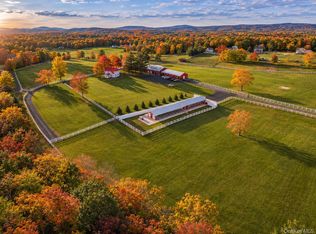
Located on 123 acres in Ulster County, tucked away on your own serene haven, where
open fields meet woodland boarders; Welcome to 240 Mountain Dale Road!
A one family farmhouse/modern craftsman (approx. 2400 sq ft) with four (4) bedrooms
and three (3) bathrooms, provides hospitable accommodation for all. A
large eat in kitchen with pitched high ceilings and exposed wooden beams allows ample
window space giving way to natural lighting while you overlook the fields packed with
roaming deer in the mornings! Kitchen has poplar wooden cabinets, stainless steel
appliances, gas cooking, and huge farmhouse sink. Large living area leads to a first-floor
bedroom, bathroom and office space. Washer/Dryer on first floor. Upstairs gives way to a
spacious primary bedroom with his and her closets, plus ensuite bathroom. Two additional
bedrooms across the hall and an additional bathroom as well in the upstairs hallway. All
renovated to modern taste within the past 6 years! Full basement gives way to sufficient
storage, tankless hot water heater (with multiple zones for radiant heat throughout the
whole house), water softener, filter for whole house as well as 200amp panel with
subpanel. Large patio space for entertaining or simply relaxing.
A 3000 sq ft detached barn, also gives way for future entertainment, ability for expanding
farming operations or even additional storage. Lastly a 1200 sqft livestock barn already set
up and ready for livestock! Septic is two tanks and a leaching field, new in 2018. Property
has road frontage and can be subdivided for future developments. Low Taxes!
Pending
$1,999,000
240 A Mountaindale Road, Greenfield Park, NY 12435
4beds
2,340sqft
Single Family Residence, Residential
Built in 2019
123 Acres Lot
$-- Zestimate®
$854/sqft
$-- HOA
What's special
- 164 days
- 14
- 0
Zillow last checked:
Listing updated:
Listed by:
Weichert Realtors TMT Group 718-229-5200,
Alex Tembelis 718-229-5200
Source: OneKey® MLS as distributed by MLS GRID,MLS#: 1006318
Facts & features
Interior
Bedrooms & bathrooms
- Bedrooms: 4
- Bathrooms: 3
- Full bathrooms: 3
Heating
- Radiant
Cooling
- Central Air
Appliances
- Included: Gas Cooktop
Features
- First Floor Bedroom, Beamed Ceilings
- Attic: None
Interior area
- Total structure area: 2,340
- Total interior livable area: 2,340 sqft
Property
Parking
- Total spaces: 1
- Parking features: Driveway
- Garage spaces: 1
- Has uncovered spaces: Yes
Lot
- Size: 123 Acres
Details
- Parcel number: 515689081004001002
- Special conditions: None
Construction
Type & style
- Home type: SingleFamily
- Architectural style: Farmhouse
- Property subtype: Single Family Residence, Residential
Materials
- Block, Cedar, Frame, Stucco
Condition
- Year built: 2019
Utilities & green energy
- Sewer: Septic Tank
- Water: Well
- Utilities for property: Cable Available, Electricity Connected
Community & HOA
HOA
- Has HOA: No
Location
- Region: Greenfield Park
Financial & listing details
- Price per square foot: $854/sqft
- Annual tax amount: $12,667
- Date on market: 5/29/2026
- Cumulative days on market: 118 days
- Listing agreement: Exclusive Right To Sell
- Inclusions: Includes all 123 acres and 3000 sqft barn
- Electric utility on property: Yes
Estimated market value
Not available
Estimated sales range
Not available
Not available
Price history
| Date | Event | Price |
|---|---|---|
| 9/10/2026 | Pending sale | $1,999,000$854/sqft |
Source:  OneKey® MLS as distributed by MLS GRID #1006318 Report a problem | ||
| 5/29/2026 | Listed for sale | $1,999,000$854/sqft |
Source: OneKey® MLS as distributed by MLS GRID #1006318 Report a problem | ||
Public tax history
Tax history is unavailable.
Monthly payment
Climate risks
Neighborhood: 12435
Nearby schools
Schools provided by the listing agent
- Elementary: Ellenville Elementary School
- Middle: ELLENVILLE JUNIOR/SENIOR HIGH SCHOOL
- High: ELLENVILLE JUNIOR/SENIOR HIGH SCHOOL
Source: OneKey® MLS as distributed by MLS GRID. This data may not be complete. We recommend contacting the local school district to confirm school assignments for this home.
- $60,5002 bd1 ba1.2k sqft112 Caston Rd, Greenfield Park, NY 12435Off Market
- $299,6005 bd2 ba1.8k sqft125 Caston Rd, Greenfield Park, NY 12435Off Market
- $372,1005 bd2 ba1.8k sqft125 Caston Rd, Greenfield Park, NY 12435Off Market
- $1,467,800-- bd-- ba980 sqft262 Mountain Dale Rd, Wawarsing, NY 12435Off Market
Similar homes
- $2,099,0003 bd2 ba2.1k sqft248 Brimstone Hill Road, Pine Bush, NY 12566For Sale
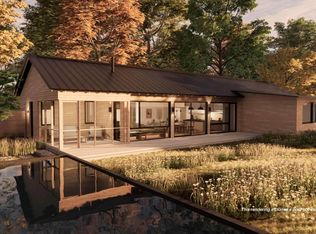
 MLS ID #1070330, Huanyan Li, Listing by: Prospes Real Estate Corp. OneKey® MLS as distributed by MLS GRID
- $2,041,0403 bd2 ba2.2k sqft10 Red Rock Road, Wawarsing, NY 12489Active
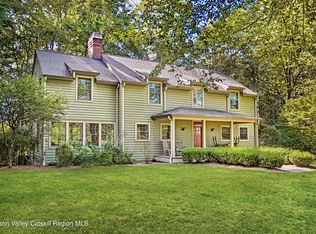
 MLS ID #20254321, Antonio Parrotta, Listing by: Coldwell Banker Village GreenN. HVCRMLS
- $1,850,0003 bd3 ba2.9k sqft30 Loosestrife Lane, Kerhonkson, NY 12446Active
 MLS ID #20265301, Zachary Jarvis, Listing by: Berkshire Hathaway Homeservices Nutshell Realty. HVCRMLS
- $1,895,0004 bd3 ba3.1k sqft143 Boice Mill Road, Kerhonkson, NY 12446Active
 MLS ID #20265418, Eric Bean, Listing by: Coldwell Banker Village Green. HVCRMLS
- $1,650,0004 bd3 ba3.1k sqft37 Mountainview Road, Ellenville, NY 12428ActiveMLS ID #20266173, Carolyn Peters-Baker, Listing by: Keller Williams Realty HV Nort. HVCRMLS
- $1,300,0004 bd3 ba2.8k sqft62 Laird Road, Swan Lake, NY 12783For SaleMLS ID #1034909, Jennifer Loprieno, Listing by: Howard Hanna Rand Realty. OneKey® MLS as distributed by MLS GRID
- $2,400,0005 bd3 ba2.7k sqft220 Vista Maria Road, Cragsmoor, NY 12420ActiveMLS ID #20262327, Carolyn Peters-Baker, Listing by: Keller Williams Realty HV Nort. HVCRMLS
- $1,695,0003 bd3 ba3.5k sqft203 Samsonville Road, Kerhonkson, NY 12446ActiveMLS ID #20265439, Zachary Jarvis, Listing by: Berkshire Hathaway Homeservices Nutshell Realty. HVCRMLS
- $1,885,0002 bd2 ba1.2k sqft120 Shaw Road, Middletown, NY 10941For SaleMLS ID #1048430, Antoinette M. Caruso, Listing by: Stonewall Realty Group LLC. OneKey® MLS as distributed by MLS GRID
- $2,250,0006 bd4 ba2.9k sqft85 Baker Road, Kerhonkson, NY 12446ActiveMLS ID #20265220, Anne Hilton Purvis, Listing by: Coldwell Banker Village GreenN. HVCRMLS
- $2,100,0003 bd3 ba2.5k sqft30 Devou Lane, Accord, NY 12404For SaleMLS ID #1055557, Nancy Rosaler, Listing by: BHHS Hudson Valley Properties. OneKey® MLS as distributed by MLS GRID
- $1,420,0007 bd5 ba1.9k sqft143 S Maplewood Road, Monticello, NY 12701For SaleMLS ID #1019474, Sonia N. Gonzalez, Listing by: HomeSmart Homes & Estates. OneKey® MLS as distributed by MLS GRID
- $1,595,0003 bd3 ba3k sqft2758 State Route 42, Forestburgh, NY 12777For SaleMLS ID #1054575, Gibson E Mc Kean, Listing by: Gibson E McKean Inc. OneKey® MLS as distributed by MLS GRID
- $2,399,9003 bd3 ba3.4k sqft95 Judson Road, Montgomery, NY 12549For SaleMLS ID #1006189, Danielle Bartula, Listing by: Howard Hanna Rand Realty. OneKey® MLS as distributed by MLS GRID
- $1,250,0004 bd4 ba2.4k sqft35 Serenity Lane, Monticello, NY 12701For SaleMLS ID #988041, Robert Glessman, Listing by: Douglas Elliman Real Estate. OneKey® MLS as distributed by MLS GRID
- $1,895,0004 bd4 ba2.9k sqft67 Baker Road, Kerhonkson, NY 12446ActiveMLS ID #20265411, Donna Brooks, Listing by: Compass Greater New York, LLC. HVCRMLS
- $2,449,6153 bd3 ba2.2k sqft5 Forest Camp Road, Wawarsing, NY 12489ActiveMLS ID #20254323, Antonio Parrotta, Listing by: Coldwell Banker Village GreenN. HVCRMLS
- $2,800,0005 bd3 ba2.2k sqft196 & 203 Rubin Road, Monticello, NY 12701For SaleMLS ID #1031473, Fran Limjoon-Gager, Listing by: R J Katz Realty. OneKey® MLS as distributed by MLS GRID
- $1,580,0004 bd4 ba2.3k sqft130 Decker Drive, Kerhonkson, NY 12446ActiveMLS ID #20264439, Dylan Taft, Listing by: Taft Street Realty, Inc.. HVCRMLS
- $1,750,0003 bd4 ba2.4k sqft00 Pine Grove Rd, Kerhonkson, NY 12446For SaleMLS ID #907013, Ryan P. Scully, Listing by: Cedar Properties. OneKey® MLS as distributed by MLS GRID
