Discover the possibilities with this unique opportunity in the desirable Sky View Grove Association! Situated on a fantastic corner lot measuring approximately 0.14 acres, this property offers beautiful lake views, a fantastic location, and plenty of potential to make it your own.
The existing small home features a classic Quonset hut-style structure and offers the perfect starting point for a renovation project or the opportunity to build your dream home. The property includes an artisan well and community septic, along with access to the community beach and convenient boat launch access for enjoying all the lake lifestyle has to offer. With affordable association fees and a desirable setting, this property is an excellent opportunity for those looking to create a weekend getaway, seasonal retreat, or future dream home.
Bring your vision and imagination! Whether you choose to renovate the existing structure or explore the possibilities of building new, this property offers a chance to invest in a wonderful lake community location.
Property is being sold as-is. Don't miss this opportunity to unlock its potential!
Pending
$229,000
241 Ashmere Rd, Hinsdale, MA 01235
1beds
646sqft
Single Family Residence
Built in 1946
6,098 Square Feet Lot
$230,000 Zestimate®
$354/sqft
$-- HOA
What's special
Classic quonset hut-style structureBeautiful lake views
- 22 days
- 408
- 11
Likely to sell faster than
Zillow last checked:
Listing updated:
Listed by:
Ryan Lane 518-929-0328,
GILCREST PROPERTIES,
Tracy Lane 518-755-7581,
GILCREST PROPERTIES
Source: BCMLS,MLS#: 251239
Facts & features
Interior
Bedrooms & bathrooms
- Bedrooms: 1
- Bathrooms: 1
- Full bathrooms: 1
Bedroom 1
- Level: First
Half bathroom
- Level: First
Dining room
- Level: First
Kitchen
- Level: First
Living room
- Level: First
Heating
- Wood
Appliances
- Included: None
Features
- Flooring: Carpet
- Basement: None
Interior area
- Total structure area: 646
- Total interior livable area: 646 sqft
Property
Parking
- Parking features: Off Street
- Details: Off Street
Lot
- Size: 6,098 Square Feet
Details
- Parcel number: HINSM112L018
- Zoning description: Residential
Construction
Type & style
- Home type: SingleFamily
- Architectural style: Other
- Property subtype: Single Family Residence
Materials
- Roof: Metal
Condition
- Year built: 1946
Utilities & green energy
- Electric: 100 Amp Service
- Sewer: Other
- Water: Well
Community & HOA
Location
- Region: Hinsdale
Financial & listing details
- Price per square foot: $354/sqft
- Tax assessed value: $125,100
- Annual tax amount: $1,395
- Date on market: 10/24/2026
Estimated market value
$230,000
$219,000 - $242,000
$1,633/mo
Price history
| Date | Event | Price |
|---|---|---|
| 10/27/2026 | Pending sale | $229,000$354/sqft |
Source:  BCMLS #251239 Report a problem | ||
| 10/24/2026 | Listed for sale | $229,000$354/sqft |
Source: BCMLS #251239 Report a problem | ||
Public tax history
| Year | Property taxes | Tax assessment |
|---|---|---|
| 2025 | $1,395 +3.3% | $125,100 +1.8% |
| 2024 | $1,351 -3.9% | $122,900 +17.9% |
| 2023 | $1,406 +3.8% | $104,200 +5% |
| 2022 | $1,355 -10.1% | $99,200 -5.7% |
| 2021 | $1,508 +8.5% | $105,200 |
| 2020 | $1,390 +11.2% | $105,200 +11% |
| 2019 | $1,250 -3.8% | $94,800 +2.8% |
| 2017 | $1,299 +5.2% | $92,200 |
| 2016 | $1,235 -6.8% | $92,200 -17.8% |
| 2015 | $1,325 -8.7% | $112,100 -1.4% |
| 2014 | $1,452 +3.1% | $113,700 -1.3% |
| 2013 | $1,408 +13.7% | $115,200 +6.3% |
| 2011 | $1,238 +2.7% | $108,400 |
| 2010 | $1,206 +28.7% | $108,400 +28% |
| 2008 | $937 +4.7% | $84,700 +2.8% |
| 2007 | $895 +56.2% | $82,400 +59.7% |
| 2006 | $573 -17.2% | $51,600 +10% |
| 2005 | $692 +0.7% | $46,900 +4.9% |
| 2004 | $687 +2.1% | $44,700 +0.1% |
| 2003 | $673 +38.2% | $44,655 +43.6% |
| 2001 | $487 | $31,100 |
| 2000 | $487 | $31,100 |
Find assessor info on the county website
Monthly payment
Est. payment
Payment breakdown
Explore the cost of this home by adjusting the details. Changes won't be saved.Climate risks
Neighborhood: 01235
Nearby schools
Schools provided by the listing agent
- Elementary: Kittredge
- Middle: Nessacus Regional
- High: Wahconah Regional
Source: BCMLS. This data may not be complete. We recommend contacting the local school district to confirm school assignments for this home.

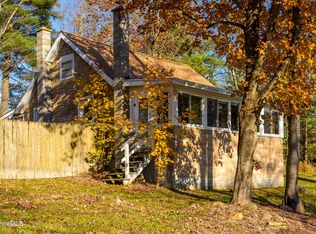
Similar homes
- $199,9002 bd1 ba780 sqft172 Hancock Rd, Pittsfield, MA 01201For Sale
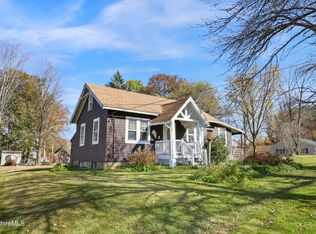 MLS ID #251277, Cory Evangelisto, NOCHER REALTY. BCMLS
- $255,0002 bd1 ba816 sqft45 Otis Ave, Dalton, MA 01226For Sale
 MLS ID #250052, Mary Laurin Blair, SIGNATURE ASSOCIATES. BCMLS
- $179,0001 bd1 ba768 sqft488 East St, Dalton, MA 01226For Sale
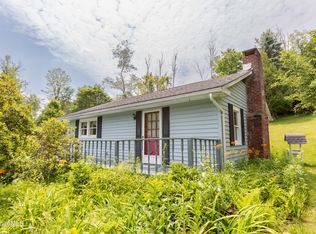 MLS ID #250096, Laiken Rapisarda, Lamacchia Realty, Inc. - Dalton. BCMLS
- $269,9002 bd1 ba840 sqft43 Doreen St, Pittsfield, MA 01201For Sale
 MLS ID #251063, Wayne Ditore, BERKSHIRE HATHAWAY HOMESERVICES REALTY PROFESSIONALS-WESTFIELD. BCMLS
- $180,0001 bd2 ba572 sqft42 Pine Tree Lane, Canaan, NY 12029Active
 MLS ID #20263593, Elisha Poirier, Listing by: Stone House Properties, LLC. HVCRMLS
