Welcome home to this charming 3-bedroom, 1.5-bath home located in the heart of Kentucky's Capital City! Featuring beautiful hardwood floors, a renovated bathroom, and a spacious fenced-in backyard perfect for entertaining, pets, or relaxing evenings at home. The property also includes a one-car garage and offers comfort, character, and convenience all in one. Don't miss your chance to own this move-in ready home close to everything Frankfort has to offer!
Contingent
Price cut: $5K (7/6)
$210,000
241 Hickory Dr, Frankfort, KY 40601
3beds
1,053sqft
:
Get pre-qualified$1,462/mo
Single Family Residence
Built in 1973
8,145 Square Feet Lot
$207,300 Zestimate®
$199/sqft
$-- HOA
What's special
One-car garageRenovated bathroomBeautiful hardwood floors
- 55 days |
- 896 |
- 70 |
Zillow last checked:
Listing updated:
Listed by:
Nikki Trahan 859-684-6973,
Keller Williams Legacy Group,
Diana L Fields 859-621-0604,
Keller Williams Legacy Group
Source: Imagine MLS,MLS#: 26011159
Facts & features
Interior
Bedrooms & bathrooms
- Bedrooms: 3
- Bathrooms: 2
- Full bathrooms: 1
- 1/2 bathrooms: 1
Primary bedroom
- Level: First
Kitchen
- Level: First
Heating
- Forced Air
Cooling
- Electric
Appliances
- Included: Refrigerator, Oven, Range
- Laundry: Electric Dryer Hookup, Washer Hookup
Features
- Eat-in Kitchen, Ceiling Fan(s)
- Flooring: Hardwood
- Basement: Crawl Space
- Has fireplace: No
Interior area
- Total structure area: 1,053
- Total interior livable area: 1,053 sqft
- Finished area above ground: 1,053
- Finished area below ground: 0
Property
Parking
- Total spaces: 1
- Parking features: Attached Garage, Driveway, Off Street
- Garage spaces: 1
- Has uncovered spaces: Yes
Features
- Levels: One
Lot
- Size: 8,145 Square Feet
Details
- Parcel number: 0744202022
Construction
Type & style
- Home type: SingleFamily
- Property subtype: Single Family Residence
Materials
- Brick Veneer
- Foundation: Block
- Roof: Shingle
Condition
- Year built: 1973
Utilities & green energy
- Sewer: Public Sewer
- Water: Public
Community & HOA
Community
- Subdivision: Hickory Hills
HOA
- Has HOA: No
Location
- Region: Frankfort
Financial & listing details
- Price per square foot: $199/sqft
- Tax assessed value: $110,000
- Annual tax amount: $1,328
- Date on market: 6/27/2026
Estimated market value
$207,300
$197,000 - $218,000
$1,539/mo
Price history
| Date | Event | Price |
|---|---|---|
| 7/20/2026 | Contingent | $210,000$199/sqft |
Source:  Imagine MLS #26011159 Report a problem Imagine MLS #26011159 Report a problem | ||
| 7/6/2026 | Price change | $210,000-2.3%$199/sqft |
Source: Imagine MLS #26011159 Report a problem | ||
| 6/27/2026 | Listed for sale | $214,990$204/sqft |
Source: Imagine MLS #26011159 Report a problem | ||
| 6/19/2026 | Pending sale | $214,990$204/sqft |
Source: Imagine MLS #26011159 Report a problem | ||
| 6/14/2026 | Price change | $214,990-4.2%$204/sqft |
Source: Imagine MLS #26011159 Report a problem | ||
| 6/7/2026 | Price change | $224,500-2.2%$213/sqft |
Source: Imagine MLS #26011159 Report a problem | ||
| 6/2/2026 | Listed for sale | $229,500$218/sqft |
Source: Imagine MLS #26011159 Report a problem | ||
| 5/26/2026 | Listing removed | $229,500$218/sqft |
Source: Imagine MLS #26011159 Report a problem | ||
| 5/21/2026 | Listed for sale | $229,500$218/sqft |
Source: Imagine MLS #26011159 Report a problem | ||
| 5/19/2026 | Listing removed | -- |
Source: Owner Report a problem | ||
| 5/11/2026 | Listed for sale | $229,500+108.6%$218/sqft |
Source: Owner Report a problem | ||
| 12/16/2022 | Sold | $110,000$104/sqft |
Source: Imagine MLS #22025233 Report a problem | ||
| 11/22/2022 | Pending sale | $110,000$104/sqft |
Source: Imagine MLS #22025233 Report a problem | ||
| 11/18/2022 | Listed for sale | $110,000$104/sqft |
Source: Imagine MLS #22025233 Report a problem | ||
Public tax history
| Year | Property taxes | Tax assessment |
|---|---|---|
| 2024 | $1,328 +1% | $110,000 |
| 2023 | $1,315 +27.6% | $110,000 +26.4% |
| 2022 | $1,030 +22.8% | $87,000 +24.3% |
| 2021 | $839 +511.5% | $70,000 |
| 2020 | $137 | $70,000 |
| 2019 | -- | $70,000 |
| 2018 | -- | $70,000 |
| 2017 | $938 | $70,000 |
| 2016 | $938 | $70,000 |
| 2015 | $938 | $70,000 |
Find assessor info on the county website
Monthly payment
Est. payment
Payment breakdown
Explore the cost of this home by adjusting the details. Changes won't be saved.Climate risks
Neighborhood: 40601
Nearby schools
GreatSchools rating
- NAEarly Learning VillageGrades: PK-KDistance: 1 mi
- 5/10Elkhorn Middle SchoolGrades: 6-8Distance: 1.3 mi
- 5/10Franklin County High SchoolGrades: 9-12Distance: 1.4 mi
Schools provided by the listing agent
- Elementary: Hearn
- Middle: Elkhorn Middle
- High: Franklin Co
Source: Imagine MLS. This data may not be complete. We recommend contacting the local school district to confirm school assignments for this home.
- $147,700-- bd-- ba-- sqft239 Hickory Dr, Frankfort, KY 40601Off Market
- $176,9003 bd1 ba300 sqft243 Hickory Dr, Frankfort, KY 40601Off Market
- $154,7504 bd1 ba1.6k sqft140 Hickory Dr, Frankfort, KY 40601Off Market

- $155,100-- bd-- ba-- sqft237 Hickory Dr, Frankfort, KY 40601Off Market
- $66,0003 bd1 ba1.1k sqft245 Hickory Dr, Frankfort, KY 40601Off Market
- $60,000-- bd-- ba-- sqft245 Hickory Dr, Frankfort, KY 40601Off Market
- $164,300-- bd-- ba-- sqft245 Hickory Dr, Frankfort, KY 40601Off Market
- $197,0003 bd1 ba-- sqft138 Hickory Dr, Frankfort, KY 40601Off Market
A local agent can set up tours, give advice and negotiate with sellers.
A local lender can help you make sure your offer is ready when you are.
Similar homes
- $214,9003 bd2 ba1.1k sqft114 Oaklawn Dr, Frankfort, KY 40601For Sale
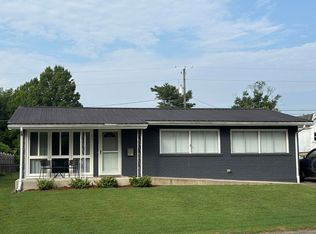
 MLS ID #26016667, Brent D Simpson, CENTURY 21 Simpson & Associates. Imagine MLS
 - $199,0003 bd2 ba1k sqft119 Langford Ave, Frankfort, KY 40601For Sale
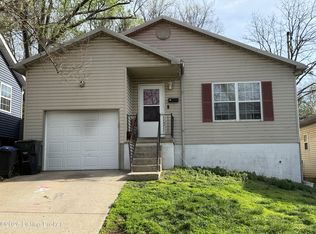
 MLS ID #1713664, Denise Wisdom, Real Broker, LLC. Metro Search Inc. LLC DBA Apex MLS
 - $224,9003 bd1 ba1.2k sqft1205 Louisville Rd, Frankfort, KY 40601For Sale
 MLS ID #26014415, Taylor A Marshall, Marshall Lane Real Estate. Imagine MLS
 - $195,5002 bd1 ba811 sqft221 Murray St, Frankfort, KY 40601For Sale
 MLS ID #26019976, Peyton Jarboe, CENTURY 21 Commonwealth R E. Imagine MLS
 - $159,0003 bd1 ba877 sqft111 Willow St, Frankfort, KY 40601For SaleMLS ID #26019924, Sarah Thompson, Keys To Kentucky Realty. Imagine MLS
- $195,0002 bd1 ba1k sqft754 E Main St, Frankfort, KY 40601For SaleMLS ID #26003306, Tyler Wiley, Century 21 Advantage Realty - Georgetown. Imagine MLS
- $235,0003 bd1 ba1.2k sqft111 Pinehurst Dr, Frankfort, KY 40601For SaleMLS ID #26014416, Taylor A Marshall, Marshall Lane Real Estate. Imagine MLS
- $249,9002 bd1 ba1.5k sqft125 E Campbell St, Frankfort, KY 40601For SaleMLS ID #26019744, Larry E Moore, CENTURY 21 Simpson & Associates. Imagine MLS
- $229,0003 bd1 ba1.1k sqft4640 Bald Knob Rd, Frankfort, KY 40601For SaleMLS ID #26012274, Mike Barnes, Marshall Lane Real Estate. Imagine MLS
- $167,0002 bd1 ba675 sqft135 Lyons Dr, Frankfort, KY 40601For SaleMLS ID #26009831, Paul Waddelow, Hand in Hand Realty Central KY. Imagine MLS
- $124,9002 bd1 ba982 sqft108 Langford Ave, Frankfort, KY 40601For SaleMLS ID #26012030, D Tyler Oatts, Realiant. Imagine MLS
- $259,0003 bd2 ba1.4k sqft106 Hope Dr, Frankfort, KY 40601For SaleMLS ID #26013452, Suzanne Bridwell, Keys To Kentucky Realty. Imagine MLS
- $270,0003 bd3 ba1.5k sqft312 E 4th St, Frankfort, KY 40601For SaleMLS ID #26015440, Peyton Jarboe, CENTURY 21 Commonwealth R E. Imagine MLS
- $244,0003 bd1 ba1.1k sqft136 Lincoln Dr, Frankfort, KY 40601For SaleMLS ID #25506211, Mary Taulbee, Capital Realty and Investments. Imagine MLS
- $163,0001 bd1 ba896 sqft173 1/2 E Main St, Frankfort, KY 40601For SaleMLS ID #26011578, Nicole Carlton, Torrey Smith Realty Co, LLC. Imagine MLS
- $314,9003 bd2 ba1.4k sqft1102 Richliev Ln, Frankfort, KY 40601For SaleMLS ID #26016026, Delma Peercy, BlueHorse Realty. Imagine MLS
- $310,0003 bd2 ba1.2k sqft128 Wooded Way, Frankfort, KY 40601For SaleMLS ID #26006596, Carrie B Stewart, Bluegrass Properties Group. Imagine MLS
- $249,9003 bd2 ba1.4k sqft3150 Jones Ln, Frankfort, KY 40601For SaleMLS ID #25016096, David Montgomery, Lifstyl Real Estate. Imagine MLS
- $--3 bd2 ba1.3k sqft118 Brooks Ln, Georgetown, KY 40324AuctionAuction.com 1
- $113,9002 bd1 ba895 sqft710 Dabney St, Frankfort, KY 40601For SaleMLS ID #26015826, Wendy Tuttle, KB Realty Group. Imagine MLS
