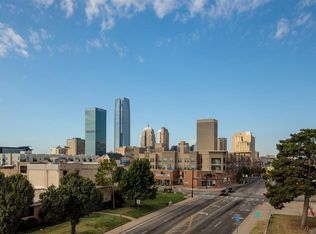
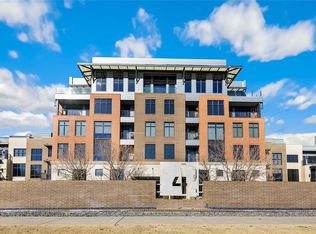
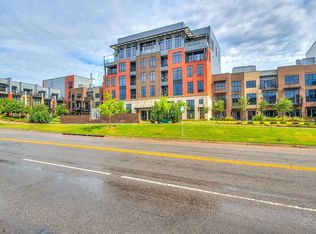
Experience urban living at its finest in this beautifully updated 1-bedroom, 1-bathroom condo in the highly desirable Block 42 Condos of downtown Oklahoma City. Designed with an impressive open-concept layout, the dining area, living room, and kitchen flow seamlessly together beneath soaring ceilings, creating a bright and spacious atmosphere perfect for entertaining or relaxing. The kitchen features sleek stainless steel JennAir appliances, custom cabinetry with modern hardware, and abundant storage. Rich custom hardwood floors add warmth and style throughout the main living areas, while the oversized garden tub and shower provide a luxurious retreat. Enjoy stunning views of Bricktown and the downtown skyline from multiple sides of the unit. Additional conveniences include in-unit laundry hookups, a private one-car garage, and an additional covered carport parking space. The HOA offers exceptional value by covering gas, water, sewer, and trash services, making ownership even more convenient. Ideally located within walking distance of OU Medical Center, Paycom Center and Oklahoma City Thunder games, Devon Energy, downtown law offices, restaurants, entertainment, and everything vibrant downtown OKC has to offer. Whether you are looking for a low-maintenance primary residence, downtown retreat, or investment opportunity, this Block 42 condo delivers location, style, and convenience all in one package.
Pending
$275,000
241 NE 4th St APT 3, Oklahoma City, OK 73104
1beds
970sqft
:
Get pre-qualified$2,039/mo
Condominium
Built in 2008
-- sqft lot
$264,700 Zestimate®
$284/sqft
$200/mo HOA
What's special
- 33 days |
- 208 |
- 14 |
Zillow last checked:
Listing updated:
Listed by:
Kyle Davis 405-503-6627,
Keller Williams Realty-Mulinix,
Savannah Aleman 405-412-2387,
Keller Williams Realty-Mulinix
Source: MLSOK/OKCMAR as distributed by MLS GRID,MLS#: 1236445
Facts & features
Interior
Bedrooms & bathrooms
- Bedrooms: 1
- Bathrooms: 1
- Full bathrooms: 1
Heating
- Has Heating (Unspecified Type)
Cooling
- Has cooling: Yes
Features
- Has fireplace: No
- Fireplace features: None
Interior area
- Total structure area: 970
- Total interior livable area: 970 sqft
Property
Parking
- Total spaces: 2
- Parking features: Garage
- Garage spaces: 2
Features
- Levels: One
- Stories: 1
- Exterior features: Balcony
Lot
- Features: Interior Lot
Details
- Parcel number: 241NE4th373104
- Special conditions: None
Construction
Type & style
- Home type: Condo
- Architectural style: Contemporary
- Property subtype: Condominium
Materials
- Brick & Frame
- Foundation: Slab
- Roof: Composition
Condition
- Year built: 2008
Community & HOA
HOA
- Has HOA: Yes
- Services included: Utilities, Gated Entry, Common Area Maintenance, Exterior Maintenance, Taxes & Insurance
- HOA fee: $2,400 annually
Location
- Region: Oklahoma City
Financial & listing details
- Price per square foot: $284/sqft
- Annual tax amount: $3,981
- Date on market: 6/25/2026
- Listing terms: Cash,Conventional
Estimated market value
$264,700
$251,000 - $278,000
$1,597/mo
Price history
| Date | Event | Price |
|---|---|---|
| 7/12/2026 | Pending sale | $275,000$284/sqft |
Source:  MLSOK/OKCMAR as distributed by MLS GRID #1236445 Report a problem MLSOK/OKCMAR as distributed by MLS GRID #1236445 Report a problem | ||
| 6/25/2026 | Listed for sale | $275,000+22.2%$284/sqft |
Source: MLSOK/OKCMAR as distributed by MLS GRID #1236445 Report a problem | ||
| 2/2/2015 | Sold | $225,000-2.2%$232/sqft |
Source: MLSOK/OKCMAR as distributed by MLS GRID #571195 Report a problem | ||
| 11/18/2014 | Listed for sale | $230,000$237/sqft |
Source: Metro First Realty #571195 Report a problem | ||
Public tax history
Tax history is unavailable.
Monthly payment
Est. payment
Payment breakdown
Explore the cost of this home by adjusting the details. Changes won't be saved.Climate risks
Neighborhood: Flatiron District
Nearby schools
GreatSchools rating
- 2/10Moon Middle SchoolGrades: 5-8Distance: 1.8 mi
- 1/10Douglass High SchoolGrades: 9-12Distance: 1.8 mi
- 2/10Thelma R. Parks Elementary SchoolGrades: PK-4Distance: 2.4 mi
Schools provided by the listing agent
- Elementary: John Rex Charter
- Middle: Moon MS
- High: Douglass HS
Source: MLSOK/OKCMAR as distributed by MLS GRID. This data may not be complete. We recommend contacting the local school district to confirm school assignments for this home.
- $810,0003 bd4 ba3.1k sqft223 NE 4th St, Oklahoma City, OK 73104For Sale
- $300,0001 bd2 ba970 sqft241 NE 4th St APT 1, Oklahoma City, OK 73104Sold
- $600,0002 bd2 ba2.2k sqft241 NE 4th St APT 5, Oklahoma City, OK 73104Off Market
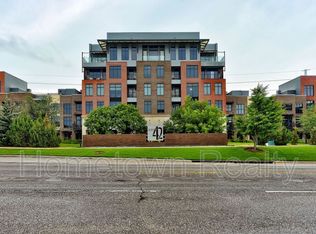
- $1,5951 bd2 ba880 sqft301 NE 4th St APT 2, Oklahoma City, OK 73104For Rent
- $249,0001 bd2 ba880 sqft301 NE 4th St APT 16, Oklahoma City, OK 73104Sold
- $267,5003 bd2 ba1.5k sqft301 NE 4th St APT 4, Oklahoma City, OK 73104Off Market
- $360,6003 bd2 ba1.5k sqft301 NE 4th St #8, Oklahoma City, OK 73104Off Market
- $309,4002 bd2 ba1.2k sqft301 NE 4th St APT 9, Oklahoma City, OK 73104Off Market
- $320,9002 bd2 ba1.1k sqft301 NE 4th St APT 11, Oklahoma City, OK 73104Off Market
A local agent can set up tours, give advice and negotiate with sellers.
Similar homes
- $263,0003 bd2 ba1.4k sqft2237 NW 30th St, Oklahoma City, OK 73112For Sale
 MLS ID #1226393, Miles Mixon, Verbode. MLSOK/OKCMAR as distributed by MLS GRID
 - $270,0003 bd2 ba1.4k sqft1501 NE 21st St, Oklahoma City, OK 73111For Sale By Owner

- $249,9003 bd2 ba1.3k sqft832 NW 35th St, Oklahoma City, OK 73118For Sale
 MLS ID #1240465, Spencer Amaral, Shepherds Real Estate. MLSOK/OKCMAR as distributed by MLS GRID
 - $220,0002 bd2 ba1.2k sqft600 NW 4th St APT 206N, Oklahoma City, OK 73102For Sale
 MLS ID #1215066, John Upshaw, Whittington Realty. MLSOK/OKCMAR as distributed by MLS GRID
 - $249,9003 bd2 ba1.3k sqft1723 W Park Pl, Oklahoma City, OK 73106For SaleMLS ID #1226384, Victoria Funner, Spearhead Realty Group LLC. MLSOK/OKCMAR as distributed by MLS GRID
- $259,0003 bd2 ba1.4k sqft1212 NW 48th St, Oklahoma City, OK 73118For SaleMLS ID #1236018, Erik Thordal-Christensen, RE/MAX Preferred. MLSOK/OKCMAR as distributed by MLS GRID
- $249,0002 bd2 ba1.2k sqft3337 NW 22nd St, Oklahoma City, OK 73107For SaleMLS ID #1219270, Victoria Dang, Keller Williams Central OK. MLSOK/OKCMAR as distributed by MLS GRID
- $265,0003 bd2 ba1.3k sqft3731 Linda Ave, Oklahoma City, OK 73112For SaleMLS ID #1236195, Veronica Galaviz, Verbode. MLSOK/OKCMAR as distributed by MLS GRID
- $349,9002 bd3 ba1.3k sqft1138 NW 13th St Unit B, Oklahoma City, OK 73106For SaleMLS ID #1220867, Sarah Bytyqi, Verbode. MLSOK/OKCMAR as distributed by MLS GRID
- $150,0002 bd1 ba819 sqft901 NW 7th St APT 106, Oklahoma City, OK 73106For SaleMLS ID #1228143, Dylan Morris, Bailee & Co. Real Estate. MLSOK/OKCMAR as distributed by MLS GRID
- $305,0002 bd3 ba1.2k sqft1110 Sherwood Ln APT 211, Nichols Hills, OK 73116For SaleMLS ID #1232033, Victory Reneau Razavi, Whittington Realty. MLSOK/OKCMAR as distributed by MLS GRID
- $180,0003 bd1 ba1k sqft929 SW 52nd St, Oklahoma City, OK 73109For SaleMLS ID #1240912, Marcela Guerrero Garcia, Copper Creek Real Estate. MLSOK/OKCMAR as distributed by MLS GRID
- $215,0003 bd2 ba1.3k sqft1220 NW 10th St, Oklahoma City, OK 73106For SaleMLS ID #1223535, Veronica Galaviz, Verbode. MLSOK/OKCMAR as distributed by MLS GRID
- $239,9902 bd2 ba1.2k sqft1525 NW 41st St, Oklahoma City, OK 73118For SaleMLS ID #1229190, Kaci Kaiser, Solas Real Estate LLC. MLSOK/OKCMAR as distributed by MLS GRID
- $239,5002 bd2 ba1.3k sqft9208 Roadrunner Ave, Oklahoma City, OK 73139For SaleMLS ID #1239906, Sheryl Myers, Chinowth & Cohen. MLSOK/OKCMAR as distributed by MLS GRID
- $309,0003 bd2 ba1.4k sqft4321 Butler Pl, Oklahoma City, OK 73118For SaleMLS ID #1234576, Kesia Samborski, Urban RE. MLSOK/OKCMAR as distributed by MLS GRID
- $231,9003 bd1 ba1.3k sqft2244 NW 14th St, Oklahoma City, OK 73107For SaleMLS ID #1234628, Diane Denison, 1st United Okla, REALTORS. MLSOK/OKCMAR as distributed by MLS GRID
- $219,0002 bd2 ba1.4k sqft1901 W Park Pl, Oklahoma City, OK 73106For SaleMLS ID #1225724, Faye Smith, Smith & Co Property Group. MLSOK/OKCMAR as distributed by MLS GRID
- $305,0002 bd3 ba1.2k sqft1110 Sherwood Ln APT 216, Nichols Hills, OK 73116For SaleMLS ID #1214684, Victory Reneau Razavi, Whittington Realty. MLSOK/OKCMAR as distributed by MLS GRID
- $239,9003 bd2 ba1.3k sqft2024 NW 45th St, Oklahoma City, OK 73118For SaleMLS ID #1219543, Will Fraser, Craftsman Real Estate Services. MLSOK/OKCMAR as distributed by MLS GRID
