Historic Downtown Easton Condominium
Discover the character and elegance of historic Easton in this distinctive 1 bedroom condominium occupying the first floor of a magnificent mid-19th-century Georgian Revival townhouse enriched with striking Second Empire influences. Ideally situated on one of the most desirable residential streets in Easton’s Historic District, this unique residence combines exceptional period architecture with thoughtfully updated modern conveniences.
The impressive exterior showcases beautiful architectural details, including an ornate front door surround, intricately designed dormers with arched windows, and a bold projecting cornice. Inside, the home offers an inviting, open layout enhanced by beautiful hardwood floors and an abundance of historic character.
The spacious living and dining rooms flow seamlessly together, creating a wonderful setting for both everyday living and entertaining. Each room is highlighted by an original fireplace with a decorative mantel, adding warmth and architectural interest to the space.
The compact and efficient galley kitchen has been designed for modern living while making excellent use of the available space. The home also features a convenient guest powder room and a spacious primary bedroom with several large closets. An adjoining full en-suite bath provides privacy and convenience.
One of the property’s greatest advantages is its exceptional downtown location. Enjoy an easy walk to Easton’s outstanding restaurants, shops, galleries, entertainment, festivals, and cultural attractions. Convenient access to major routes also makes commuting to New Jersey and New York easily accessible.
A rare opportunity to own a distinctive piece of Easton’s architectural history while enjoying the convenience and energy of downtown living.
Property is being sold in its present condition. Central air-conditioning system is currently not operational.
Pending
$247,000
241 Spring Garden St APT 1, Easton, PA 18042
1beds
990sqft
Apartment
Built in 1875
-- sqft lot
$-- Zestimate®
$249/sqft
$217/mo HOA
What's special
Abundance of historic characterConvenient guest powder roomBeautiful architectural detailsStriking second empire influencesInviting open layoutBeautiful hardwood floorsBold projecting cornice
- 40 days
- 197
- 5
Zillow last checked:
Listing updated:
Listed by:
Clay R. Mitman 610-390-6752,
BHHS Paul Ford Easton 610-253-6123
Source: GLVR,MLS#: 784905 Originating MLS: Lehigh Valley MLS
Facts & features
Interior
Bedrooms & bathrooms
- Bedrooms: 1
- Bathrooms: 2
- Full bathrooms: 1
- 1/2 bathrooms: 1
Bedroom
- Level: First
- Dimensions: 13.00 x 11.00
Dining room
- Level: First
- Dimensions: 10.00 x 14.00
Other
- Level: First
- Dimensions: 8.00 x 5.00
Half bath
- Level: First
- Dimensions: 3.00 x 5.00
Kitchen
- Level: First
- Dimensions: 6.00 x 7.00
Laundry
- Level: First
- Dimensions: 8.00 x 7.00
Living room
- Level: First
- Dimensions: 14.00 x 15.00
Heating
- Gas, Hot Water
Cooling
- Central Air
Appliances
- Included: Dryer, Electric Oven, Electric Range, Electric Water Heater, Microwave, Refrigerator, Washer
Features
- Dining Area, Separate/Formal Dining Room
- Flooring: Carpet, Hardwood
- Basement: Full
- Has fireplace: Yes
- Fireplace features: Living Room
Interior area
- Total interior livable area: 990 sqft
- Finished area above ground: 990
- Finished area below ground: 0
Property
Parking
- Parking features: No Garage
Features
- Stories: 1
Lot
- Size: 4,268 Square Feet
- Dimensions: 28 x 153
Details
- Parcel number: L9NE3D141110310
- Zoning: DD Downtown District
- Special conditions: None
Construction
Type & style
- Home type: Apartment
- Architectural style: Colonial
- Property subtype: Apartment
- Attached to another structure: Yes
Materials
- Brick
- Roof: Asphalt,Fiberglass
Condition
- Year built: 1875
Utilities & green energy
- Sewer: Public Sewer
- Water: Public
Community & HOA
Community
- Subdivision: Not in Development
HOA
- Has HOA: Yes
- HOA fee: $650 quarterly
Location
- Region: Easton
Financial & listing details
- Price per square foot: $249/sqft
- Tax assessed value: $23,700
- Annual tax amount: $2,584
- Date on market: 9/21/2026
- Ownership type: Fee Simple
Estimated market value
Not available
Estimated sales range
Not available
$1,624/mo
Price history
| Date | Event | Price |
|---|---|---|
| 10/4/2026 | Pending sale | $247,000$249/sqft |
Source:  GLVR #784905 Report a problem | ||
| 9/21/2026 | Listed for sale | $247,000+51.1%$249/sqft |
Source: GLVR #784905 Report a problem | ||
| 12/8/2010 | Listing removed | $163,500$165/sqft |
Source: RE/MAX real estate #364820 Report a problem | ||
| 10/30/2010 | Listed for sale | $163,500$165/sqft |
Source: RE/MAX real estate #364820 Report a problem | ||
Public tax history
Tax history is unavailable.
Monthly payment
Est. payment
Payment breakdown
Explore the cost of this home by adjusting the details. Changes won't be saved.Climate risks
Neighborhood: Downtown
Nearby schools
Schools provided by the listing agent
- District: Easton
Source: GLVR. This data may not be complete. We recommend contacting the local school district to confirm school assignments for this home.

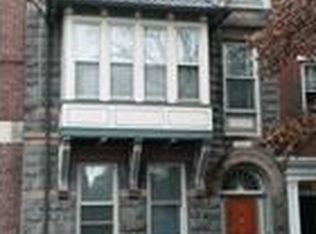
Similar homes
- $280,0003 bd2 ba1.2k sqft1113 W Lafayette St, Easton, PA 18042For Sale
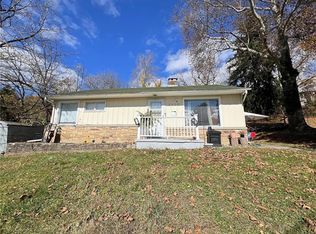 MLS ID #787282, Maria Rossi, Century 21 Ramos Realty. GLVR
- $264,9992 bd1 ba1k sqft430 Williams St, Easton, PA 18042For Sale
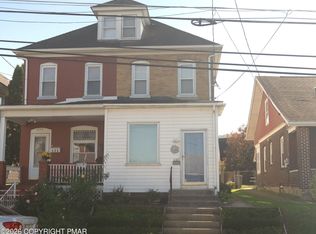 MLS ID #PM-146086, Tiffanie Bailey-Romey, Axen Realty LLC. PMAR
- $244,4443 bd1 ba1k sqft514 W Berwick St, Easton, PA 18042For Sale
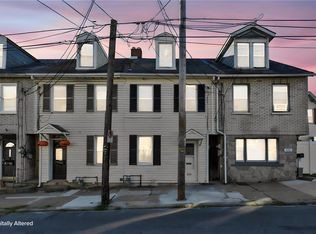 MLS ID #786753, Frank J. Renaldi, Jr., The Real Estate Firm&PropMngmt. GLVR
- $265,0002 bd1 ba1.3k sqft119 Lachenour Ave, Easton, PA 18042For Sale
 MLS ID #786557, Kristina Fattorusso, RE/MAX Real Estate. GLVR
- $229,9002 bd1 ba1.1k sqft330 Seitz St, Easton, PA 18042For Sale
 MLS ID #PANH2010788, Patricia Gesswein, Houwzer, LLC. Bright MLS
