Welcome to 514 W. Berwick Street in Easton! This beautifully refreshed 3-bedroom, 1-bath home offers the perfect combination of classic character, modern updates, and everyday convenience. Recently updated from top to bottom, the home features all-new flooring throughout, fresh interior paint, updated lighting fixtures, select new appliances, and numerous additional improvements, creating a bright, clean, and inviting atmosphere that’s ready for its next owner.
The main level welcomes you with a comfortable living room featuring attractive wood-look flooring and a neutral color palette that carries throughout the home. The spacious eat-in kitchen offers white cabinetry, granite countertops, updated appliances, and plenty of room for everyday dining. A convenient rear entry and dedicated laundry area add to the functionality of the first floor. Upstairs, you’ll find two nicely sized bedrooms, a full bathroom, and additional storage. The finished third floor provides a generously sized third bedroom with charming architectural details and flexible space that could also accommodate a home office, hobby room, or additional living area.
Outside, enjoy a fenced backyard and an expansive covered rear patio, perfect for entertaining, relaxing, or enjoying the outdoors regardless of the weather. A rear off-street parking pad adds an extra level of convenience. Additional highlights include efficient natural gas heating, gas hot water, and a full basement offering valuable storage space.
Conveniently situated in South Easton, this home provides easy access to Interstate 78, Route 22, and the vibrant downtown Easton restaurant, shopping, and entertainment scene. Whether you’re a first-time buyer, looking to downsize, or simply searching for an updated home without the hassle of renovations, 514 W. Berwick Street is an excellent opportunity to enjoy comfortable, affordable living in a convenient Lehigh Valley location. Schedule your private showing today!
For sale
$250,000
514 W Berwick St, Easton, PA 18042
3beds
1,008sqft
Townhouse
Built in 1900
2,090 Square Feet Lot
$246,900 Zestimate®
$248/sqft
$-- HOA
What's special
Fresh interior paintFinished third floorNeutral color paletteRear off-street parking padTwo nicely sized bedroomsFlexible spaceCharming architectural details
- 2 days
- 232
- 15
Zillow last checked:
Listing updated:
Listed by:
Frank J. Renaldi, Jr. 484-788-8682,
The Real Estate Firm&PropMngmt 484-542-6568,
Cade Lutz 484-542-6568,
The Real Estate Firm&PropMngmt
Source: GLVR,MLS#: 786753 Originating MLS: Lehigh Valley MLS
Facts & features
Interior
Bedrooms & bathrooms
- Bedrooms: 3
- Bathrooms: 1
- Full bathrooms: 1
Bedroom
- Level: Third
- Dimensions: 22.00 x 13.00
Kitchen
- Description: Eat In Kitchen
- Level: First
- Dimensions: 14.00 x 9.00
Laundry
- Level: First
- Dimensions: 9.00 x 7.00
Living room
- Level: First
- Dimensions: 13.00 x 12.00
Heating
- Baseboard, Gas, Hot Water
Cooling
- Ceiling Fan(s)
Appliances
- Included: Gas Water Heater
- Laundry: Washer Hookup, Dryer Hookup
Features
- Eat-in Kitchen
- Basement: Full
Interior area
- Total interior livable area: 1,008 sqft
- Finished area above ground: 1,008
- Finished area below ground: 0
Property
Parking
- Parking features: Off Street, On Street
- Has uncovered spaces: Yes
Features
- Stories: 2
- Has view: Yes
- View description: City Lights
Lot
- Size: 2,090 Square Feet
Details
- Parcel number: M9NE1B39A0310
- Zoning: 10BNS
- Special conditions: None
Construction
Type & style
- Home type: Townhouse
- Architectural style: Colonial
- Property subtype: Townhouse
Materials
- Vinyl Siding
- Roof: Asphalt,Fiberglass
Condition
- Year built: 1900
Utilities & green energy
- Electric: Circuit Breakers
- Sewer: Public Sewer
- Water: Public
Community & HOA
Community
- Subdivision: Not in Development
Location
- Region: Easton
Financial & listing details
- Price per square foot: $248/sqft
- Tax assessed value: $28,000
- Annual tax amount: $3,053
- Date on market: 10/23/2026
- Ownership type: Fee Simple
Estimated market value
$246,900
$235,000 - $259,000
$1,925/mo
Price history
| Date | Event | Price |
|---|---|---|
| 10/23/2026 | Listed for sale | $250,000+72.4%$248/sqft |
Source:  GLVR #786753 Report a problem | ||
| 7/29/2022 | Sold | $145,000$144/sqft |
Source: GLVR #692240 Report a problem | ||
| 6/5/2022 | Pending sale | $145,000$144/sqft |
Source: GLVR #692240 Report a problem | ||
| 5/3/2022 | Listed for sale | $145,000+14400%$144/sqft |
Source: GLVR #692240 Report a problem | ||
| 3/2/2015 | Listing removed | $1,000$1/sqft |
Source: Century 21 Pinnacle Report a problem | ||
| 2/20/2015 | Sold | $1,000-98.3%$1/sqft |
Source: Agent Provided Report a problem | ||
| 1/24/2015 | Price change | $1,000-9.1%$1/sqft |
Source: Pinnacle Property Management Group Report a problem | ||
| 9/17/2014 | Listed for rent | $1,100$1/sqft |
Source: Pinnacle Property Management Group Report a problem | ||
| 2/19/2014 | Listing removed | $59,900$59/sqft |
Source: Cassidon Realty Corp. Report a problem | ||
| 2/11/2014 | Listed for sale | $59,900+199.5%$59/sqft |
Source: Cassidon Realty Corp. Report a problem | ||
| 6/18/2013 | Sold | $20,000-66.6%$20/sqft |
Source: GLVR #411601 Report a problem | ||
| 3/8/2013 | Price change | $59,900+50.1%$59/sqft |
Source: Cassidon Realty Corp. #411601 Report a problem | ||
| 10/3/2012 | Price change | $39,900-20%$40/sqft |
Source: Cassidon Realty Corp #411601 Report a problem | ||
| 5/25/2012 | Listed for sale | $49,900-16.7%$50/sqft |
Source: Cassidon Realty Corp #411601 Report a problem | ||
| 10/7/2011 | Price change | $59,900-7.1%$59/sqft |
Source: Cassidon Realty Corp. #411601 Report a problem | ||
| 6/14/2011 | Listed for sale | $64,500+2831.8%$64/sqft |
Source: Cassidon Realty Corp. #411601 Report a problem | ||
| 4/29/2011 | Sold | $2,200$2/sqft |
Source: Public Record Report a problem | ||
Public tax history
| Year | Property taxes | Tax assessment |
|---|---|---|
| 2026 | $3,053 +2.3% | $28,000 |
| 2025 | $2,985 +1.5% | $28,000 |
| 2024 | $2,942 +1.3% | $28,000 |
| 2023 | $2,905 | $28,000 |
| 2022 | $2,905 +779.2% | $28,000 |
| 2021 | $330 | $28,000 |
| 2020 | $330 | $28,000 |
| 2018 | $330 | $28,000 |
| 2017 | -- | $28,000 |
| 2016 | -- | $28,000 |
| 2015 | -- | $28,000 +4.1% |
| 2014 | -- | $26,900 |
| 2013 | -- | $26,900 |
| 2012 | -- | $26,900 |
| 2011 | -- | $26,900 |
| 2010 | -- | $26,900 |
| 2004 | -- | $26,900 |
| 2003 | -- | $26,900 |
| 2002 | -- | $26,900 |
| 2000 | -- | $26,900 |
Find assessor info on the county website
Monthly payment
Est. payment
Payment breakdown
Explore the cost of this home by adjusting the details. Changes won't be saved.Climate risks
Neighborhood: SouthSide
Nearby schools
Schools provided by the listing agent
- Elementary: Ada B. Cheston Elementary School
- Middle: Easton Area Middle School
- High: Easton Area High School
- District: Easton
Source: GLVR. This data may not be complete. We recommend contacting the local school district to confirm school assignments for this home.

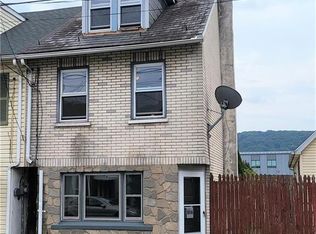

Similar homes
- $243,0003 bd2 ba1.2k sqft718 W Berwick St, Easton, PA 18042For Sale
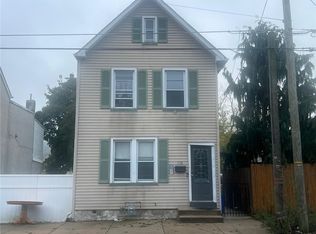 MLS ID #786541, John J. Acevedo, IronValley RE of Lehigh Valley. GLVR
- $239,5002 bd1 ba1.1k sqft330 Seitz St, Easton, PA 18042For Sale
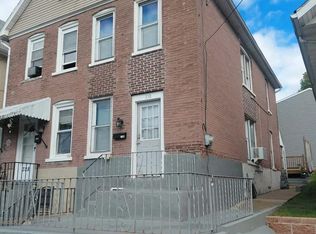
 MLS ID #PANH2010788, Patricia Gesswein, Houwzer, LLC. Bright MLS
- $220,0003 bd1 ba1.3k sqft522 Centre St, Easton, PA 18042For Sale
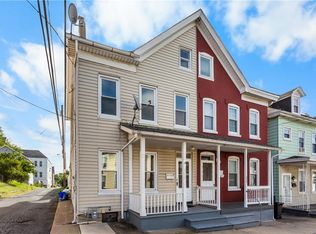 MLS ID #785738, David Lichtenwalner, BHHS - Choice Properties. GLVR
- $265,0002 bd1 ba1.3k sqft119 Lachenour Ave, Easton, PA 18042For Sale
 MLS ID #786557, Kristina Fattorusso, RE/MAX Real Estate. GLVR
