WELCOME to your effortless next chapter, with a PRIVATE elevator that glides you between all floors! Nestled in a charming, quiet adult community, this townhouse offers the perfect blend of modern convenience, natural light, and ample space to entertain or unwind. Enjoy a lifestyle of beach, shops and top-rated restaurants within minutes. It's all you have been dreaming of!
For sale
$760,000
2410 Greentree Drive, Manasquan, NJ 08736
2beds
2,290sqft
:
Get pre-qualified$5,318/mo
Adult Community
Built in 2018
871 Square Feet Lot
$750,300 Zestimate®
$332/sqft
$385/mo HOA
What's special
- 27 days |
- 2,594 |
- 107 |
Likely to sell faster than
Zillow last checked:
Listing updated:
Listed by:
Linda Courey-Degnan 732-492-9846,
Keller Williams Realty Spring Lake
Source: MoreMLS,MLS#: 22619700
Facts & features
Interior
Bedrooms & bathrooms
- Bedrooms: 2
- Bathrooms: 3
- Full bathrooms: 2
- 1/2 bathrooms: 1
Bedroom
- Area: 226.92
- Dimensions: 18.6 x 12.2
Other
- Area: 224.68
- Dimensions: 13.7 x 16.4
Dining room
- Area: 103.2
- Dimensions: 12.9 x 8
Family room
- Area: 162.26
- Dimensions: 13.3 x 12.2
Garage
- Area: 323.64
- Dimensions: 18.6 x 17.4
Kitchen
- Area: 137.94
- Dimensions: 12.1 x 11.4
Living room
- Area: 322.92
- Dimensions: 20.7 x 15.6
Loft
- Area: 280.26
- Dimensions: 16.2 x 17.3
Heating
- Natural Gas, Forced Air, 2 Zoned Heat
Cooling
- 2 Zoned AC
Features
- Ceilings - 9Ft+ 1st Flr, Elevator, Recessed Lighting
- Basement: None
- Attic: Pull Down Stairs
Interior area
- Total structure area: 2,290
- Total interior livable area: 2,290 sqft
Property
Parking
- Total spaces: 2
- Parking features: Asphalt, Driveway, Off Street, On Street
- Attached garage spaces: 2
- Has uncovered spaces: Yes
Features
- Stories: 3
- Exterior features: Balcony
Lot
- Size: 871 Square Feet
Details
- Parcel number: 52008110000000022409
- Zoning description: Residential
Construction
Type & style
- Home type: SingleFamily
- Property subtype: Adult Community
- Attached to another structure: Yes
Condition
- New construction: No
- Year built: 2018
Utilities & green energy
- Sewer: Public Sewer
Community & HOA
Community
- Senior community: Yes
- Subdivision: Autumn Pointe@Wall
HOA
- Has HOA: Yes
- Services included: Common Area, Lawn Maintenance, Snow Removal
- HOA fee: $385 monthly
Location
- Region: Wall Township
Financial & listing details
- Price per square foot: $332/sqft
- Tax assessed value: $457,700
- Annual tax amount: $10,156
- Date on market: 7/2/2026
- Inclusions: AC Units, Washer, Wall Oven, Blinds/Shades, Dishwasher, Dryer, Microwave, Stove, Refrigerator, Screens, Freezer, Gas Cooking
- Exclusions: Personal Property
Estimated market value
$750,300
$713,000 - $788,000
$5,015/mo
Price history
| Date | Event | Price |
|---|---|---|
| 7/2/2026 | Listed for sale | $760,000-3.8%$332/sqft |
Source:  MoreMLS #22619700 Report a problem MoreMLS #22619700 Report a problem | ||
| 10/21/2024 | Listing removed | $789,900$345/sqft |
Source: MoreMLS #22429706 Report a problem | ||
| 10/12/2024 | Listed for sale | $789,900+92.2%$345/sqft |
Source: MoreMLS #22429706 Report a problem | ||
| 2/21/2019 | Sold | $410,950$179/sqft |
Source: Public Record Report a problem | ||
| 1/3/2019 | Price change | $410,950-10.7%$179/sqft |
Source: Highview Homes LLC Report a problem | ||
| 10/25/2018 | Price change | $459,950-2.1%$201/sqft |
Source: Highview Real Estate, LLC #21836118 Report a problem | ||
| 9/12/2018 | Price change | $469,950+2.2%$205/sqft |
Source: Highview Real Estate, LLC #21836118 Report a problem | ||
| 7/13/2018 | Listed for sale | $459,950$201/sqft |
Source: Highview Homes LLC Report a problem | ||
Public tax history
| Year | Property taxes | Tax assessment |
|---|---|---|
| 2025 | $9,305 | $457,700 |
| 2024 | $9,305 -0.7% | $457,700 |
| 2023 | $9,369 +1.7% | $457,700 |
| 2022 | $9,209 +0.8% | $457,700 |
| 2021 | $9,140 +2.5% | $457,700 |
| 2020 | $8,921 +88.5% | $457,700 |
| 2019 | $4,733 | $457,700 +86.8% |
| 2018 | $4,733 | $245,000 |
Find assessor info on the county website
Monthly payment
Est. payment
Payment breakdown
Explore the cost of this home by adjusting the details. Changes won't be saved.Climate risks
Neighborhood: 08736
Nearby schools
GreatSchools rating
- 9/10Allenwood Elementary SchoolGrades: K-5Distance: 2 mi
- 8/10Intermediate SchoolGrades: 6-8Distance: 2.1 mi
- 6/10Wall High SchoolGrades: 9-12Distance: 3.4 mi
Schools provided by the listing agent
- Elementary: Old Mill
- Middle: Wall Intermediate
- High: Wall
Source: MoreMLS. This data may not be complete. We recommend contacting the local school district to confirm school assignments for this home.
- $539,5003 bd1 ba1.2k sqft1440 Lakewood Rd, Wall Township, NJ 08736Off Market
- $790,0003 bd4 ba2.2k sqft2412 Greentree Dr, Wall Township, NJ 08736Sold
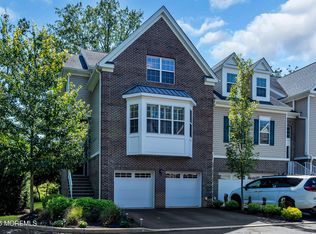
- $864,3004 bd1 ba780 sqft2446 Paynters Rd, Wall Township, NJ 08736Off Market
- $797,1002 bd2 ba2.5k sqft2404 Greentree Dr, Wall Township, NJ 08736Off Market
- $905,600-- bd-- ba-- sqft2408 Greentree Dr, Wall Township, NJ 08736Off Market
- $913,900-- bd-- ba-- sqft2402 Greentree Dr, Wall Township, NJ 08736Off Market
- $908,900-- bd-- ba-- sqft2411 Greentree Dr, Wall Township, NJ 08736Off Market
- $846,200-- bd-- ba-- sqft2406 Greentree Dr, Wall Township, NJ 08736Off Market
A local agent can set up tours, give advice and negotiate with sellers.
Similar homes
- $759,0004 bd3 ba2.1k sqft789 Holly Berry Lane, Brick, NJ 08724For Sale
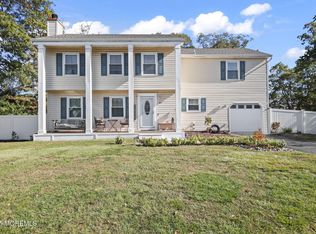
 MLS ID #22615523, Christopher Morales, Allegro Agency. MoreMLS
 - $739,0003 bd3 ba2.1k sqft7 Cedar Island Drive, Brick, NJ 08723For Sale
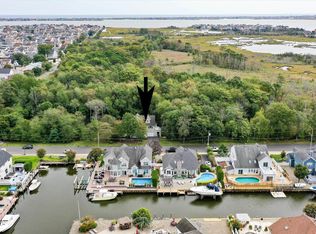 MLS ID #22612187, Daniel Tierney, Keller Williams Realty Spring Lake. MoreMLS
 - $879,9004 bd3 ba2.4k sqft241 Oak Forest Drive, Brick, NJ 08724For Sale
 MLS ID #22622266, Christopher McDowell, Keller Williams Shore Properties. MoreMLS
 - $745,0004 bd3 ba2.9k sqft2722 W Bangs Avenue, Neptune Township, NJ 07753For Sale
 MLS ID #22616593, Antonette Daddio, RE/MAX Realty 9. MoreMLS
 - $780,0004 bd3 ba2.2k sqft118 Don Connor Boulevard, Jackson, NJ 08527For SaleMLS ID #22620028, Thomas Clancy, Keller Williams Realty West Monmouth. MoreMLS
- $760,0003 bd2 ba1.6k sqft296 Sunnybrook Road, Jackson, NJ 08527For SaleMLS ID #22619229, Thomas Clancy, Keller Williams Realty West Monmouth. MoreMLS
- $629,0003 bd2 ba1.7k sqft61 Beverly Beach Road, Brick, NJ 08724For SaleMLS ID #22619491, Lindsay Woodruff, C21/ Herbertsville Real Estate. MoreMLS
- $824,9004 bd3 ba3k sqft478 Augustus Road, Brick, NJ 08723For SaleMLS ID #22619328, Cheryl Buldo, RE/MAX Revolution. MoreMLS
- $799,9974 bd3 ba2.3k sqft9 Country Rd, Jackson, NJ 08527For Sale
 MLS ID #2700257R, ROBERT DEKANSKI. All Jersey MLS
 - $790,0004 bd3 ba2.5k sqft618 Winterberry Blvd, Jackson, NJ 08527For Sale
 MLS ID #NJOC2042462, Noreen Polo, Century 21 Action Plus Realty - Forked River. Bright MLS
 - $649,0003 bd3 ba2.5k sqft336 Church Road, Brick, NJ 08723For SaleMLS ID #22620863, James H Ward, Keller Williams Realty Ocean Living. MoreMLS
- $700,0003 bd3 ba1.9k sqft28 Silverbrooke Circle, Howell, NJ 07731For SaleMLS ID #22620354, Leanne Lucarelli, Heritage House Sotheby's International Realty. MoreMLS
- $750,0003 bd2 ba2.1k sqft1 Desai Court, Freehold, NJ 07728For SaleMLS ID #22616648, Giovanni Randazzo, RE/MAX Central. MoreMLS
- $799,0004 bd4 ba2.7k sqft10 Harmony Hill Court, Jackson, NJ 08527For SaleMLS ID #22620052, Larry Minsky, Keller Williams Real Estate-N. MoreMLS
- $619,0003 bd3 ba2.4k sqft14 Tuscany Circle, Manchester, NJ 08759For SaleMLS ID #22621488, Gina Scodella, RE/MAX Revolution. MoreMLS
- $729,9904 bd3 ba2.3k sqft2133 4th Ave, Toms River, NJ 08757For SaleMLS ID #NJOC2042974, Christine Dash, Keller Williams Realty - Moorestown. Bright MLS
- $689,0004 bd3 ba2k sqft10 Yellowstone Lane, Howell, NJ 07731For SaleMLS ID #22620586, Stefanie Millas, Keller Williams Realty Ocean Living. MoreMLS
- $835,0005 bd3 ba2.9k sqft45 N Main Street, Farmingdale, NJ 07727For SaleMLS ID #22620239, Leigha M Gullotta-Jackson, Berkshire Hathaway HomeServices Fox & Roach - Lavallette. MoreMLS
- $850,0004 bd4 ba2.3k sqft15 Susie Lane, Jackson, NJ 08527For SaleMLS ID #22618720, Margaret Cardinale, Keller Williams Realty Central Monmouth. MoreMLS
- $875,0004 bd3 ba2.8k sqft14 Whispering Grove Boulevard, Jackson, NJ 08527For SaleMLS ID #22618285, Donna Keidel, RE/MAX Realty 9. MoreMLS
