This single-level townhome with a 2-car attached garage is full of potential and ready for your personal touch. Offering 3 bedrooms and 2 bathrooms, the spacious primary suite includes a private ensuite bath and a large walk-in closet. The home features a large open-concept living space, perfect for both everyday living and entertaining. The kitchen has been barely used, offering a clean, well-maintained space ready for your cooking and entertaining needs. Enjoy the convenience of being just minutes from shopping and dining, along with the benefit of LOW property taxes, making this a great opportunity for both homeowners and investors. Major updates have already been taken care of, including a new HVAC system (2020) and a roof replacement just 3 years ago, giving you peace of mind as you make this home your own. All appliances including laundry appliances stay with house.
Pending
Price cut: $10K (5/21)
$239,900
2410 Prim Rose Dr, Valparaiso, IN 46383
3beds
1,398sqft
:
Get pre-qualified$1,537/mo
Townhouse
Built in 1998
5,967 Square Feet Lot
$-- Zestimate®
$172/sqft
$-- HOA
What's special
Spacious primary suitePrivate ensuite bathLarge walk-in closetLarge open-concept living space
- 96 days |
- 385 |
- 19 |
Zillow last checked:
Listing updated:
Listed by:
Chase Pivarnik,
Realty Executives Premier 219-462-2224,
Jamie Garcia-Crisman,
Realty Executives Premier
Source: NIRA as distributed by MLS GRID,MLS#: 837357
Facts & features
Interior
Bedrooms & bathrooms
- Bedrooms: 3
- Bathrooms: 2
- Full bathrooms: 2
Rooms
- Room types: Bedroom 2, Primary Bedroom, Living Room, Kitchen, Dining Room, Bedroom 3
Primary bedroom
- Level: Main
- Area: 208
- Dimensions: 13.0 x 16.0
Bedroom 2
- Level: Main
- Area: 110
- Dimensions: 10.0 x 11.0
Bedroom 3
- Level: Main
- Area: 110
- Dimensions: 10.0 x 11.0
Dining room
- Level: Main
- Area: 156
- Dimensions: 12.0 x 13.0
Foyer
- Level: Main
- Area: 49
- Dimensions: 7.0 x 7.0
Kitchen
- Level: Main
- Area: 156
- Dimensions: 12.0 x 13.0
Living room
- Level: Main
- Area: 315
- Dimensions: 21.0 x 15.0
Heating
- Forced Air, Natural Gas
Appliances
- Included: Dryer, Washer, Range Hood, Refrigerator, Gas Water Heater, Dishwasher, Disposal
- Laundry: Gas Dryer Hookup, Washer Hookup, Main Level
Features
- Cathedral Ceiling(s), Walk-In Closet(s), Open Floorplan, Laminate Counters, Eat-in Kitchen, Entrance Foyer, Ceiling Fan(s)
- Windows: Bay Window(s), Insulated Windows
- Basement: Crawl Space
- Has fireplace: No
Interior area
- Total structure area: 1,398
- Total interior livable area: 1,398 sqft
- Finished area above ground: 1,398
Property
Parking
- Total spaces: 2
- Parking features: Attached, Paved, Kitchen Level, Garage Faces Front, Driveway, Asphalt, Off Street
- Attached garage spaces: 2
- Has uncovered spaces: Yes
Features
- Levels: One
- Patio & porch: Covered, Front Porch, Deck
- Has view: Yes
- View description: Neighborhood, Trees/Woods
Lot
- Size: 5,967 Square Feet
- Features: Back Yard, Paved, Landscaped, Front Yard
Details
- Parcel number: 641019284011000004
- Special conditions: Standard
Construction
Type & style
- Home type: Townhouse
- Property subtype: Townhouse
- Attached to another structure: Yes
Condition
- New construction: No
- Year built: 1998
Utilities & green energy
- Sewer: Public Sewer
- Water: Public
- Utilities for property: Cable Available, Water Connected, Sewer Connected, Natural Gas Connected, Electricity Connected
Community & HOA
Community
- Security: Smoke Detector(s)
- Subdivision: Arbordale
HOA
- Has HOA: No
Location
- Region: Valparaiso
Financial & listing details
- Price per square foot: $172/sqft
- Tax assessed value: $201,400
- Annual tax amount: $1,308
- Date on market: 4/18/2026
- Listing agreement: Exclusive Right To Sell
- Listing terms: Cash,Conventional
Estimated market value
Not available
Estimated sales range
Not available
Not available
Price history
| Date | Event | Price |
|---|---|---|
| 7/17/2026 | Pending sale | $239,900$172/sqft |
Source:  NIRA as distributed by MLS GRID #837357 Report a problem NIRA as distributed by MLS GRID #837357 Report a problem | ||
| 7/7/2026 | Contingent | $239,900$172/sqft |
Source: NIRA as distributed by MLS GRID #837357 Report a problem | ||
| 5/21/2026 | Price change | $239,900-4%$172/sqft |
Source: NIRA as distributed by MLS GRID #837357 Report a problem | ||
| 4/18/2026 | Listed for sale | $249,900+100.1%$179/sqft |
Source: NIRA as distributed by MLS GRID #837357 Report a problem | ||
| 9/7/2001 | Sold | $124,900$89/sqft |
Source: NIRA as distributed by MLS GRID #37773 Report a problem | ||
Public tax history
| Year | Property taxes | Tax assessment |
|---|---|---|
| 2025 | $1,263 +2% | $201,400 +8% |
| 2024 | $1,239 +2% | $186,500 +2.5% |
| 2023 | $1,214 +2% | $182,000 +10.6% |
| 2022 | $1,191 +2% | $164,600 +9.4% |
| 2021 | $1,167 +2% | $150,500 +5.5% |
| 2020 | $1,144 -16.5% | $142,600 +7.9% |
| 2019 | $1,371 +4.1% | $132,100 +6% |
| 2018 | $1,318 | $124,600 +0.9% |
| 2017 | $1,318 +29.6% | $123,500 +13.5% |
| 2016 | $1,017 -5.1% | $108,800 +3.8% |
| 2014 | $1,071 +36.3% | $104,800 +6.8% |
| 2013 | $786 -11.9% | $98,100 -7% |
| 2012 | $891 -33.1% | $105,500 -21% |
| 2011 | $1,334 +10.5% | $133,500 +1.4% |
| 2010 | $1,207 +7.1% | $131,700 -5.9% |
| 2009 | $1,126 | $139,900 +8.2% |
| 2006 | -- | $129,300 +41.8% |
| 2005 | -- | $91,200 |
Find assessor info on the county website
Monthly payment
Est. payment
Payment breakdown
Explore the cost of this home by adjusting the details. Changes won't be saved.Climate risks
Neighborhood: 46383
Nearby schools
GreatSchools rating
- 8/10Parkview Elementary SchoolGrades: K-5Distance: 0.6 mi
- 8/10Thomas Jefferson Middle SchoolGrades: 6-8Distance: 1.1 mi
- 10/10Valparaiso High SchoolGrades: 9-12Distance: 2.6 mi
- $237,9002 bd2 ba1.5k sqft2504 Prim Rose Dr, Valparaiso, IN 46383Off Market
- $210,3002 bd2 ba1k sqft2501 Prim Rose Dr, Valparaiso, IN 46383Off Market

- $258,5002 bd2 ba1k sqft2503 Prim Rose Dr, Valparaiso, IN 46383Off Market

- $245,0002 bd2 ba1k sqft2503 Primrose Dr, Valparaiso, IN 46383Sold
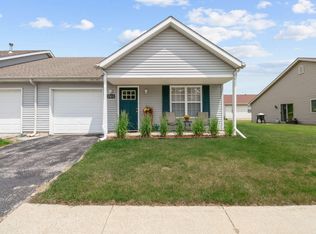
- $248,0003 bd2 ba1.5k sqft2506 Primrose Dr, Valparaiso, IN 46383Off Market
- $259,9003 bd3 ba1.9k sqft2408 Primrose Dr, Valparaiso, IN 46383Sold
- $238,8003 bd2 ba1.3k sqft2505 Prim Rose Dr, Valparaiso, IN 46383Off Market
- $212,7002 bd2 ba1k sqft2407 Primrose Dr, Valparaiso, IN 46383Off Market
A local agent can set up tours, give advice and negotiate with sellers.
A local lender can help you make sure your offer is ready when you are.
Similar homes
- $269,0003 bd2 ba1.4k sqft1702 Napoleon St, Valparaiso, IN 46383For Sale

 MLS ID #839659, Ronica Soy, Century 21 Circle. NIRA as distributed by MLS GRID
 - $219,0002 bd2 ba1k sqft1905 Creekside Ct, Valparaiso, IN 46383For Sale
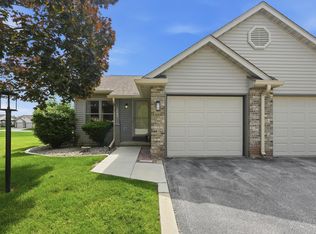 MLS ID #841634, Sarah Eenigenburg, Better Homes and Gardens Real. NIRA as distributed by MLS GRID
 - $259,0003 bd1 ba1.4k sqft254 Park Ave, Valparaiso, IN 46383For Sale
 MLS ID #840352, Matt Evans, RE/MAX Lifestyles. NIRA as distributed by MLS GRID
 - $279,9993 bd1 ba1.6k sqft1002 Beech St, Valparaiso, IN 46383For Sale
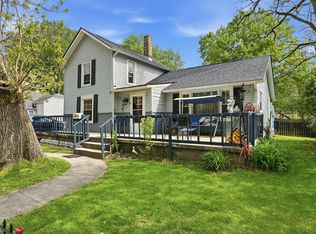 MLS ID #838735, Jordan Williams, VIA Realty. NIRA as distributed by MLS GRID
 - $235,0002 bd1 ba836 sqft33 E 700 N, Valparaiso, IN 46383For SaleMLS ID #838166, Nicole Fech, Better Homes and Gardens Real. NIRA as distributed by MLS GRID
- $229,9003 bd2 ba1.2k sqft663 Forest Glen Dr, Valparaiso, IN 46385For SaleMLS ID #841422, Zane Galloway, Coldwell Banker Realty. NIRA as distributed by MLS GRID
- $214,9003 bd2 ba1.4k sqft703 Dearborn Rd, Valparaiso, IN 46385For SaleMLS ID #842583, Keri Hir, Keri Hir. NIRA as distributed by MLS GRID
- $320,0003 bd2 ba1.7k sqft340 Independence Dr, Valparaiso, IN 46383For SaleMLS ID #839111, Christopher Pumroy, Listing Leaders. NIRA as distributed by MLS GRID
- $253,0003 bd2 ba1.4k sqft404 Sable Dr, Valparaiso, IN 46385For SaleMLS ID #841761, Daniel Beirne, Opendoor Brokerage, LLC. NIRA as distributed by MLS GRID
- $240,0003 bd2 ba1.1k sqft770 Fox River Rd, Valparaiso, IN 46385For SaleMLS ID #842034, Daniel Respess, Coldwell Banker Realty. NIRA as distributed by MLS GRID
- $260,0003 bd3 ba1.8k sqft557 Chicago St, Valparaiso, IN 46385For SaleMLS ID #841465, Alessandra Roeback, BHHS Executive Realty. NIRA as distributed by MLS GRID
- $244,9003 bd2 ba1k sqft733 Devonshire Rd, Valparaiso, IN 46385For SaleMLS ID #839738, Jason Stahl, Listing Leaders Northwest. NIRA as distributed by MLS GRID
- $309,0003 bd2 ba1.8k sqft601 Madison St, Valparaiso, IN 46385For SaleMLS ID #842697, Hannah Trueblood, @properties/Christie's Intl RE. NIRA as distributed by MLS GRID
- $237,0002 bd2 ba1.4k sqft1796 Texas St, Chesterton, IN 46304For SaleMLS ID #841348, Silvia Fonseca, Coldwell Banker Realty. NIRA as distributed by MLS GRID
- $237,5003 bd1 ba1k sqft504 Robyn Rd, Valparaiso, IN 46385For SaleMLS ID #840105, Elizabeth Sheeran, @properties/Christie's Intl RE. NIRA as distributed by MLS GRID
- $209,9002 bd2 ba960 sqft2925 Foggy Glen Dr, Valparaiso, IN 46385For SaleMLS ID #841936, Hannah Trueblood, @properties/Christie's Intl RE. NIRA as distributed by MLS GRID
- $245,0002 bd2 ba1.1k sqft297 Fox Trail Ct, Hobart, IN 46342For SaleMLS ID #202627876, Kimberly Sut, Listing Leaders Executive Real Estate Group, LLC. IRMLS
- $240,0002 bd2 ba1.2k sqft355C S Boo Rd, Chesterton, IN 46304For SaleMLS ID #842048, Brian Waters, Mentor Listing Realty, Inc.. NIRA as distributed by MLS GRID
- $227,5004 bd2 ba1.9k sqft769-1 Juniper Rd, Valparaiso, IN 46385For SaleMLS ID #836067, Renee Franz, BHHS Indiana Realty. NIRA as distributed by MLS GRID
- $239,9003 bd3 ba1.8k sqft2428 Sea Horse St, Portage, IN 46368For SaleMLS ID #842176, Nicole Pleasant, Listing Leaders. NIRA as distributed by MLS GRID
