Great Up & Down Duplex located in NE Mpls. Features: 2 new furnaces 2024, 2 bed / 1 bath units, in unit laundry, spacious kitchens, granite counters, front porch, rear patio, fenced in backyard, hardwood floors, abundant storage in the basement. Main level unit is rented for $1650 per month until July 31, 2026 (likely renewing soon) and the upper unit #2 $1665 until 3/31/2027. Tenants pay for the gas and electric. Conveniently located near numerous restaurants, cafes, parks and more!
Active
$428,900
2410 Quincy St NE, Minneapolis, MN 55418
4beds
2baths
1,848sqft
:
Get pre-qualified$2,725/mo
Duplex Up and Down
Built in 1900
-- sqft lot
$425,800 Zestimate®
$232/sqft
$-- HOA
What's special
Fenced in backyardHardwood floorsFront porchIn unit laundryGranite countersRear patioSpacious kitchens
- 54 days |
- 180 |
- 11 |
Zillow last checked:
Listing updated:
Listed by:
David J Doran 651-246-8987,
eXp Realty,
Anthony Highstrom 612-423-9315
Source: NorthstarMLS as distributed by MLS GRID,MLS#: 7086668
Facts & features
Interior
Bedrooms & bathrooms
- Bedrooms: 4
- Bathrooms: 2
Heating
- Forced Air
Appliances
- Laundry: In Unit
Features
- Basement: Unfinished
Interior area
- Total structure area: 1,848
- Total interior livable area: 1,848 sqft
- Finished area above ground: 1,848
- Finished area below ground: 0
Video & virtual tour
Property
Parking
- Parking features: On Street
- Has uncovered spaces: Yes
Accessibility
- Accessibility features: None
Features
- Levels: Two
- Patio & porch: Deck, Front Porch, Patio
- Pool features: None
- Fencing: Chain Link
Lot
- Size: 4,791 Square Feet
- Dimensions: 43 x 112
- Features: Near Public Transit
Details
- Foundation area: 924
- Parcel number: 1102924410115
- Zoning description: Residential-Multi-Family,Residential-Single Family
Construction
Type & style
- Home type: MultiFamily
- Property subtype: Duplex Up and Down
Materials
- Roof: Asphalt
Condition
- New construction: No
- Year built: 1900
Utilities & green energy
- Electric: Circuit Breakers
- Gas: Natural Gas
- Sewer: City Sewer/Connected
- Water: City Water/Connected
Community & HOA
Community
- Subdivision: Wilsons Rgt Blks East Side Add
HOA
- Amenities included: None
Location
- Region: Minneapolis
Financial & listing details
- Price per square foot: $232/sqft
- Tax assessed value: $305,500
- Annual tax amount: $5,836
- Date on market: 6/4/2026
- Cumulative days on market: 117 days
- Tenant pays: Electricity, Gas
Estimated market value
$425,800
$405,000 - $447,000
$1,555/mo
Price history
| Date | Event | Price |
|---|---|---|
| 6/4/2026 | Listed for sale | $428,900$232/sqft |
Source:  NorthstarMLS as distributed by MLS GRID #7086668 Report a problem NorthstarMLS as distributed by MLS GRID #7086668 Report a problem | ||
| 1/4/2026 | Listing removed | $428,900$232/sqft |
Source: NorthstarMLS as distributed by MLS GRID #6803208 Report a problem | ||
| 10/13/2025 | Listed for sale | $428,900+14.4%$232/sqft |
Source: NorthstarMLS as distributed by MLS GRID #6803208 Report a problem | ||
| 8/1/2022 | Sold | $375,000+0%$203/sqft |
Source: NorthstarMLS as distributed by MLS GRID #6225899 Report a problem | ||
| 7/25/2022 | Pending sale | $374,900$203/sqft |
Source: NorthstarMLS as distributed by MLS GRID #6225899 Report a problem | ||
| 6/25/2022 | Listed for sale | $374,900$203/sqft |
Source: NorthstarMLS as distributed by MLS GRID #6225899 Report a problem | ||
Public tax history
| Year | Property taxes | Tax assessment |
|---|---|---|
| 2025 | $10,620 +94.7% | $305,500 -4.5% |
| 2024 | $5,455 +3.6% | $320,000 -6.2% |
| 2023 | $5,265 0% | $341,000 +4.3% |
| 2022 | $5,266 +17% | $327,000 +10.8% |
| 2021 | $4,501 -3% | $295,000 +7.1% |
| 2020 | $4,639 +3.1% | $275,500 +5% |
| 2019 | $4,501 -3% | $262,500 +18% |
| 2018 | $4,639 +26.2% | $222,500 +27.5% |
| 2017 | $3,676 +12.4% | $174,500 |
| 2016 | $3,270 -3.1% | $174,500 +12.2% |
| 2015 | $3,374 +6.9% | $155,500 +15.2% |
| 2014 | $3,155 +6.4% | $135,000 |
| 2013 | $2,966 +0.5% | $135,000 -2.2% |
| 2012 | $2,949 -12.7% | $138,000 -13.5% |
| 2011 | $3,377 -2.7% | $159,500 -18.2% |
| 2010 | $3,471 -7% | $195,000 -6% |
| 2009 | $3,734 +61.6% | $207,500 +17.2% |
| 2006 | $2,310 +12.3% | $177,100 +15.8% |
| 2005 | $2,058 +13.1% | $153,000 +18.5% |
| 2004 | $1,820 +14% | $129,100 +12.7% |
| 2002 | $1,597 -52.3% | $114,600 |
| 2001 | $3,348 | -- |
Find assessor info on the county website
Monthly payment
Est. payment
Payment breakdown
Explore the cost of this home by adjusting the details. Changes won't be saved.Climate risks
Neighborhood: Holland
Nearby schools
GreatSchools rating
- 2/10Pillsbury Elementary SchoolGrades: PK-5Distance: 0.8 mi
- 2/10Northeast Middle SchoolGrades: 6-8Distance: 1 mi
- 4/10Edison Senior High SchoolGrades: 9-12Distance: 0.2 mi
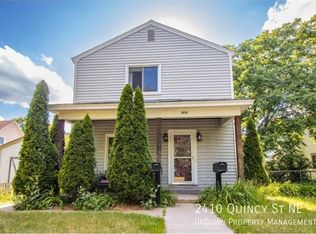
- $--2 bd1 ba800 sqft2410 Quincy St NE UNIT 1, Minneapolis, MN 55418Off Market
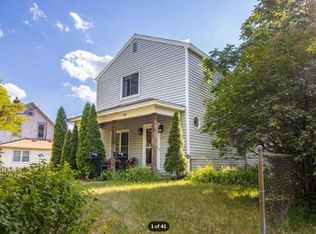
- $--2 bd1 ba800 sqft2410 Quincy St NE #2, Minneapolis, MN 55418Off Market
- $353,0002 bd1 ba700 sqft2414 Quincy St NE, Minneapolis, MN 55418Off Market

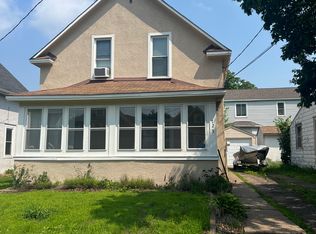
- $240,2002 bd1 ba1k sqft723 24th Ave NE, Minneapolis, MN 55418Off Market
- $257,0004 bd2 ba1.1k sqft719 24th Ave NE, Minneapolis, MN 55418Off Market
- $202,7003 bd1 ba2.2k sqft727 24th Ave NE, Minneapolis, MN 55418Off Market
- $333,6003 bd1 ba1.7k sqft2418 Quincy St NE, Minneapolis, MN 55418Off Market
- $515,0006 bd2 ba2k sqft2416 Quincy St NE, Minneapolis, MN 55418Sold
A local agent can set up tours, give advice and negotiate with sellers.
Similar homes
- $469,9004 bd2 ba2.2k sqft1900 Buchanan St NE, Minneapolis, MN 55418For Sale

 MLS ID #7072454, Lars Anderson, RE/MAX Results. NorthstarMLS as distributed by MLS GRID
 - $365,0004 bd2 ba1.8k sqft918 18 1/2 Ave NE, Minneapolis, MN 55418For Sale
 MLS ID #7062786, Lars Anderson, RE/MAX Results. NorthstarMLS as distributed by MLS GRID
 - $365,0006 bd2 ba1.9k sqft922 18 1/2 Ave NE, Minneapolis, MN 55418For Sale
 MLS ID #7090222, Lars Anderson, RE/MAX Results. NorthstarMLS as distributed by MLS GRID
 - $450,0005 bd2 ba2k sqft1602 Adams St NE, Minneapolis, MN 55413For Sale
 MLS ID #7095038, Matt Boys, Fox Realty. NorthstarMLS as distributed by MLS GRID
 - $449,9994 bd2 ba1.7k sqft713 2nd St NE, Minneapolis, MN 55413For SaleMLS ID #7082496, Peter Trinh, REMAX Results. NorthstarMLS as distributed by MLS GRID
- $460,0002 bd2 ba2.1k sqft1222 Washington St NE, Minneapolis, MN 55413For SaleMLS ID #7113737, Timothy C Mershon, Northeast Realty LLC. NorthstarMLS as distributed by MLS GRID
- $384,9004 bd2 ba1.5k sqft1095 12th Ave SE, Minneapolis, MN 55414For SaleMLS ID #7084468, Ryan Luthi, Jason Mitchell Group. NorthstarMLS as distributed by MLS GRID
- $499,0005 bd3 ba2.6k sqft2206 Arthur St NE, Minneapolis, MN 55418For SaleMLS ID #7101743, Jamie Bolinger, Keller Williams Realty Integrity Lakes. NorthstarMLS as distributed by MLS GRID
- $379,9994 bd2 ba2.3k sqft610 26th St W, Minneapolis, MN 55405For SaleMLS ID #7117014, David K Wells III, Coldwell Banker Realty - Lakes. NorthstarMLS as distributed by MLS GRID
- $450,0003 bd2 ba1.8k sqft3207 Cleveland St NE, Minneapolis, MN 55418For SaleMLS ID #7096391, Matt P Engen, RE/MAX Results. NorthstarMLS as distributed by MLS GRID
- $399,9004 bd2 ba1.5k sqft2305 Garfield Ave, Minneapolis, MN 55405For SaleMLS ID #7082009, Lauren Lancaster, Keller Williams Realty Integrity Lakes. NorthstarMLS as distributed by MLS GRID
- $359,9002 bd2 ba1.9k sqft3513 Tyler St NE, Minneapolis, MN 55418For SaleMLS ID #7114578, John W Anderson, Twin Oaks Realty, Inc. NorthstarMLS as distributed by MLS GRID
- $474,9004 bd2 ba2.5k sqft129 Arthur Ave SE, Minneapolis, MN 55414For SaleMLS ID #7091972, Gabriel P Anderson, Roseville Realty. NorthstarMLS as distributed by MLS GRID
- $310,0003 bd1 ba1.5k sqft2206 Polk St NE, Minneapolis, MN 55418For SaleMLS ID #7109238, Laney Pope, Weichert, REALTORS- Heartland. NorthstarMLS as distributed by MLS GRID
- $314,5003 bd2 ba1.2k sqft3439 Tyler St NE, Minneapolis, MN 55418For SaleMLS ID #7103531, Michele Erving, eXp Realty. NorthstarMLS as distributed by MLS GRID
- $425,0005 bd3 ba2.4k sqft3954 Portland Ave, Minneapolis, MN 55407For SaleMLS ID #7091487, Alyssa Strom, Keller Williams Realty Integrity Lakes. NorthstarMLS as distributed by MLS GRID
- $419,0004 bd1 ba1.3k sqft4501 Pillsbury Ave, Minneapolis, MN 55419For SaleMLS ID #7114706, Jennifer Lynn Dille, Edina Realty, Inc.. NorthstarMLS as distributed by MLS GRID
- $499,9506 bd4 ba2.6k sqft456 Buchanan St NE, Minneapolis, MN 55413For SaleMLS ID #7087862, Al Jasko, Lifestyles. NorthstarMLS as distributed by MLS GRID
- $465,0004 bd3 ba2.2k sqft3952 Oakland Ave, Minneapolis, MN 55407For SaleMLS ID #7100848, Samuel Andrews, Wits Realty. NorthstarMLS as distributed by MLS GRID
- $374,7005 bd2 ba2.3k sqft2211 10th Ave S, Minneapolis, MN 55404For SaleMLS ID #7076407, Rebecca L Simonton, RE/MAX Results. NorthstarMLS as distributed by MLS GRID
