Darling Sugar Pine cabin with a GARAGE LEVEL WITH THE STREET!! This home exudes mountain charm with vaulted knotty pine ceilings and an inviting, classic atmosphere. It is the perfect canvas to add your own personal touch. Large windows throughout the home show off the view of the pines and create a bright, cheery space. The well designed layout features 2 bedrooms and a full bathroom on the entry level, while a third bedroom, second full bathroom, and a LOFT are upstairs. In the backyard is a flat area that would be perfect for a fire pit, corn hole, horseshoes and more. The deck offers plenty of space for a barbecue and outdoor furniture to enjoy the fresh mountain air. This home has excellent access to Highway 108 but is still tucked back in the quiet and scenic neighborhood of Sugar Pine. The Sugar Shack, a local favorite bakery, is within walking distance, so mornings can be enjoyed with a coffee and sweet treat. Tuolumne County features endless outdoor activities such as Pinecrest Lake, Dodge Ridge Ski Resort, hundreds of hiking trails, rivers to fish in, and so much more. This is the perfect place to escape to, and it is just waiting for you to make it yours!
Pending
Price cut: $20K (7/20)
$289,000
24103 Golf Links Dr, Mi Wuk Village, CA 95346
3beds
1,203sqft
Single Family Residence
Built in 1975
10,018 Square Feet Lot
$307,200 Zestimate®
$240/sqft
$-- HOA
What's special
- 119 days |
- 24 |
- 0 |
Zillow last checked:
Listing updated:
Listed by:
Grace Krieg DRE #02080541 209-743-3475,
Healy Homes, Inc.
Source: bridgeMLS/CCAR/Bay East AOR,MLS#: 41132112
Facts & features
Interior
Bedrooms & bathrooms
- Bedrooms: 3
- Bathrooms: 2
- Full bathrooms: 2
Kitchen
- Features: Microwave, Refrigerator
Heating
- Propane, Pellet Stove
Cooling
- Other
Appliances
- Included: Microwave, Refrigerator
- Laundry: Gas Dryer Hookup, Inside
Features
- Flooring: Carpet
- Number of fireplaces: 1
- Fireplace features: Insert, Pellet Stove
Interior area
- Total structure area: 1,203
- Total interior livable area: 1,203 sqft
Property
Parking
- Total spaces: 2
- Parking features: Detached
- Garage spaces: 2
Features
- Levels: Two Story
- Stories: 2
- Exterior features: Back Yard
- Pool features: None
Lot
- Size: 10,018 Square Feet
- Features: Sloped Down, Level
Details
- Parcel number: 046310004000
- Special conditions: Offer As Is
- Other equipment: Other
Construction
Type & style
- Home type: SingleFamily
- Architectural style: Cabin
- Property subtype: Single Family Residence
Materials
- Wood Siding
- Foundation: Concrete
- Roof: Shingle
Condition
- Existing
- New construction: No
- Year built: 1975
Utilities & green energy
- Electric: No Solar
- Sewer: Septic Tank, Septic System
- Water: Public
Community & HOA
HOA
- Has HOA: No
Location
- Region: Mi Wuk Village
Financial & listing details
- Price per square foot: $240/sqft
- Date on market: 4/23/2026
- Listing terms: Cash,Conventional,Other
Estimated market value
$307,200
$267,000 - $347,000
$2,162/mo
Price history
| Date | Event | Price |
|---|---|---|
| 8/1/2026 | Pending sale | $289,000$240/sqft |
Source:  bridgeMLS/CCAR/Bay East AOR #41132112 Report a problem bridgeMLS/CCAR/Bay East AOR #41132112 Report a problem | ||
| 7/20/2026 | Price change | $289,000-6.5%$240/sqft |
Source: bridgeMLS/CCAR/Bay East AOR #41132112 Report a problem | ||
| 4/23/2026 | Listed for sale | $309,000$257/sqft |
Source: bridgeMLS/CCAR/Bay East AOR #41132112 Report a problem | ||
Public tax history
Tax history is unavailable.
Monthly payment
Est. payment
Payment breakdown
Explore the cost of this home by adjusting the details. Changes won't be saved.Climate risks
Neighborhood: 95346
Nearby schools
GreatSchools rating
- 4/10Twain Harte SchoolGrades: K-8Distance: 2.2 mi
- 6/10Summerville High SchoolGrades: 9-12Distance: 7.4 mi
- $201,8722 bd1 ba1.3k sqft24084 Golf Links Dr, Mi Wuk Village, CA 95383Off Market
- $320,5002 bd1 ba1.3k sqft24084 Golf Links Dr, Mi Wuk Village, CA 95383Off Market
- $319,5903 bd2 ba1.5k sqft24104 Golf Links Dr, Mi Wuk Village, CA 95383Off Market
- $175,8714 bd2 ba1.8k sqft24080 Golf Links Dr, Mi Wuk Village, CA 95383Off Market
- $218,4463 bd2 ba1.3k sqft24091 Golf Links Dr, Twain Harte, CA 95383Off Market
- $157,1873 bd2 ba1k sqft24083 Golf Links Dr, Twain Harte, CA 95383Off Market
- $376,6003 bd2 ba1.5k sqft24083 Golf Links Dr, Twain Harte, CA 95383Off Market
- $209,5064 bd2 ba1.5k sqft24135 Red Cedar St, Twain Harte, CA 95383Off Market
A local agent can set up tours, give advice and negotiate with sellers.
Similar homes
- $285,0003 bd1 ba990 sqft20735 Telele Trl, Mi Wuk Village, CA 95346For Sale
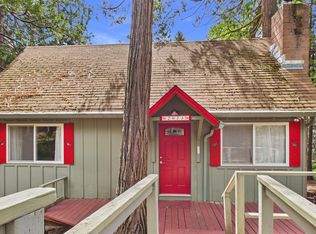 MLS ID #41131833, Katherine Nakamura. bridgeMLS/CCAR/Bay East AOR
 - $289,0003 bd1 ba1.4k sqft20836 Hiki Pl, Mi Wuk Village, CA 95346For Sale
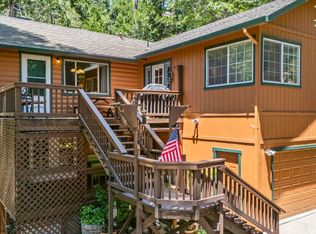 MLS ID #41131147, Kayla Njirich-Weldon. bridgeMLS/CCAR/Bay East AOR
 - $319,0003 bd2 ba1k sqft24223 Kalanu Pl, Mi Wuk Village, CA 95346For Sale
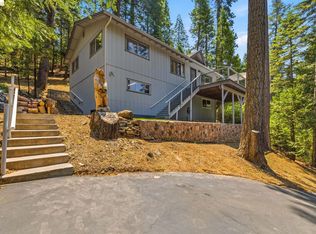 MLS ID #41139182, Robin Rowland. bridgeMLS/CCAR/Bay East AOR
 - $325,0003 bd2 ba1.1k sqft20657 Lama Tamalin Rd, Mi Wuk Village, CA 95346For Sale
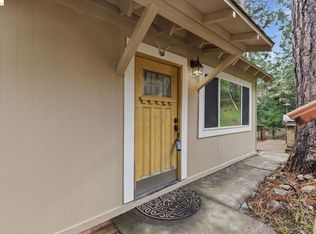 MLS ID #41129887, Liliana Vass. bridgeMLS/CCAR/Bay East AOR
 - $329,0003 bd2 ba1.5k sqft24018 Tuyu Ct, Mi Wuk Village, CA 95346For SaleMLS ID #41114136, Terri Allison. bridgeMLS/CCAR/Bay East AOR
- $309,0003 bd2 ba1.5k sqft25417 David Dr, Long Barn, CA 95346For SaleMLS ID #41142352, Avery Bryant. bridgeMLS/CCAR/Bay East AOR
- $285,0002 bd1 ba1.2k sqft21996 Sunrise Dr, Long Barn, CA 95346For SaleMLS ID #41136882, Samuel Segerstrom. bridgeMLS/CCAR/Bay East AOR
- $419,0003 bd2 ba1.1k sqft20708 Hekeke Ln, Mi Wuk Village, CA 95346For SaleMLS ID #41140791, Ronda Bailey. bridgeMLS/CCAR/Bay East AOR
- $372,5003 bd1 ba1.5k sqft24283 Olo Win Trl, Mi Wuk Village, CA 95346For SaleMLS ID #41144205, Julianna Healy. bridgeMLS/CCAR/Bay East AOR
- $299,0003 bd1 ba1.2k sqft16569 Estralita Dr, Sonora, CA 95370For SaleMLS ID #41145004, Susan Mills. bridgeMLS/CCAR/Bay East AOR
- $285,0003 bd2 ba864 sqft17895 Towhee Ln, Twain Harte, CA 95383For SaleMLS ID #ML82050699, Alfred Younan. MLSListings Inc
- $384,9953 bd3 ba1.6k sqft24051 Pine Lake Dr, Mi Wuk Village, CA 95383For SaleMLS ID #41138617, Avery Bryant. bridgeMLS/CCAR/Bay East AOR
- $399,0003 bd3 ba1.2k sqft20737 Muheli Rd, Mi Wuk Village, CA 95346For SaleMLS ID #41113327, DONALD GONSALVES. bridgeMLS/CCAR/Bay East AOR
- $289,9993 bd2 ba1.2k sqft16483 Creekside Dr, Sonora, CA 95370For SaleMLS ID #226011068, Hector Reyna. MetroList Services of CA
- $298,8882 bd1 ba784 sqft25263 Deborah Dr, Long Barn, CA 95335For SaleMLS ID #41139063, Avery Bryant. bridgeMLS/CCAR/Bay East AOR
- $299,0003 bd2 ba1.2k sqft20787 Buttercup Cir, Groveland, CA 95321For SaleMLS ID #41139112, Gina Hernandez. bridgeMLS/CCAR/Bay East AOR
- $329,9002 bd2 ba819 sqft25461 Wheeler Rd, Long Barn, CA 95335For SaleMLS ID #226072794, Patty Little. MetroList Services of CA
- $350,0003 bd2 ba1.3k sqft22440 N Tuolumne Rd, Twain Harte, CA 95383For SaleMLS ID #226060156, Jenifer Whigham. MetroList Services of CA
- $349,0003 bd3 ba1.5k sqft22321 Ponderosa Dr, Twain Harte, CA 95383For SaleMLS ID #41142502, Michelle Adair. bridgeMLS/CCAR/Bay East AOR
- $339,0002 bd1 ba1k sqft22785 W Ellmaro, Long Barn, CA 95335For SaleMLS ID #226101930, Matt Saroukhanoff. MetroList Services of CA
Local buyer's agents are ready to help
