This adorable 3-bedroom, 1-bath home is packed with charm, space, and thoughtful updates! Inside, you’ll find a warm and welcoming living area with tons of natural light, stylish new flooring, fresh paint, and a beautifully updated kitchen. The bathroom has been tastefully refreshed with tiled shower and flooring. All bedrooms offer comfortable an versatile spaces. Downstairs, the basement provides extra storage and room to grow. A detached garage adds even more storage and convenience. Outside, offers an additional 2 lots for all your outdoor activities. This move-in ready home has it all—just waiting for you to make it yours!
Pending
$99,900
2411 Sheridan Ave, Saginaw, MI 48601
3beds
957sqft
:
Get pre-qualified$810/mo
Single Family Residence
Built in 1954
9,147 Square Feet Lot
$-- Zestimate®
$104/sqft
$-- HOA
What's special
Fresh paintTons of natural lightStylish new flooringBeautifully updated kitchen
- 43 days |
- 92 |
- 3 |
Zillow last checked:
Listing updated:
Listed by:
Abby Enszer 989-397-7822,
Berkshire Hathaway HomeServices 989-790-9292,
Ashley Baynham 989-745-4801,
Berkshire Hathaway HomeServices
Source: MiRealSource,MLS#: 50212286 Originating MLS: Saginaw Board of REALTORS
Originating MLS: Saginaw Board of REALTORSFacts & features
Interior
Bedrooms & bathrooms
- Bedrooms: 3
- Bathrooms: 1
- Full bathrooms: 1
Bedroom 1
- Features: Vinyl
- Level: First
- Area: 132
- Dimensions: 11 x 12
Bedroom 2
- Features: Vinyl
- Level: First
- Area: 99
- Dimensions: 11 x 9
Bedroom 3
- Features: Vinyl
- Level: First
- Area: 110
- Dimensions: 11 x 10
Bathroom 1
- Features: Ceramic
- Level: First
- Area: 40
- Dimensions: 8 x 5
Kitchen
- Features: Vinyl
- Level: First
- Area: 180
- Dimensions: 20 x 9
Living room
- Features: Vinyl
- Level: First
- Area: 204
- Dimensions: 17 x 12
Heating
- Forced Air, Natural Gas
Appliances
- Included: Microwave
- Laundry: In Basement
Features
- Eat-in Kitchen
- Flooring: Vinyl, Ceramic Tile
- Windows: Bay Window(s)
- Basement: Block,Full,Unfinished
- Has fireplace: No
Interior area
- Total structure area: 1,895
- Total interior livable area: 957 sqft
- Finished area above ground: 957
- Finished area below ground: 0
Property
Parking
- Total spaces: 1.5
- Parking features: Detached
- Garage spaces: 1.5
Features
- Levels: One
- Stories: 1
- Patio & porch: Patio, Porch
- Frontage type: Road
- Frontage length: 50
Lot
- Size: 9,147 Square Feet
- Dimensions: 50 x 186
- Features: Main Street
Details
- Parcel number: 11 0870 00000
- Zoning description: Residential
- Special conditions: Private
Construction
Type & style
- Home type: SingleFamily
- Architectural style: Ranch
- Property subtype: Single Family Residence
Materials
- Vinyl Siding
- Foundation: Basement
Condition
- New construction: No
- Year built: 1954
Utilities & green energy
- Sewer: Public Sanitary
- Water: Public
Community & HOA
Community
- Subdivision: N/A
HOA
- Has HOA: No
Location
- Region: Saginaw
Financial & listing details
- Price per square foot: $104/sqft
- Tax assessed value: $39,600
- Annual tax amount: $1,004
- Date on market: 6/22/2026
- Cumulative days on market: 44 days
- Listing agreement: Exclusive Right To Sell
- Listing terms: Cash,Conventional,FHA,VA Loan
- Road surface type: Paved
Estimated market value
Not available
Estimated sales range
Not available
$1,049/mo
Price history
| Date | Event | Price |
|---|---|---|
| 7/6/2026 | Pending sale | $99,900$104/sqft |
Source:  MiRealSource #50212286 Report a problem MiRealSource #50212286 Report a problem | ||
| 6/22/2026 | Listed for sale | $99,900$104/sqft |
Source:  MIDMLS #50212285 Report a problem MIDMLS #50212285 Report a problem | ||
| 9/10/2025 | Listing removed | $99,900$104/sqft |
Source: Berkshire Hathaway HomeServices Michigan and Northern Indiana Real Estate #50178278 Report a problem | ||
| 7/21/2025 | Pending sale | $99,900$104/sqft |
Source: MiRealSource #50178276 Report a problem | ||
| 6/13/2025 | Listed for sale | $99,900$104/sqft |
Source: MiRealSource #50178276 Report a problem | ||
Public tax history
| Year | Property taxes | Tax assessment |
|---|---|---|
| 2026 | $1,082 +61.6% | $19,800 +11.2% |
| 2025 | $669 -30.9% | $17,800 +66.4% |
| 2024 | $969 +107.7% | $10,700 -28.2% |
| 2023 | $467 | $14,900 +18.3% |
| 2022 | -- | $12,600 -1.6% |
| 2021 | $1,107 | $12,800 +3.2% |
| 2020 | $1,107 +1.2% | $12,400 -6.9% |
| 2018 | $1,094 | $13,314 -0.6% |
| 2017 | -- | $13,400 +0.6% |
| 2016 | -- | $13,314 -7.7% |
| 2014 | $1,121 | $14,431 -0.4% |
| 2013 | -- | $14,491 -6% |
| 2012 | -- | $15,420 -2.1% |
| 2011 | $915 | $15,756 -1.5% |
| 2010 | -- | $15,990 -4.3% |
| 2009 | -- | $16,711 -6% |
| 2008 | -- | $17,778 |
| 2007 | -- | $17,778 +2% |
| 2006 | -- | $17,429 |
| 2005 | $909 | $17,429 |
| 2003 | -- | $17,429 +24.5% |
| 2002 | -- | $14,000 -17.3% |
| 2001 | -- | $16,921 +4% |
| 2000 | -- | $16,270 |
Find assessor info on the county website
Monthly payment
Est. payment
Payment breakdown
Explore the cost of this home by adjusting the details. Changes won't be saved.Climate risks
Neighborhood: 48601
Nearby schools
GreatSchools rating
- 2/10Jessie Rouse SchoolGrades: PK-5Distance: 1.1 mi
- 9/10Saginaw Arts and Sciences AcademyGrades: 6-12Distance: 3.2 mi
Schools provided by the listing agent
- District: Saginaw City School District
Source: MiRealSource. This data may not be complete. We recommend contacting the local school district to confirm school assignments for this home.
- $2,200-- bd-- ba1.1k sqft2405 Sheridan Ave, Saginaw, MI 48601Off Market
- $2,200-- bd-- ba808 sqft2401 Sheridan Ave, Saginaw, MI 48601Off Market
- $---- bd-- ba-- sqft2421 Sheridan Ave, Saginaw, MI 48601Off Market
- $20,0002 bd1 ba794 sqft2325 Sheridan Ave, Saginaw, MI 48601Off Market
- $39,8003 bd1 ba1k sqft2408 Sheridan Ave, Saginaw, MI 48601Off Market
- $26,4002 bd1 ba915 sqft2404 Sheridan Ave, Saginaw, MI 48601Off Market
- $34,600-- bd1 ba878 sqft2323 Sheridan Ave, Saginaw, MI 48601Off Market
- $21,6002 bd1 ba662 sqft2410 Oakwood Ave, Saginaw, MI 48601Off Market
A local agent can set up tours, give advice and negotiate with sellers.
Similar homes
- $99,0003 bd1 ba1k sqft2675 Indiana Ave, Saginaw, MI 48601For Sale
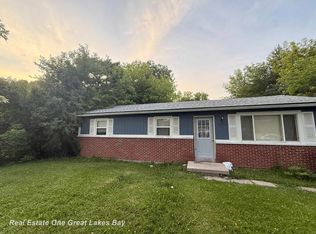
 MLS ID #50217115, Stephanie Filer, Real Estate One Great Lakes Bay. MiRealSource
 - $99,0003 bd2 ba1.4k sqft719 N Oakley St, Saginaw, MI 48602For Sale
 MLS ID #50217264, Adam Hansen, Modern Realty. MiRealSource
 - $79,9003 bd2 ba1k sqft2535 Schaefer St, Saginaw, MI 48602For Sale
 MLS ID #50217353, Myles Shephard, Pinnacle Realty. MiRealSource
 - $89,9002 bd1 ba1.2k sqft2286 California Ave, Saginaw, MI 48601For Sale
 MLS ID #50212880, Angie Muehlfeld, Century 21 Signature - Frankenmuth. MiRealSource
 - $109,9004 bd2 ba1.4k sqft400 Shattuck Rd, Saginaw, MI 48604For Sale
 MLS ID #26039852, Michaela Burman, RE/MAX TOGETHER. MichRIC
 - $109,9003 bd1 ba1.3k sqft3442 Terry St, Saginaw, MI 48604For SaleMLS ID #50216058, Julie Garske, Berkshire Hathaway HomeServices. MiRealSource
- $99,9003 bd1 ba960 sqft580 Sherman Rd, Saginaw, MI 48604For Sale
 MLS ID #20261035446, Tommy McHale, The Sedlarik Group Realty LLC. Realcomp II
 - $110,0002 bd1 ba800 sqft542 Atlanta St, Saginaw, MI 48604For Sale
 MLS ID #50210295, Kyle Riddle, NextHome Park Place Homes Group. MIDMLS
 - $72,0003 bd3 ba1.2k sqft3504 Creekwood Dr, Saginaw, MI 48601For SaleMLS ID #20261053981, Kimberly Yezbick, Real Estate One-Northville. Realcomp II
- $99,0003 bd1 ba1k sqft1509 Monroe St, Saginaw, MI 48602For SaleMLS ID #20251005586, Vincent Manganello, Great Lakes Real Estate Agency LLC. Realcomp II
- $64,9003 bd1 ba1.2k sqft630 S 29th St, Saginaw, MI 48601For SaleMLS ID #50216063, The Real Estate Specialists, Berkshire Hathaway HomeServices, Bay City. MiRealSource
- $109,0003 bd2 ba1.4k sqft2518 Hermansau St, Saginaw, MI 48602For SaleMLS ID #50202923, Abby Stevenson, NextHome Greater Tri-cities. MiRealSource
- $99,9002 bd1 ba900 sqft3553 N Monroe St, Carrollton, MI 48724For SaleMLS ID #20261052281, Bahia M Jarrah, Keller Williams First. Realcomp II
- $85,5002 bd1 ba775 sqft1708 Division St, Saginaw, MI 48602For SaleMLS ID #26038530, Bryce Thompson, eXp Realty, LLC. MichRIC
- $60,0003 bd1 ba864 sqft3213 Sheridan Ave, Saginaw, MI 48601For SaleMLS ID #26029289, Megan Blunt, Fathom Realty. MichRIC
- $117,0003 bd1 ba1.1k sqft2211 N Charles St, Saginaw, MI 48602For SaleMLS ID #50211164, Robin Yost-Ellison, RE/MAX Results. MiRealSource
- $145,0003 bd1 ba1k sqft1245 E Outer Dr, Saginaw, MI 48601For SaleMLS ID #50208807, Nonkhane Nonnie Saycosie, Century 21 Signature Realty. MiRealSource
- $89,9003 bd1 ba942 sqft214 Goetz St, Saginaw, MI 48602For SaleMLS ID #50203090, Jaime Cramer, Berkshire Hathaway HomeServices. MiRealSource
- $55,0003 bd1 ba1.4k sqft2506 Owen St, Saginaw, MI 48601For SaleMLS ID #50209786, Justin Ferullo, Keller Williams Preferred. MiRealSource
- $69,4003 bd1 ba845 sqft2126 Hammel St, Saginaw, MI 48601For SaleMLS ID #50210620, Andie Holbrook, RE/MAX New Image. MiRealSource
