Escape to this private, townhouse-style condominium that perfectly blends natural beauty with city convenience. This inviting home offers a peaceful sanctuary with views of a serene creek and lush woods. The main level features a living room overlooking the water, which opens to a wrap-around deck perfect for quiet mornings or entertaining guests in a secluded setting. Upstairs, you will find three comfortable bedrooms, including a master with a walk-in closet and a private balcony. The versatile lower level adds exceptional utility with a flex room, laundry area, and extra storage. An attached garage, low condo fees, and all appliances included.
Active
Price cut: $10.9K (8/4)
$229,000
2412 Cross Creek DRIVE #C, Sheboygan, WI 53081
3beds
1,423sqft
Condominium
Built in 1981
-- sqft lot
$225,000 Zestimate®
$161/sqft
$260/mo HOA
What's special
Attached garageThree comfortable bedroomsAll appliances included
- 45 days |
- 542 |
- 11 |
Zillow last checked:
Listing updated:
Listed by:
Brost Group* 920-254-6445,
Keller Williams Empower
Source: WIREX MLS,MLS#: 1969636 Originating MLS: Metro MLS
Originating MLS: Metro MLSFacts & features
Interior
Bedrooms & bathrooms
- Bedrooms: 3
- Bathrooms: 2
- Full bathrooms: 1
- 1/2 bathrooms: 1
Primary bedroom
- Level: Upper
- Area: 160
- Dimensions: 10 x 16
Bedroom 2
- Level: Upper
- Area: 110
- Dimensions: 10 x 11
Bedroom 3
- Level: Upper
- Area: 126
- Dimensions: 9 x 14
Bathroom
- Features: Tub Only, Shower Over Tub
Kitchen
- Level: Main
- Area: 80
- Dimensions: 8 x 10
Living room
- Level: Main
- Area: 247
- Dimensions: 13 x 19
Heating
- Natural Gas, Forced Air
Cooling
- Central Air
Appliances
- Included: Dishwasher, Dryer, Microwave, Oven, Range, Refrigerator, Washer
- Laundry: In Unit
Features
- High Speed Internet
- Basement: Block,Full,Partially Finished
Interior area
- Total structure area: 1,244
- Total interior livable area: 1,423 sqft
- Finished area above ground: 1,244
- Finished area below ground: 179
Property
Parking
- Total spaces: 1
- Parking features: Attached, 1 Car, Surface
- Attached garage spaces: 1
Features
- Levels: 2 Story
- Patio & porch: Patio/Porch
- Exterior features: Balcony, Private Entrance
- Has view: Yes
- View description: Water
- Has water view: Yes
- Water view: Water
- Waterfront features: Stream/Creek, Creek
Details
- Parcel number: 59281434971
- Zoning: Residential
Construction
Type & style
- Home type: Condo
- Property subtype: Condominium
- Attached to another structure: Yes
Materials
- Wood Siding
Condition
- 21+ Years
- New construction: No
- Year built: 1981
Utilities & green energy
- Sewer: Public Sewer
- Water: Public
- Utilities for property: Cable Available
Community & HOA
HOA
- Has HOA: Yes
- Amenities included: Clubhouse
- HOA fee: $260 monthly
Location
- Region: Sheboygan
- Municipality: Sheboygan
Financial & listing details
- Price per square foot: $161/sqft
- Tax assessed value: $150,700
- Annual tax amount: $2,158
- Date on market: 6/30/2026
- Inclusions: Oven/Range, Refrigerator, Dishwashwer, Microwave, Washer, Dryer
- Exclusions: Seller's Personal Property
Estimated market value
$225,000
$214,000 - $236,000
$1,872/mo
Price history
| Date | Event | Price |
|---|---|---|
| 8/4/2026 | Price change | $229,000-4.5%$161/sqft |
Source:  WIREX MLS #1969636 Report a problem WIREX MLS #1969636 Report a problem | ||
| 7/7/2026 | Listed for sale | $239,900+143.6%$169/sqft |
Source: WIREX MLS #1969636 Report a problem | ||
| 2/18/2010 | Sold | $98,500-7.9%$69/sqft |
Source: Agent Provided Report a problem | ||
| 1/30/2010 | Listed for sale | $106,900+6.9%$75/sqft |
Source: Village Realty & Development #1108898 Report a problem | ||
| 6/7/2004 | Sold | $100,000$70/sqft |
Source: Agent Provided Report a problem | ||
Public tax history
| Year | Property taxes | Tax assessment |
|---|---|---|
| 2024 | $1,991 +20.3% | $146,500 +23.4% |
| 2023 | $1,656 -2% | $118,700 +17.9% |
| 2022 | $1,689 +0.7% | $100,700 +34.8% |
| 2021 | $1,676 -6% | $74,700 |
| 2020 | $1,783 -13.9% | $74,700 |
| 2019 | $2,072 +0.9% | $74,700 |
| 2018 | $2,053 +2.3% | $74,700 |
| 2017 | $2,008 +21.3% | $74,700 |
| 2016 | $1,655 -4.7% | $74,700 |
| 2015 | $1,738 -3.6% | $74,700 |
| 2014 | $1,802 +22.8% | $74,700 +7% |
| 2013 | $1,467 -0.6% | $69,800 |
| 2012 | $1,476 -3.9% | $69,800 |
| 2011 | $1,536 -28.8% | $69,800 -25.4% |
| 2010 | $2,157 +0.6% | $93,600 |
| 2009 | $2,144 +2.3% | $93,600 |
| 2008 | $2,096 -4.5% | $93,600 |
| 2007 | $2,195 +2.2% | $93,600 |
| 2006 | $2,148 -5.6% | $93,600 +22.8% |
| 2005 | $2,276 -1.2% | $76,205 +0% |
| 2004 | $2,303 +0.2% | $76,200 |
| 2003 | $2,297 +0.2% | $76,200 |
| 2002 | $2,292 +8.7% | $76,200 +2% |
| 2001 | $2,109 | $74,700 |
Find assessor info on the county website
Monthly payment
Est. payment
Payment breakdown
Explore the cost of this home by adjusting the details. Changes won't be saved.Climate risks
Neighborhood: 53081
Nearby schools
GreatSchools rating
- 4/10Jackson Elementary SchoolGrades: PK-5Distance: 0.6 mi
- 4/10Farnsworth Middle SchoolGrades: 6-8Distance: 1.7 mi
- 1/10South High SchoolGrades: 9-12Distance: 1.1 mi
Schools provided by the listing agent
- Elementary: Jackson
- Middle: Farnsworth
- High: South
- District: Sheboygan Area
Source: WIREX MLS. This data may not be complete. We recommend contacting the local school district to confirm school assignments for this home.
- $239,4003 bd2 ba1.2k sqft2412 Cross Creek Dr APT A, Sheboygan, WI 53081Off Market
- $184,7002 bd2 ba1.3k sqft2412 Cross Creek Dr APT B, Sheboygan, WI 53081Off Market
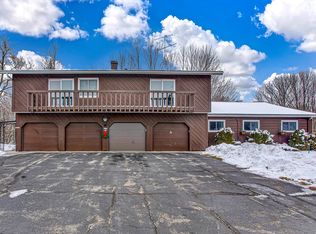
- $162,5002 bd1 ba1k sqft2412 Cross Creek Dr APT D, Sheboygan, WI 53081Off Market
- $164,2002 bd1 ba960 sqft2422 Cross Creek Dr APT A, Sheboygan, WI 53081Off Market
- $231,6003 bd2 ba1.3k sqft2422 Cross Creek Dr APT B, Sheboygan, WI 53081Off Market
- $167,6002 bd1 ba995 sqft2422 Cross Creek Dr APT C, Sheboygan, WI 53081Off Market
- $216,0003 bd2 ba1.3k sqft2422 Cross Creek Dr APT D, Sheboygan, WI 53081Off Market
- $158,2002 bd1 ba960 sqft2402 Cross Creek Dr APT C, Sheboygan, WI 53081Off Market
A local agent can set up tours, give advice and negotiate with sellers.
A local lender can help you make sure your offer is ready when you are.
Similar homes
- $239,9003 bd1 ba1.6k sqft2410 S 10th STREET, Sheboygan, WI 53081Active
 MLS ID #1974852, Brost Group*. WIREX MLS
 - $169,9002 bd1 ba1k sqftCreekside Condominium Phase Ii, Sheboygan, WI 53081Active
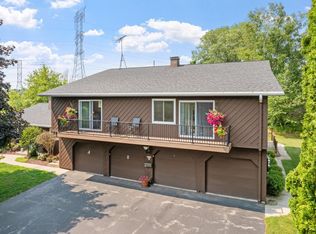 MLS ID #1973919, Dan Wynveen. WIREX MLS
 - $270,0003 bd2 ba1.9k sqft2202 Henry STREET, Sheboygan, WI 53081Active
 MLS ID #1975612, James Larkin. WIREX MLS
 - $224,9003 bd1 ba1.2k sqft1631 Blocki COURT, Sheboygan, WI 53081Active
 MLS ID #1970285, Buchmann Team*. WIREX MLS
 - $251,0003 bd2 ba1.9k sqftS&D Condominium, Sheboygan, WI 53081ActiveMLS ID #1962956, Andrew Bunge. WIREX MLS
- $200,0003 bd2 ba1.1k sqftN 37th St Condominium, Sheboygan, WI 53081ActiveMLS ID #1965339, Roy Ramos. WIREX MLS
- $275,0003 bd2 ba1.4k sqft1904 N 28th STREET, Sheboygan, WI 53081ActiveMLS ID #1972779, Allianna Peterson. WIREX MLS
- $242,9994 bd2 ba1.4k sqft1333 Clara AVENUE, Sheboygan, WI 53081ActiveMLS ID #1964993, Jorge Munoz. WIREX MLS
- $235,0005 bd2 ba1.3k sqft1706 N 13th STREET, Sheboygan, WI 53081ActiveMLS ID #1975210, Laura Steinbacher. WIREX MLS
- $245,0003 bd2 ba1.4k sqft1654 S 20th STREET, Sheboygan, WI 53081ActiveMLS ID #1971084, Trina Christian. WIREX MLS
- $--3 bd1 ba947 sqft1501 S 19th St, Sheboygan, WI 53081AuctionAuction.com 2
- $214,9993 bd2 ba1.1k sqft919 High AVENUE, Sheboygan, WI 53081ActiveMLS ID #1965546, Jorge Munoz. WIREX MLS
- $236,5003 bd2 ba1.1k sqft1028 Georgia AVENUE, Sheboygan, WI 53081ActiveMLS ID #1967439, Kent Markham. WIREX MLS
- $219,9003 bd1 ba1.3k sqft1220 N 15th STREET, Sheboygan, WI 53081ActiveMLS ID #1970729, Barbara Beattie. WIREX MLS
- $270,0003 bd2 ba1.5k sqft2712 S 10th STREET, Sheboygan, WI 53081ActiveMLS ID #1974439, Tammy Brickner-Dexter. WIREX MLS
- $275,0004 bd2 ba1.1k sqft2214 S 16th STREET, Sheboygan, WI 53081ActiveMLS ID #1974777, Vanessa Anderson. WIREX MLS
- $279,9003 bd2 ba1.7k sqft1147 Logan AVENUE, Sheboygan, WI 53083ActiveMLS ID #1975712, Brost Group*. WIREX MLS
- $209,9002 bd1 ba952 sqft1850 N 23rd STREET, Sheboygan, WI 53081ActiveMLS ID #1974998, Nicole Kapellen. WIREX MLS
- $325,0003 bd2 ba1.4k sqftTbd, Sheboygan, WI 53081ActiveMLS ID #1967165, Brost Group*. WIREX MLS
- $193,0005 bd2 ba946 sqft922 Broadway AVENUE #920, Sheboygan, WI 53081ActiveMLS ID #1975547, Laura Steinbacher. WIREX MLS
