Move right into this well-maintained 4-bedroom home with numerous updates already completed! Recent improvements include a new roof (2024), remodeled bathroom with new tile tub surround (2025), new privacy fence (2024), insulated siding (2020), water heater (2020), drain tile and sump pump (2020), furnace (2019), central air (2019), tuckpointed brick (2022), and replacement windows (2004). The detached garage was built in 2015, and convenient alley access from Ashland Ave. and Oakland Ave. leads directly to the west-side garage. Conveniently located near schools, parks, shopping, and dining. Don't miss your opportunity to make this move-in-ready home yours!
Active
$275,000
2214 S 16th STREET, Sheboygan, WI 53081
4beds
1,144sqft
Single Family Residence
Built in 1925
4,791 Square Feet Lot
$268,700 Zestimate®
$240/sqft
$-- HOA
What's special
- 14 days |
- 782 |
- 37 |
Zillow last checked:
Listing updated:
Listed by:
Vanessa Anderson 262-808-8252,
Century 21 Moves
Source: WIREX MLS,MLS#: 1974777 Originating MLS: Metro MLS
Originating MLS: Metro MLSFacts & features
Interior
Bedrooms & bathrooms
- Bedrooms: 4
- Bathrooms: 2
- Full bathrooms: 1
- 1/2 bathrooms: 1
- Main level bedrooms: 3
Primary bedroom
- Level: Main
- Area: 204
- Dimensions: 17 x 12
Bedroom 2
- Level: Main
- Area: 88
- Dimensions: 11 x 8
Bedroom 3
- Level: Main
- Area: 99
- Dimensions: 11 x 9
Bedroom 4
- Level: Upper
- Area: 108
- Dimensions: 12 x 9
Bathroom
- Features: Master Bedroom Bath, Shower Over Tub
Dining room
- Level: Main
- Area: 143
- Dimensions: 13 x 11
Kitchen
- Level: Main
- Area: 126
- Dimensions: 14 x 9
Living room
- Level: Main
- Area: 156
- Dimensions: 13 x 12
Heating
- Natural Gas, Forced Air
Cooling
- Central Air
Appliances
- Included: Oven, Range, Refrigerator
Features
- High Speed Internet, Walk-In Closet(s)
- Basement: Full,Partially Finished,Sump Pump
Interior area
- Total structure area: 1,144
- Total interior livable area: 1,144 sqft
Property
Parking
- Total spaces: 2
- Parking features: Garage Door Opener, Detached, 2 Car, 1 Space
- Garage spaces: 2
Features
- Levels: One and One Half
- Stories: 1
Lot
- Size: 4,791 Square Feet
- Features: Sidewalks
Details
- Parcel number: 59281425710
- Zoning: Residental
Construction
Type & style
- Home type: SingleFamily
- Architectural style: Bungalow
- Property subtype: Single Family Residence
Materials
- Vinyl Siding
Condition
- 21+ Years
- New construction: No
- Year built: 1925
Utilities & green energy
- Sewer: Public Sewer
- Water: Public
- Utilities for property: Cable Available
Community & HOA
Location
- Region: Sheboygan
- Municipality: Sheboygan
Financial & listing details
- Price per square foot: $240/sqft
- Tax assessed value: $164,500
- Annual tax amount: $2,353
- Date on market: 8/10/2026
- Inclusions: Oven/Range, Refrigerator, Tool Tables In Basement
- Exclusions: Seller's Personal Property, Washer And Dryer
Estimated market value
$268,700
$255,000 - $282,000
$1,681/mo
Price history
| Date | Event | Price |
|---|---|---|
| 8/10/2026 | Listed for sale | $275,000+178.1%$240/sqft |
Source:  WIREX MLS #1974777 Report a problem WIREX MLS #1974777 Report a problem | ||
| 7/3/2010 | Listing removed | $98,900$86/sqft |
Source: Realty Executives - Integrity #1053189 Report a problem | ||
| 6/17/2009 | Price change | $98,900-1.1%$86/sqft |
Source: Wynveen & Associates Realty Company #950589 Report a problem | ||
| 4/4/2009 | Listed for sale | $100,000$87/sqft |
Source: Wynveen & Associates Realty Company #950589 Report a problem | ||
Public tax history
| Year | Property taxes | Tax assessment |
|---|---|---|
| 2025 | $2,529 +26.5% | $159,600 +8.6% |
| 2024 | $1,999 +22.8% | $147,000 +25.6% |
| 2023 | $1,628 -1.7% | $117,000 +18.2% |
| 2022 | $1,656 +6.4% | $99,000 +41.2% |
| 2021 | $1,556 -4.1% | $70,100 +2% |
| 2020 | $1,622 -14.9% | $68,700 |
| 2019 | $1,906 +0.9% | $68,700 |
| 2018 | $1,888 +2.3% | $68,700 |
| 2017 | $1,846 +22.6% | $68,700 |
| 2016 | $1,506 +17.1% | $68,700 +19.9% |
| 2015 | $1,286 -3.5% | $57,300 |
| 2014 | $1,333 -20% | $57,300 -26.6% |
| 2013 | $1,666 -6.4% | $78,100 |
| 2012 | $1,780 -3.6% | $78,100 |
| 2011 | $1,846 -1.3% | $78,100 |
| 2010 | $1,870 +1.2% | $78,100 |
| 2009 | $1,848 +1.8% | $78,100 |
| 2008 | $1,815 +0% | $78,100 |
| 2007 | $1,815 +2.4% | $78,100 |
| 2006 | $1,773 -7.3% | $78,100 +21.1% |
| 2005 | $1,912 -1% | $64,505 +0% |
| 2004 | $1,932 -0.6% | $64,500 |
| 2003 | $1,944 +0.2% | $64,500 |
| 2002 | $1,940 +7.3% | $64,500 |
| 2001 | $1,808 -3.2% | $64,500 -2.9% |
| 2000 | $1,868 | $66,400 |
Find assessor info on the county website
Monthly payment
Est. payment
Payment breakdown
Explore the cost of this home by adjusting the details. Changes won't be saved.Climate risks
Neighborhood: 53081
Nearby schools
GreatSchools rating
- 7/10Wilson Elementary SchoolGrades: PK-5Distance: 0.6 mi
- 4/10Farnsworth Middle SchoolGrades: 6-8Distance: 0.5 mi
- 1/10South High SchoolGrades: 9-12Distance: 0.7 mi
Schools provided by the listing agent
- Elementary: Wilson
- Middle: Farnsworth
- High: South
- District: Sheboygan Area
Source: WIREX MLS. This data may not be complete. We recommend contacting the local school district to confirm school assignments for this home.
- $193,0002 bd1 ba728 sqft2212 S 16th St, Sheboygan, WI 53081Off Market
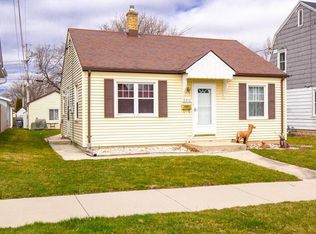
- $273,0003 bd2 ba1.3k sqft2220 S 16th St, Sheboygan, WI 53081Off Market
- $193,9002 bd1 ba1.1k sqft2206 S 16th St, Sheboygan, WI 53081Off Market
- $189,9002 bd1 ba784 sqft2224 S 16th St, Sheboygan, WI 53081Off Market
- $209,5002 bd1 ba948 sqft1615 Oakland Ave, Sheboygan, WI 53081Off Market
- $211,3003 bd1 ba1k sqft1603 Oakland Ave, Sheboygan, WI 53081Off Market
- $148,7004 bd2 ba1.2k sqft2228 S 16th St, Sheboygan City, WI 53081Off Market
- $158,0002 bd1 ba804 sqft1621 Oakland Ave, Sheboygan, WI 53081Off Market
A local agent can set up tours, give advice and negotiate with sellers.
A local lender can help you make sure your offer is ready when you are.
Similar homes
- $279,9003 bd2 ba1.4k sqft2012 N 20th STREET, Sheboygan, WI 53081Active
 MLS ID #1976559, Michelle Hayward. WIREX MLS
 - $270,0003 bd2 ba1.5k sqft2712 S 10th STREET, Sheboygan, WI 53081Active
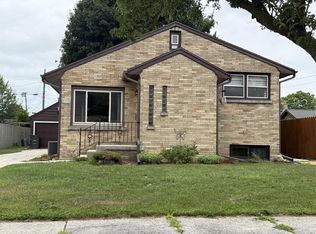 MLS ID #1974439, Tammy Brickner-Dexter. WIREX MLS
 - $267,0004 bd2 ba1.4k sqft2317 S 9th STREET, Sheboygan, WI 53081Active
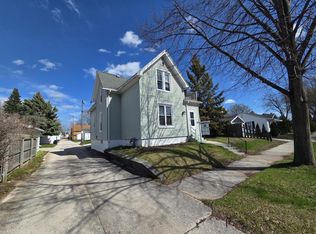 MLS ID #1961089, Jorge Munoz. WIREX MLS
 - $245,0003 bd2 ba1.4k sqft1654 S 20th STREET, Sheboygan, WI 53081Active
 MLS ID #1971084, Trina Christian. WIREX MLS
 - $275,0003 bd2 ba1.4k sqft1904 N 28th STREET, Sheboygan, WI 53081ActiveMLS ID #1972779, Allianna Peterson. WIREX MLS
- $239,9003 bd1 ba1.6k sqft2410 S 10th STREET, Sheboygan, WI 53081ActiveMLS ID #1974852, Brost Group*. WIREX MLS
- $242,9994 bd2 ba1.4k sqft1333 Clara AVENUE, Sheboygan, WI 53081ActiveMLS ID #1964993, Jorge Munoz. WIREX MLS
- $319,0004 bd2 ba1.7k sqft830 swift AVENUE, Sheboygan, WI 53081ActiveMLS ID #1972059, Robert Arnold. WIREX MLS
- $--3 bd1 ba947 sqft1501 S 19th St, Sheboygan, WI 53081AuctionAuction.com 2
- $305,0003 bd2 ba1.1k sqft2903 Wedemeyer STREET, Sheboygan, WI 53081ActiveMLS ID #1971286, Salvador Tovar, Jr. WIREX MLS
- $--3 bd2 ba1.4k sqft3947 N 28th St, Sheboygan, WI 53083AuctionAuction.com 2
- $236,5003 bd2 ba1.1k sqft1028 Georgia AVENUE, Sheboygan, WI 53081ActiveMLS ID #1967439, Kent Markham. WIREX MLS
- $235,0005 bd2 ba1.3k sqft1706 N 13th STREET, Sheboygan, WI 53081ActiveMLS ID #1975210, Laura Steinbacher. WIREX MLS
- $214,9993 bd2 ba1.1k sqft919 High AVENUE, Sheboygan, WI 53081ActiveMLS ID #1965546, Jorge Munoz. WIREX MLS
- $279,9003 bd2 ba1.7k sqft1147 Logan AVENUE, Sheboygan, WI 53083ActiveMLS ID #1975712, Brost Group*. WIREX MLS
- $279,9993 bd2 ba1.2k sqft3322 Main AVENUE, Sheboygan, WI 53083ActiveMLS ID #1920464, Jorge Munoz. WIREX MLS
- $239,9004 bd2 ba1.4k sqft1534 Martin AVENUE, Sheboygan, WI 53083ActiveMLS ID #1974262, Laura Corrao. WIREX MLS
- $219,9002 bd2 ba1.5k sqft321 Washington COURT, Sheboygan, WI 53081ActiveMLS ID #1975772, Brian Ryczek. WIREX MLS
- $279,9003 bd2 ba1.3k sqft930 Anton ROAD, Plymouth, WI 53073ActiveMLS ID #1977328, Katy Cain. WIREX MLS
- $214,0003 bd2 ba1.4k sqft1112 Bluff Ave, Sheboygan, WI 53081For SaleMLS ID #2027436, Savaglio & Co. Team. SCWMLS
