MULTIPLE OFFERS BEST & FINAL 09/15 @4PM
PLEASE REMOVE SHOES AT SHOWINGS!!!Welcome to this beautifully updated Cape Cod-style home in the heart of Rotterdam! Offering approximately 2,050 sq. ft. of comfortable living space, this 3-bedroom, 2-full-bath home combines classic charm with modern updates and thoughtful improvements throughout.
Set on nearly a half an acre, the fully fenced backyard is truly your own private oasis. Enjoy relaxing or entertaining on the beautiful composite deck, complete with a hot tub. The oversized shed adds incredible storage and features a convenient overhead garage door.
The property also offers a heated 2-car garage, providing plenty of space for vehicles, hobbies, or additional storage. Since 2022, numerous improvements have been completed, including a new 150-amp electrical panel, new kitchen, new flooring, new driveway, new garage door, new concrete in front of the home, new gutters, new decking, a water softener and filtration system, and a completely new upstairs addition featuring a spacious primary bedroom. The bathroom has also been beautifully redone.
Adding to the home's appeal are high-end smart appliances that bring modern convenience to the kitchen. With its spacious layout, extensive updates, generous yard, heated garage, and exceptional outdoor living space, this Rotterdam Cape Cod is a wonderful opportunity to enjoy a move-in-ready home in a convenient location.
Come see this beauty before it's gone!!
Active
$365,000
2412 Curry Road, Schenectady, NY 12303
3beds
2,050sqft
Single Family Residence, Residential
Built in 1945
0.46 Acres Lot
$359,200 Zestimate®
$178/sqft
$-- HOA
What's special
New deckingGenerous yardNew garage doorBeautiful composite deckExceptional outdoor living spaceNew guttersNew flooring
- 6 days
- 1,929
- 257
Zillow last checked:
Listing updated:
Listed by:
Berkshire Hathaway Home Services Blake 518-452-4298,
Tanya L DeSanto 518-836-8583
Source: Global MLS,MLS#: 202625878
Facts & features
Interior
Bedrooms & bathrooms
- Bedrooms: 3
- Bathrooms: 2
- Full bathrooms: 2
Primary bedroom
- Level: Second
Bedroom
- Level: First
Bedroom
- Level: First
Kitchen
- Level: First
Living room
- Level: First
Mud room
- Level: First
Heating
- Forced Air, Natural Gas
Cooling
- Central Air
Appliances
- Included: Convection Oven, Dishwasher, Disposal, ENERGY STAR Qualified Appliances, Gas Oven, Gas Water Heater, Microwave, Range Hood, Water Softener
- Laundry: In Basement
Features
- High Speed Internet, Ceiling Fan(s), Eat-in Kitchen
- Flooring: Vinyl, Carpet, Hardwood
- Doors: Sliding Doors
- Windows: Double Pane Windows
- Basement: Full,Heated,Interior Entry,Unfinished
Interior area
- Total structure area: 2,050
- Total interior livable area: 2,050 sqft
- Finished area above ground: 2,050
- Finished area below ground: 0
Video & virtual tour
Property
Parking
- Total spaces: 6
- Parking features: Paved, Attached, Driveway, Garage Door Opener, Heated Garage
- Attached garage spaces: 2
- Has uncovered spaces: Yes
Features
- Patio & porch: Composite Deck, Deck
- Exterior features: Lighting
- Fencing: Vinyl,Back Yard,Fenced,Full,Privacy
Lot
- Size: 0.46 Acres
- Features: Level, Cleared, Landscaped
Details
- Additional structures: Shed(s)
- Parcel number: 422800 59.18215
- Zoning description: Single Residence
Construction
Type & style
- Home type: SingleFamily
- Architectural style: Cape Cod
- Property subtype: Single Family Residence, Residential
Materials
- Brick
- Roof: Asphalt
Condition
- New construction: No
- Year built: 1945
Utilities & green energy
- Electric: 150 Amp Service, Circuit Breakers
- Sewer: Septic Tank
- Water: Public
- Utilities for property: Cable Available
Community & HOA
HOA
- Has HOA: No
Location
- Region: Schenectady
Financial & listing details
- Price per square foot: $178/sqft
- Tax assessed value: $289,800
- Annual tax amount: $6,351
- Date on market: 9/10/2026
- Ownership: Sidoti
Estimated market value
$359,200
$341,000 - $377,000
$1,948/mo
Price history
| Date | Event | Price |
|---|---|---|
| 9/10/2026 | Listed for sale | $365,000+55.3%$178/sqft |
Source:  Global MLS #202625878 Report a problem Global MLS #202625878 Report a problem | ||
| 5/28/2021 | Sold | $235,000+34.4%$115/sqft |
Source: Public Record Report a problem | ||
| 6/12/2015 | Sold | $174,900+3.5%$85/sqft |
Source: Global MLS #201508396 Report a problem | ||
| 5/11/2015 | Pending sale | $169,000$82/sqft |
Source: Big Blue Realty Group,Inc #201508396 Report a problem | ||
| 5/2/2015 | Listed for sale | $169,000+30.1%$82/sqft |
Source: Big Blue Realty Group,Inc #201508396 Report a problem | ||
| 6/4/2004 | Sold | $129,900+52.8%$63/sqft |
Source: Global MLS #24100550 Report a problem | ||
| 3/21/2003 | Sold | $85,001$41/sqft |
Source: Public Record Report a problem | ||
Public tax history
| Year | Property taxes | Tax assessment |
|---|---|---|
| 2025 | -- | $188,400 |
| 2024 | -- | $188,400 +14.2% |
| 2023 | -- | $165,000 |
| 2022 | -- | $165,000 |
| 2021 | -- | $165,000 |
| 2020 | -- | $165,000 |
| 2019 | -- | $165,000 |
| 2018 | -- | $165,000 |
| 2017 | $5,034 | $165,000 |
| 2016 | -- | $165,000 |
| 2015 | -- | $165,000 |
| 2014 | -- | $165,000 |
| 2013 | -- | $165,000 |
| 2012 | -- | $165,000 |
| 2011 | -- | $165,000 |
| 2010 | -- | $165,000 |
| 2009 | -- | $165,000 |
| 2008 | -- | $165,000 |
| 2007 | -- | $165,000 +4025% |
| 2006 | -- | $4,000 |
| 2005 | -- | $4,000 |
| 2004 | -- | $4,000 |
| 2002 | -- | $4,000 |
| 2001 | -- | $4,000 |
| 2000 | -- | $4,000 |
Find assessor info on the county website
Monthly payment
Climate risks
Neighborhood: 12303
Nearby schools
Schools provided by the listing agent
- Elementary: Pinewood
- High: Mohonasen
Source: Global MLS. This data may not be complete. We recommend contacting the local school district to confirm school assignments for this home.
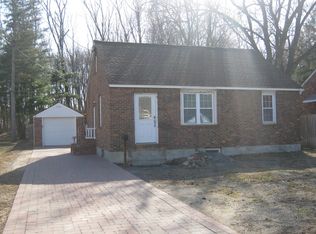
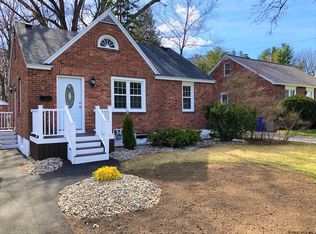
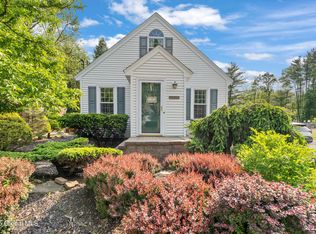
Similar homes
- $329,0004 bd2 ba1.5k sqft3432 Gari Lane, Schenectady, NY 12303Active
 MLS ID #202624739, Dina Coluccio, Listing by: Monticello. Global MLS
 - $389,9003 bd2 ba1.4k sqft261 Vly Road, Schenectady, NY 12309Active
 MLS ID #202625988, Josie Reo, Listing by: MLS 4 Less Realty. Global MLS
 - $370,0004 bd3 ba1.7k sqft458 Central Avenue, Schenectady, NY 12304Active
 MLS ID #202625222, ShiCoah Yarbrough, Listing by: Miranda Real Estate Group Inc. Global MLS
 - $318,8003 bd2 ba1.8k sqft3017 Edgewood Avenue, Schenectady, NY 12306Active
 MLS ID #202625899, John J Quinlan, Listing by: Howard Hanna Capital Inc. Global MLS
